Log In/Sign Up
Your email has been sent.

Two James Center 1021 E Cary St 1,175 - 34,866 SF of 4-Star Office Space Available in Richmond, VA 23219


All Available Spaces(3)
Display Rental Rate as
- Space
- Size
- Term
- Rental Rate
- Space Use
- Build-Out
- Available
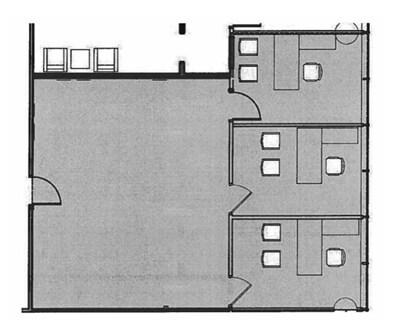
Small office suite on the 14th floor of Two James with 3 private office along the window line available for sublease.
- Sublease space available from current tenant
- Fully Built-Out as Professional Services Office
- Space is in Excellent Condition
- Rate includes utilities, building services and property expenses
- 3 Private Offices

- Sublease space available from current tenant
- Fully Built-Out as Professional Services Office
- Can be combined with additional space(s) for up to 33,691 SF of adjacent space
- Rate includes utilities, building services and property expenses
- Space is in Excellent Condition

- Sublease space available from current tenant
- Can be combined with additional space(s) for up to 33,691 SF of adjacent space
- Rate includes utilities, building services and property expenses
| Space | Size | Term | Rental Rate | Space Use | Build-Out | Available |
| 14th Floor, Ste 1430 | 1,175 SF | Aug 2032 | Upon Request Upon Request Upon Request Upon Request | Office | Full Build-Out | Now |
| 15th Floor | 16,779 SF | Aug 2032 | Upon Request Upon Request Upon Request Upon Request | Office | Full Build-Out | September 01, 2026 |
| 16th Floor | 16,912 SF | Sep 2032 | Upon Request Upon Request Upon Request Upon Request | Office | - | September 01, 2026 |
14th Floor, Ste 1430
| Size |
| 1,175 SF |
| Term |
| Aug 2032 |
| Rental Rate |
| Upon Request Upon Request Upon Request Upon Request |
| Space Use |
| Office |
| Build-Out |
| Full Build-Out |
| Available |
| Now |
15th Floor
| Size |
| 16,779 SF |
| Term |
| Aug 2032 |
| Rental Rate |
| Upon Request Upon Request Upon Request Upon Request |
| Space Use |
| Office |
| Build-Out |
| Full Build-Out |
| Available |
| September 01, 2026 |
16th Floor
| Size |
| 16,912 SF |
| Term |
| Sep 2032 |
| Rental Rate |
| Upon Request Upon Request Upon Request Upon Request |
| Space Use |
| Office |
| Build-Out |
| - |
| Available |
| September 01, 2026 |
1 of 1
Videos
Matterport 3D Exterior
Matterport 3D Tour
Photos
Street View
Street
Map
14th Floor, Ste 1430
| Size | 1,175 SF |
| Term | Aug 2032 |
| Rental Rate | Upon Request |
| Space Use | Office |
| Build-Out | Full Build-Out |
| Available | Now |
Small office suite on the 14th floor of Two James with 3 private office along the window line available for sublease.
- Sublease space available from current tenant
- Rate includes utilities, building services and property expenses
- Fully Built-Out as Professional Services Office
- 3 Private Offices
- Space is in Excellent Condition
1 of 1
Videos
Matterport 3D Exterior
Matterport 3D Tour
Photos
Street View
Street
Map
15th Floor
| Size | 16,779 SF |
| Term | Aug 2032 |
| Rental Rate | Upon Request |
| Space Use | Office |
| Build-Out | Full Build-Out |
| Available | September 01, 2026 |
- Sublease space available from current tenant
- Rate includes utilities, building services and property expenses
- Fully Built-Out as Professional Services Office
- Space is in Excellent Condition
- Can be combined with additional space(s) for up to 33,691 SF of adjacent space
1 of 1
Videos
Matterport 3D Exterior
Matterport 3D Tour
Photos
Street View
Street
Map
16th Floor
| Size | 16,912 SF |
| Term | Sep 2032 |
| Rental Rate | Upon Request |
| Space Use | Office |
| Build-Out | - |
| Available | September 01, 2026 |
- Sublease space available from current tenant
- Rate includes utilities, building services and property expenses
- Can be combined with additional space(s) for up to 33,691 SF of adjacent space
Features and Amenities
- 24 Hour Access
- Atrium
- Banking
- Bus Line
- Controlled Access
- Conferencing Facility
- Courtyard
- Food Court
- Food Service
- Property Manager on Site
- Restaurant
- Security System
- Signage
- Skylights
- Skyway
- Reception
- Storage Space
- Central Heating
- Direct Elevator Exposure
- Natural Light
- Open-Plan
- Partitioned Offices
- Yard
- Air Conditioning
- Smoke Detector
- On-Site Security Staff
Property Facts
Building Type
Office
Year Built/Renovated
1987/2020
LoopNet Rating
4 Star
Building Height
22 Stories
Building Size
346,158 SF
Building Class
A
Typical Floor Size
17,226 SF
Unfinished Ceiling Height
12’
Parking
Covered Parking at $135/month
Reserved Parking at $155/month
Select Tenants
- Floor
- Tenant Name
- Industry
- 8th
- Harrell & Chambliss LLP
- Professional, Scientific, and Technical Services
- Multiple
- Insight Global
- Administrative and Support Services
- 10th
- Janney Montgomery Scott
- Finance and Insurance
- 14th
- Kaufman & Canoles
- Professional, Scientific, and Technical Services
- 11th
- MCV Foundation VCUHealth
- Services
- Multiple
- Stifel
- Finance and Insurance
- 16th
- Swedish Match North America, Inc.
- Wholesaler
- 2nd
- VHB
- Professional, Scientific, and Technical Services
- 22nd
- Wells Fargo Advisors
- Finance and Insurance
- Multiple
- Whiteford
- Professional, Scientific, and Technical Services


Moderately walkable
70/100
Exceptionally drivable
100/100
Good public transit
60/100
Fairly bikeable
50/100


1 of 50
Videos
Matterport 3D Exterior
Matterport 3D Tour
Photos
Street View
Street
Map