Log In/Sign Up
Your email has been sent.

1024 Gatewood Ave 29,968 SF of Industrial Space Available in Greensboro, NC 27405


Highlights
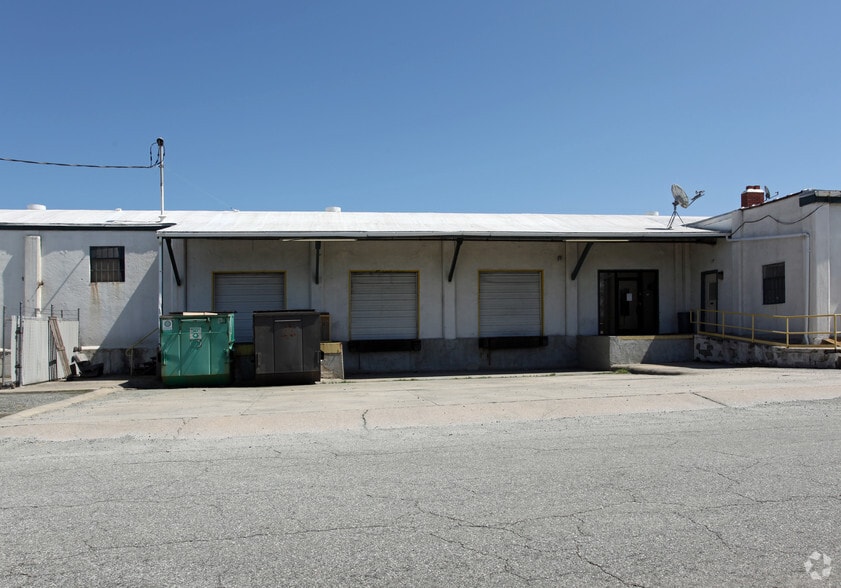
- 29,968 SF industrial building on 0.94 acres with three dock-high doors and one drive-in grade level door for efficient loading and logistics
- Clear ceiling heights of 10'-12' throughout the building
- LI zoning designation suitable for light industrial uses
- Heated and cooled office space totaling 2,000 SF with heated main warehouse area
- 11 parking spaces available on-site
- Built in 1991 with established infrastructure and operational readiness
Features
Clear Height
10’
Column Spacing
14’ x 47’
Drive In Bays
1
Exterior Dock Doors
3
Levelers
3
Cross Docks
Yes
Standard Parking Spaces
11
All Available Space(1)
Display Rental Rate as
- Space
- Size
- Term
- Rental Rate
- Space Use
- Build-Out
- Available

- Lease rate does not include utilities, property expenses or building services
- One 8'x8' drive-in grade level door
- Heated main warehouse
- 2,000 SF office space included
- Three 8'x8' dock-high doors for loading
- Heated and cooled office space
- 10'-12' clear ceiling height throughout
| Space | Size | Term | Rental Rate | Space Use | Build-Out | Available |
| 1st Floor | 29,968 SF | Negotiable | $5.00 /SF/YR $0.42 /SF/MO $149,840 /YR $12,487 /MO | Industrial | - | Now |
1st Floor
| Size |
| 29,968 SF |
| Term |
| Negotiable |
| Rental Rate |
| $5.00 /SF/YR $0.42 /SF/MO $149,840 /YR $12,487 /MO |
| Space Use |
| Industrial |
| Build-Out |
| - |
| Available |
| Now |
1 of 1
Videos
Matterport 3D Exterior
Matterport 3D Tour
Photos
Street View
Street
Map
1st Floor
| Size | 29,968 SF |
| Term | Negotiable |
| Rental Rate | $5.00 /SF/YR |
| Space Use | Industrial |
| Build-Out | - |
| Available | Now |
- Lease rate does not include utilities, property expenses or building services
- Three 8'x8' dock-high doors for loading
- One 8'x8' drive-in grade level door
- Heated and cooled office space
- Heated main warehouse
- 10'-12' clear ceiling height throughout
- 2,000 SF office space included
Warehouse Facility Facts
Building Size
29,968 SF
Lot Size
0.94 AC
Year Built
1991
Construction
Masonry
Water
City
Sewer
City
Gas
Natural
Power Supply
Amps: 400 Volts: 480 Phase: 3
Zoning
LI - Light Industrial


Fairly walkable
50/100
Moderately drivable
70/100
Limited public transit
30/100
Fairly bikeable
40/100


1 of 27
Videos
Matterport 3D Exterior
Matterport 3D Tour
Photos
Street View
Street
Map

