Your email has been sent.

National Parkway Business Park Schaumburg, IL 60173 4,500 - 47,766 SF of Space Available
Park Highlights



- Great location minutes from new Meacham Road exit and 4 way interchange at Roselle Road and I-90.
- Abundant amenities near Woodfield Mall.
- Flexible layouts with loading docks and drive in doors.
Park Facts
| Total Space Available | 47,766 SF | Park Type | Industrial Park |
| Max. Contiguous | 21,877 SF | Features | Tenant Controlled HVAC |
| Total Space Available | 47,766 SF |
| Max. Contiguous | 21,877 SF |
| Park Type | Industrial Park |
| Features | Tenant Controlled HVAC |
Features and Amenities
- Tenant Controlled HVAC
All Available Spaces(7)
Display Rental Rate as
- Space
- Size
- Term
- Rental Rate
- Space Use
- Build-Out
- Available

Power: 225A 120/208V 150A 120/208V 3P/4W
- Listed rate may not include certain utilities, building services and property expenses
- 1 Drive Bay
- 3 Loading Docks
- Includes 967 SF of dedicated office space
- Can be combined with additional space(s) for up to 21,877 SF of adjacent space
- Central Air Conditioning

Power: 225A 120/208V 150A 120/208V 3P/4W
- Listed rate may not include certain utilities, building services and property expenses
- 1 Drive Bay
- 3 Loading Docks
- Includes 960 SF of dedicated office space
- Can be combined with additional space(s) for up to 21,877 SF of adjacent space
- Central Air Conditioning
Power: 200A 120/208V 150A 120/208V 200A 120/208V
- Listed rate may not include certain utilities, building services and property expenses
- Can be combined with additional space(s) for up to 21,877 SF of adjacent space
- Power: Three (3) panels of 200 amp 120/208 volts.
- Includes 2,519 SF of dedicated office space
- 3 Loading Docks

14' clear height and 3 exterior docks, 1 drive-up ramp. Power: 800A 120/240V 200A 120/208V
- Listed rate may not include certain utilities, building services and property expenses
- Power: Three (3) panels of 200 amp 120/208 volts.
- 3 Loading Docks
| Space | Size | Term | Rental Rate | Space Use | Build-Out | Available |
| 1st Floor - 1026-1028 | 6,488 SF | Negotiable | $13.95 /SF/YR $1.16 /SF/MO $90,508 /YR $7,542 /MO | Industrial | Full Build-Out | 30 Days |
| 1st Floor - 1090 | 5,996 SF | Negotiable | $13.95 /SF/YR $1.16 /SF/MO $83,644 /YR $6,970 /MO | Industrial | Full Build-Out | 30 Days |

| 1st Floor - 1092-1094 | 9,393 SF | Negotiable | $13.95 /SF/YR $1.16 /SF/MO $131,032 /YR $10,919 /MO | Industrial | - | 30 Days |
| 1st Floor - 1096-1098 | 8,215 SF | Negotiable | $13.95 /SF/YR $1.16 /SF/MO $114,599 /YR $9,550 /MO | Industrial | - | 30 Days |
1026-1100 National Pky - 1st Floor - 1026-1028
1026-1100 National Pky - 1st Floor - 1090
1026-1100 National Pky - 1st Floor - 1092-1094
1026-1100 National Pky - 1st Floor - 1096-1098
- Space
- Size
- Term
- Rental Rate
- Space Use
- Build-Out
- Available
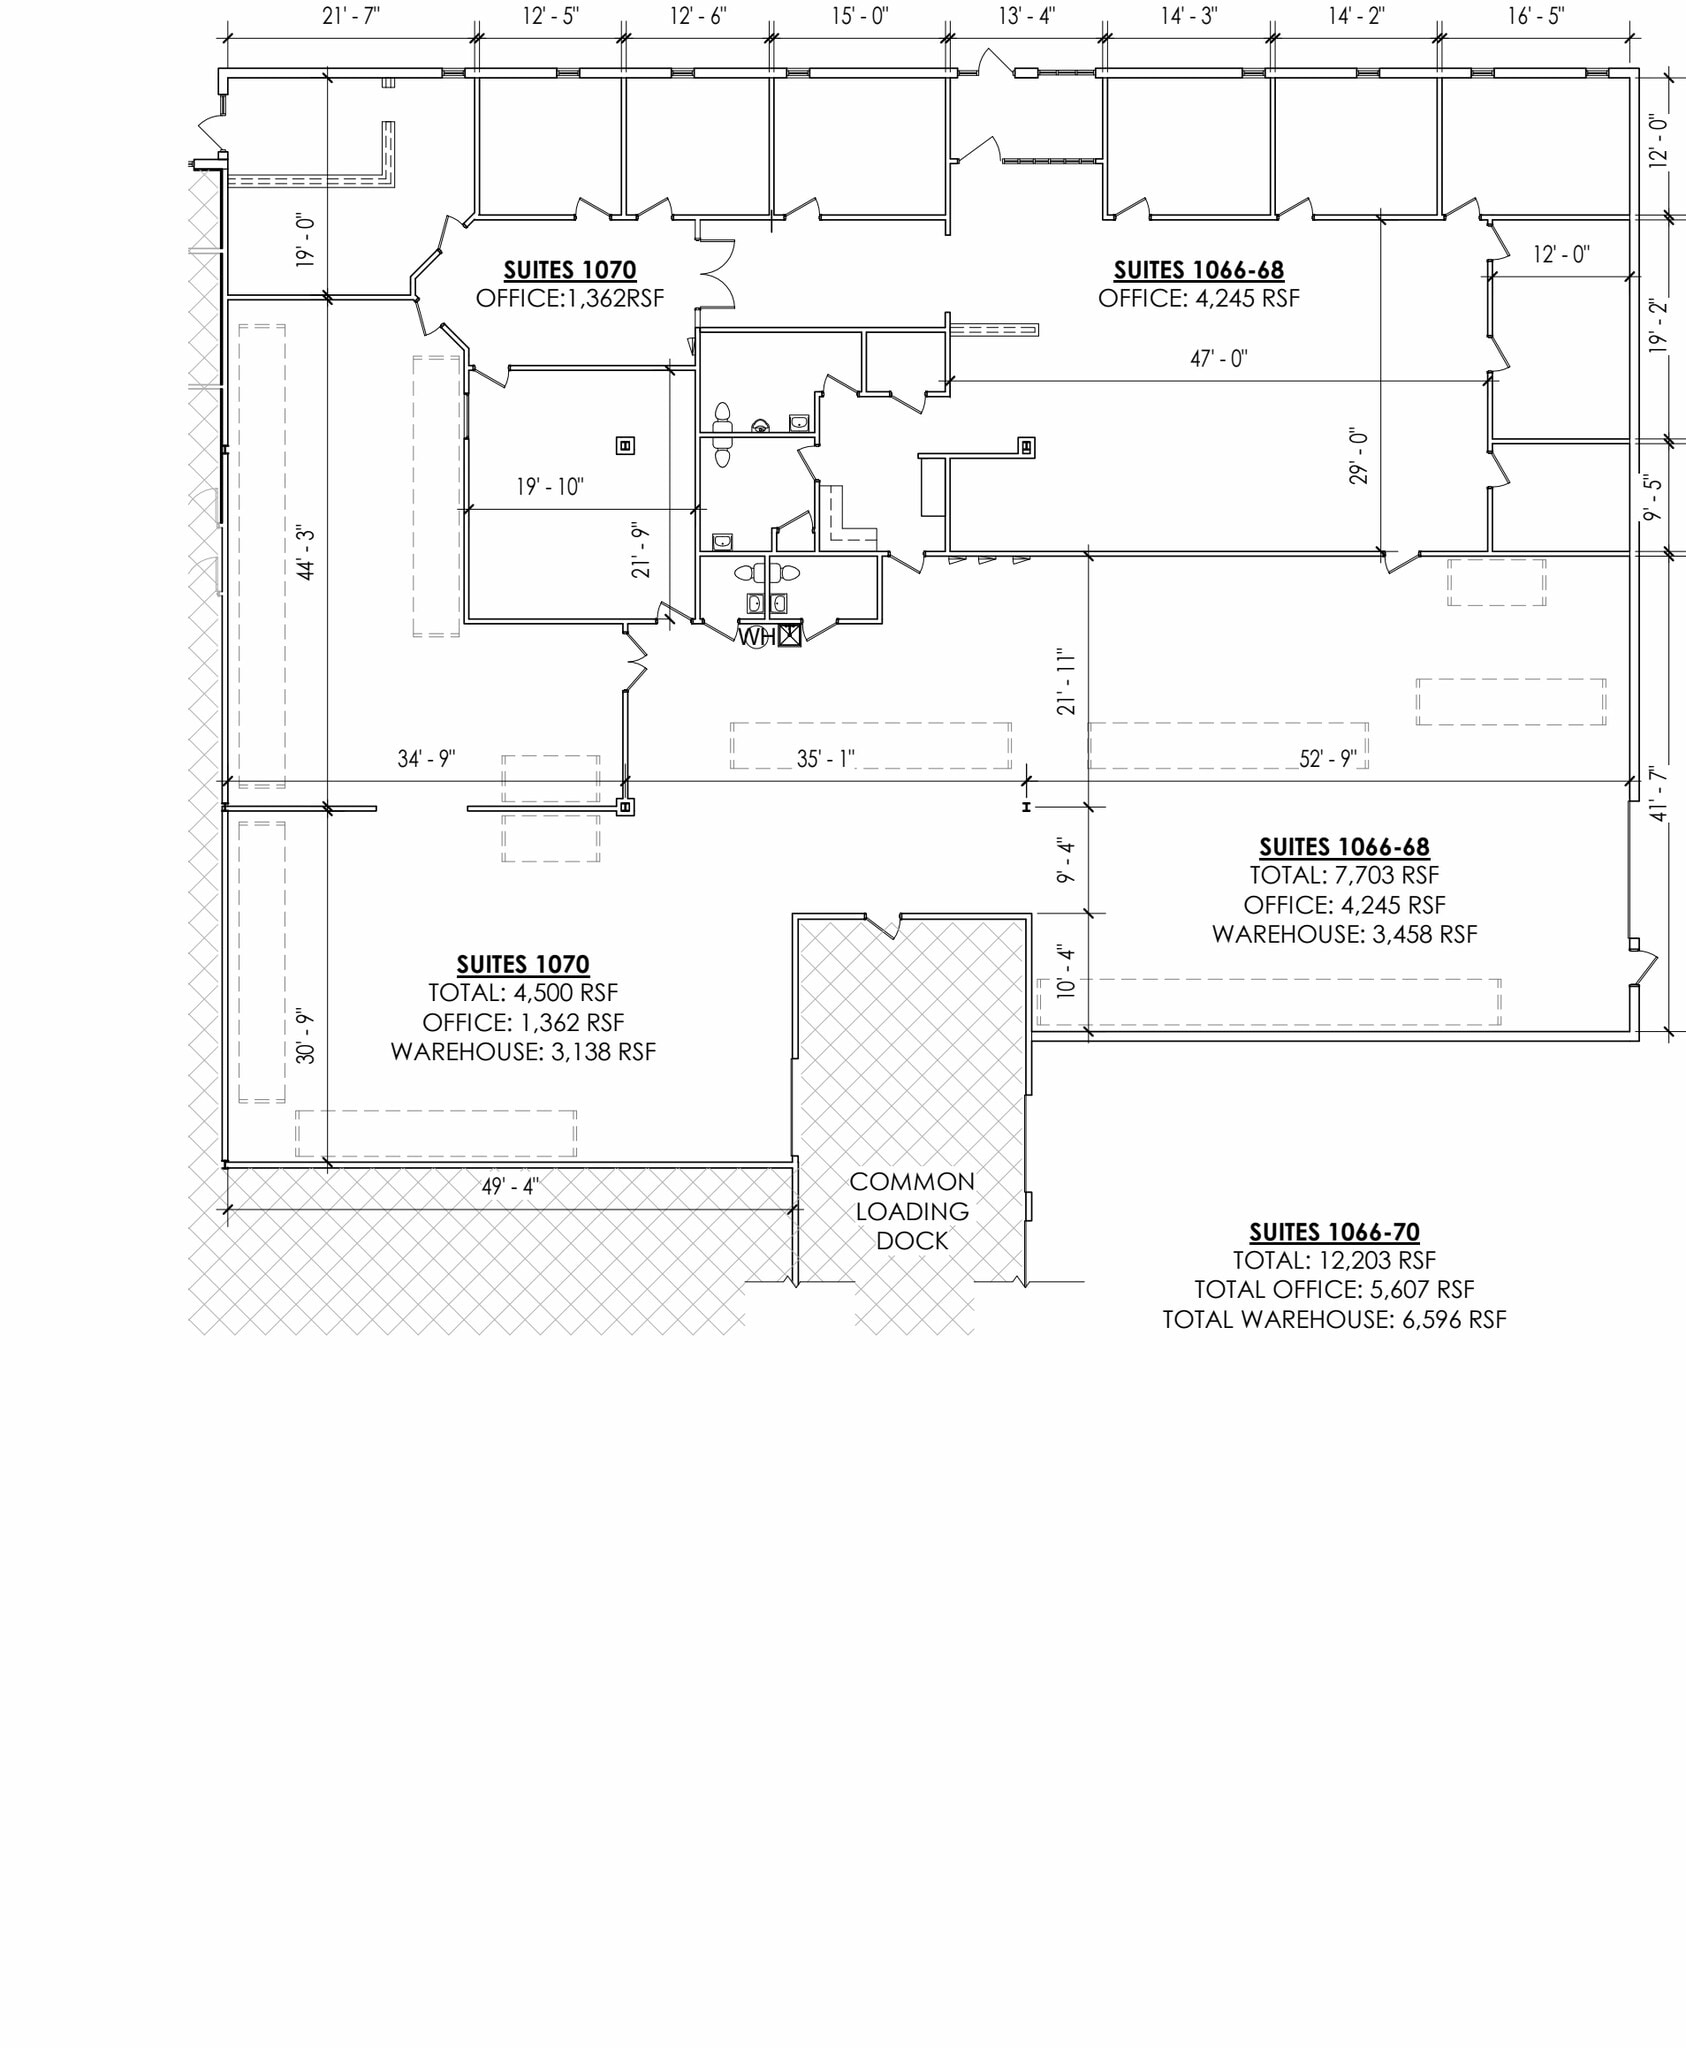

This suite features a substantial office component with multiple private offices, support areas, restrooms, and an adjacent warehouse area. The layout accommodates administrative, customer-facing, and operational functions within a single premises.
- Listed rate may not include certain utilities, building services and property expenses
- Can be combined with additional space(s) for up to 12,203 SF of adjacent space
- 3 Loading Docks
- Multiple private offices and support areas.
- Contiguous with Suite 1070 opportunity.
- Includes 4,245 SF of dedicated office space
- 1 Drive Bay
- Extensive office buildout with warehouse support.
- Integrated office and operational layout.

This suite combines a dedicated office area with warehouse space and direct access to shared loading facilities. The floor plan supports users seeking a balance of office operations, inventory storage, and light industrial activity.
- Listed rate may not include certain utilities, building services and property expenses
- Can be combined with additional space(s) for up to 12,203 SF of adjacent space
- Balanced office and warehouse configuration.
- Functional layout for mixed operations.
- Includes 1,362 SF of dedicated office space
- 3 Loading Docks
- Direct access to shared loading facilities.
- Can combine with adjacent Suite 1066-1068.
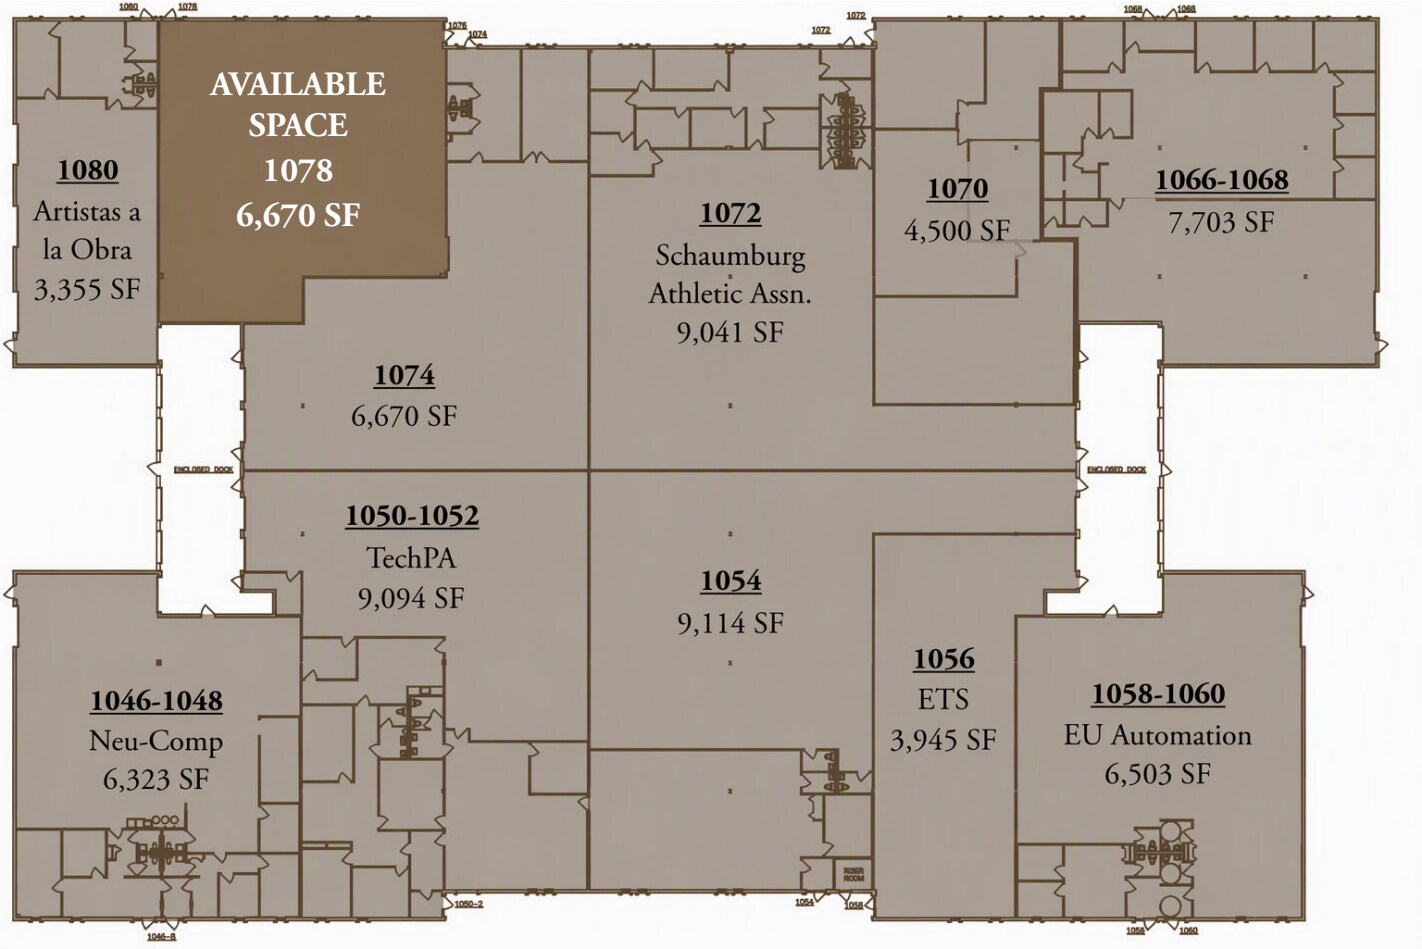

The suite consists primarily of open warehouse or flex space with perimeter office and support rooms, including restroom facilities. Its open configuration allows efficient workflow, storage, production, or distribution operations.
- Listed rate may not include certain utilities, building services and property expenses
- 3 Loading Docks
- Predominantly open floor plan.
- Flexible warehouse or production layout.
- 1 Drive Bay
- Private Restrooms
- Perimeter office and support areas.
- Dedicated restroom facilities.
| Space | Size | Term | Rental Rate | Space Use | Build-Out | Available |
| 1st Floor - 1066-1068 | 7,703 SF | Negotiable | $13.95 /SF/YR $1.16 /SF/MO $107,457 /YR $8,955 /MO | Flex | Full Build-Out | 30 Days |
| 1st Floor - 1070 | 4,500 SF | Negotiable | $13.95 /SF/YR $1.16 /SF/MO $62,775 /YR $5,231 /MO | Industrial | Full Build-Out | 30 Days |
| 1st Floor - 1078 | 5,471 SF | Negotiable | $13.95 /SF/YR $1.16 /SF/MO $76,320 /YR $6,360 /MO | Industrial | Full Build-Out | 30 Days |
1048-1080 National Pky - 1st Floor - 1066-1068
1048-1080 National Pky - 1st Floor - 1070
1048-1080 National Pky - 1st Floor - 1078
1026-1100 National Pky - 1st Floor - 1026-1028
| Size | 6,488 SF |
| Term | Negotiable |
| Rental Rate | $13.95 /SF/YR |
| Space Use | Industrial |
| Build-Out | Full Build-Out |
| Available | 30 Days |
Power: 225A 120/208V 150A 120/208V 3P/4W
- Listed rate may not include certain utilities, building services and property expenses
- Includes 967 SF of dedicated office space
- 1 Drive Bay
- Can be combined with additional space(s) for up to 21,877 SF of adjacent space
- 3 Loading Docks
- Central Air Conditioning
1026-1100 National Pky - 1st Floor - 1090
| Size | 5,996 SF |
| Term | Negotiable |
| Rental Rate | $13.95 /SF/YR |
| Space Use | Industrial |
| Build-Out | Full Build-Out |
| Available | 30 Days |
Power: 225A 120/208V 150A 120/208V 3P/4W
- Listed rate may not include certain utilities, building services and property expenses
- Includes 960 SF of dedicated office space
- 1 Drive Bay
- Can be combined with additional space(s) for up to 21,877 SF of adjacent space
- 3 Loading Docks
- Central Air Conditioning
1026-1100 National Pky - 1st Floor - 1092-1094
| Size | 9,393 SF |
| Term | Negotiable |
| Rental Rate | $13.95 /SF/YR |
| Space Use | Industrial |
| Build-Out | - |
| Available | 30 Days |
Power: 200A 120/208V 150A 120/208V 200A 120/208V
- Listed rate may not include certain utilities, building services and property expenses
- Includes 2,519 SF of dedicated office space
- Can be combined with additional space(s) for up to 21,877 SF of adjacent space
- 3 Loading Docks
- Power: Three (3) panels of 200 amp 120/208 volts.
1026-1100 National Pky - 1st Floor - 1096-1098
| Size | 8,215 SF |
| Term | Negotiable |
| Rental Rate | $13.95 /SF/YR |
| Space Use | Industrial |
| Build-Out | - |
| Available | 30 Days |
14' clear height and 3 exterior docks, 1 drive-up ramp. Power: 800A 120/240V 200A 120/208V
- Listed rate may not include certain utilities, building services and property expenses
- 3 Loading Docks
- Power: Three (3) panels of 200 amp 120/208 volts.
1048-1080 National Pky - 1st Floor - 1066-1068
| Size | 7,703 SF |
| Term | Negotiable |
| Rental Rate | $13.95 /SF/YR |
| Space Use | Flex |
| Build-Out | Full Build-Out |
| Available | 30 Days |
This suite features a substantial office component with multiple private offices, support areas, restrooms, and an adjacent warehouse area. The layout accommodates administrative, customer-facing, and operational functions within a single premises.
- Listed rate may not include certain utilities, building services and property expenses
- Includes 4,245 SF of dedicated office space
- Can be combined with additional space(s) for up to 12,203 SF of adjacent space
- 1 Drive Bay
- 3 Loading Docks
- Extensive office buildout with warehouse support.
- Multiple private offices and support areas.
- Integrated office and operational layout.
- Contiguous with Suite 1070 opportunity.
1048-1080 National Pky - 1st Floor - 1070
| Size | 4,500 SF |
| Term | Negotiable |
| Rental Rate | $13.95 /SF/YR |
| Space Use | Industrial |
| Build-Out | Full Build-Out |
| Available | 30 Days |
This suite combines a dedicated office area with warehouse space and direct access to shared loading facilities. The floor plan supports users seeking a balance of office operations, inventory storage, and light industrial activity.
- Listed rate may not include certain utilities, building services and property expenses
- Includes 1,362 SF of dedicated office space
- Can be combined with additional space(s) for up to 12,203 SF of adjacent space
- 3 Loading Docks
- Balanced office and warehouse configuration.
- Direct access to shared loading facilities.
- Functional layout for mixed operations.
- Can combine with adjacent Suite 1066-1068.
1048-1080 National Pky - 1st Floor - 1078
| Size | 5,471 SF |
| Term | Negotiable |
| Rental Rate | $13.95 /SF/YR |
| Space Use | Industrial |
| Build-Out | Full Build-Out |
| Available | 30 Days |
The suite consists primarily of open warehouse or flex space with perimeter office and support rooms, including restroom facilities. Its open configuration allows efficient workflow, storage, production, or distribution operations.
- Listed rate may not include certain utilities, building services and property expenses
- 1 Drive Bay
- 3 Loading Docks
- Private Restrooms
- Predominantly open floor plan.
- Perimeter office and support areas.
- Flexible warehouse or production layout.
- Dedicated restroom facilities.
Select Tenants at This Property
- Floor
- Tenant Name
- Industry
- 1st
- Convergint Technologies
- Professional, Scientific, and Technical Services
- Unknown
- Fast Signs
- -
- Unknown
- Innovative Components
- -
- Unknown
- Phoenix Exteriors
- -
- Unknown
- Uniflex
- -
Park Overview
Multi-tenant industrial building offering a variety of size availabilities. All units have access to truck level docks and drive up loading, updated light, 14' ceilings, office space ranging from 10 to 40%. Excellent location with in the Woodfield Business Center at Meachem and Golf Roads in Schaumburg. Superb location to all amenities, restaurants, shopping and minutes from the Meachem exit off I-90.




Contact the Leasing Agent
National Parkway Business Park | Schaumburg, IL 60173