Your email has been sent.


10281 Iron Rock Way 5,000 - 10,000 SF of Industrial Space Available in Elk Grove, CA 95624


Features
All Available Spaces(2)
Display Rental Rate as
- Space
- Size
- Term
- Rental Rate
- Space Use
- Build-Out
- Available
- Lease rate does not include utilities, property expenses or building services
- 2 Drive Ins
- Includes 500 SF of dedicated office space
- Can be combined with additional space(s) for up to 10,000 SF of adjacent space
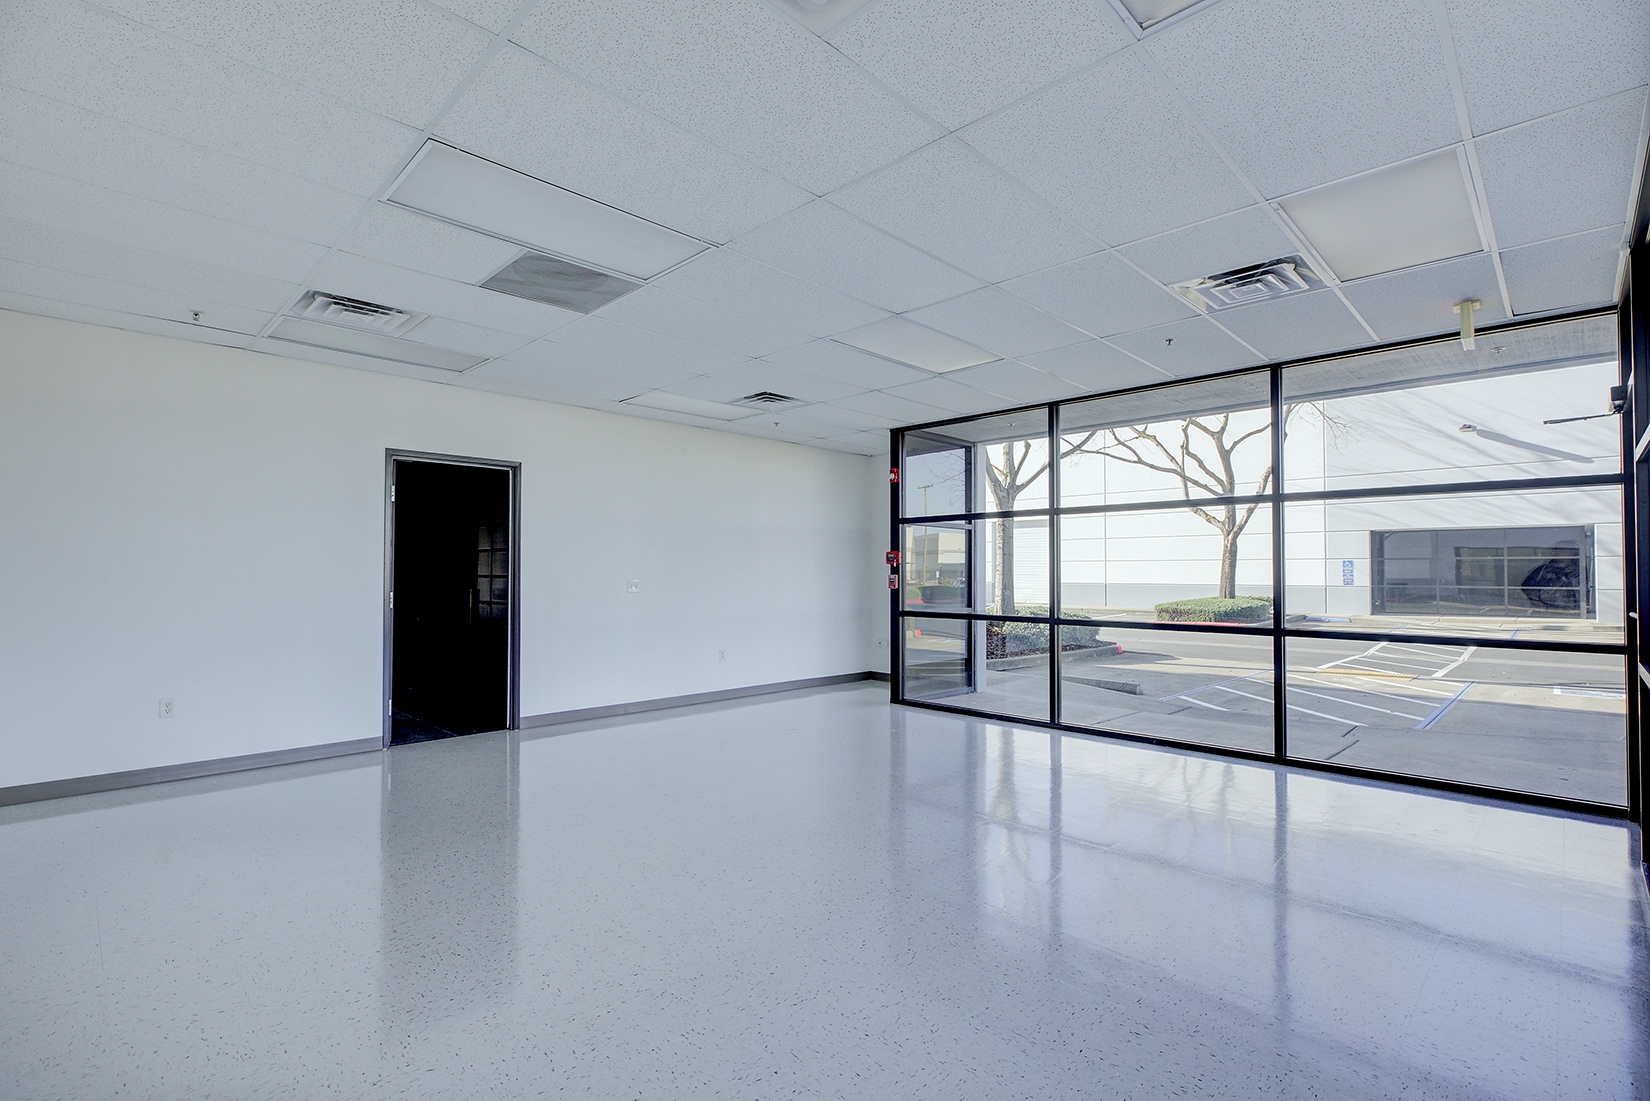

This industrial building offers approximately 10,000 square feet of available area, including two office pods (±500 and ±505 SF) ideal for administrative or managerial use. Zoned HI (Heavy Industrial), the property is well-suited for a variety of manufacturing, warehousing, or distribution uses. The clear height ranges from 18 to 21 feet, providing ample vertical storage capacity. Access is efficient, with five 10’ x 12’ grade-level roll-up doors, making loading and unloading convenient for trucks and equipment. The building is equipped with robust electrical infrastructure, featuring a 200-amp, 277/480-volt, 3-phase power system to support heavy-duty machinery and industrial operations.
- Includes 505 SF of dedicated office space
- Space is in Excellent Condition
- 3 Drive Ins
- Can be combined with additional space(s) for up to 10,000 SF of adjacent space
| Space | Size | Term | Rental Rate | Space Use | Build-Out | Available |
| 1st Floor - 100 | 5,000 SF | Negotiable | Upon Request Upon Request Upon Request Upon Request | Industrial | Full Build-Out | Now |
| 1st Floor - 200 | 5,000 SF | Negotiable | Upon Request Upon Request Upon Request Upon Request | Industrial | Full Build-Out | Now |
1st Floor - 100
| Size |
| 5,000 SF |
| Term |
| Negotiable |
| Rental Rate |
| Upon Request Upon Request Upon Request Upon Request |
| Space Use |
| Industrial |
| Build-Out |
| Full Build-Out |
| Available |
| Now |
1st Floor - 200
| Size |
| 5,000 SF |
| Term |
| Negotiable |
| Rental Rate |
| Upon Request Upon Request Upon Request Upon Request |
| Space Use |
| Industrial |
| Build-Out |
| Full Build-Out |
| Available |
| Now |
1st Floor - 100
| Size | 5,000 SF |
| Term | Negotiable |
| Rental Rate | Upon Request |
| Space Use | Industrial |
| Build-Out | Full Build-Out |
| Available | Now |
- Lease rate does not include utilities, property expenses or building services
- Includes 500 SF of dedicated office space
- 2 Drive Ins
- Can be combined with additional space(s) for up to 10,000 SF of adjacent space
1st Floor - 200
| Size | 5,000 SF |
| Term | Negotiable |
| Rental Rate | Upon Request |
| Space Use | Industrial |
| Build-Out | Full Build-Out |
| Available | Now |
This industrial building offers approximately 10,000 square feet of available area, including two office pods (±500 and ±505 SF) ideal for administrative or managerial use. Zoned HI (Heavy Industrial), the property is well-suited for a variety of manufacturing, warehousing, or distribution uses. The clear height ranges from 18 to 21 feet, providing ample vertical storage capacity. Access is efficient, with five 10’ x 12’ grade-level roll-up doors, making loading and unloading convenient for trucks and equipment. The building is equipped with robust electrical infrastructure, featuring a 200-amp, 277/480-volt, 3-phase power system to support heavy-duty machinery and industrial operations.
- Includes 505 SF of dedicated office space
- 3 Drive Ins
- Space is in Excellent Condition
- Can be combined with additional space(s) for up to 10,000 SF of adjacent space
Property Overview
Business Park setting within the Elk Grove submarket.
Warehouse Facility Facts