Your email has been sent.

Ascend Business Suites 1032 Clinton St 252 - 1,560 SF of Space Available in Noblesville, IN 46060


Highlights
- Private entries
- All inclusive pricing.
- Private HVAC controls
All Available Spaces(6)
Display Rental Rate as
- Space
- Size
- Term
- Rental Rate
- Space Use
- Build-Out
- Available
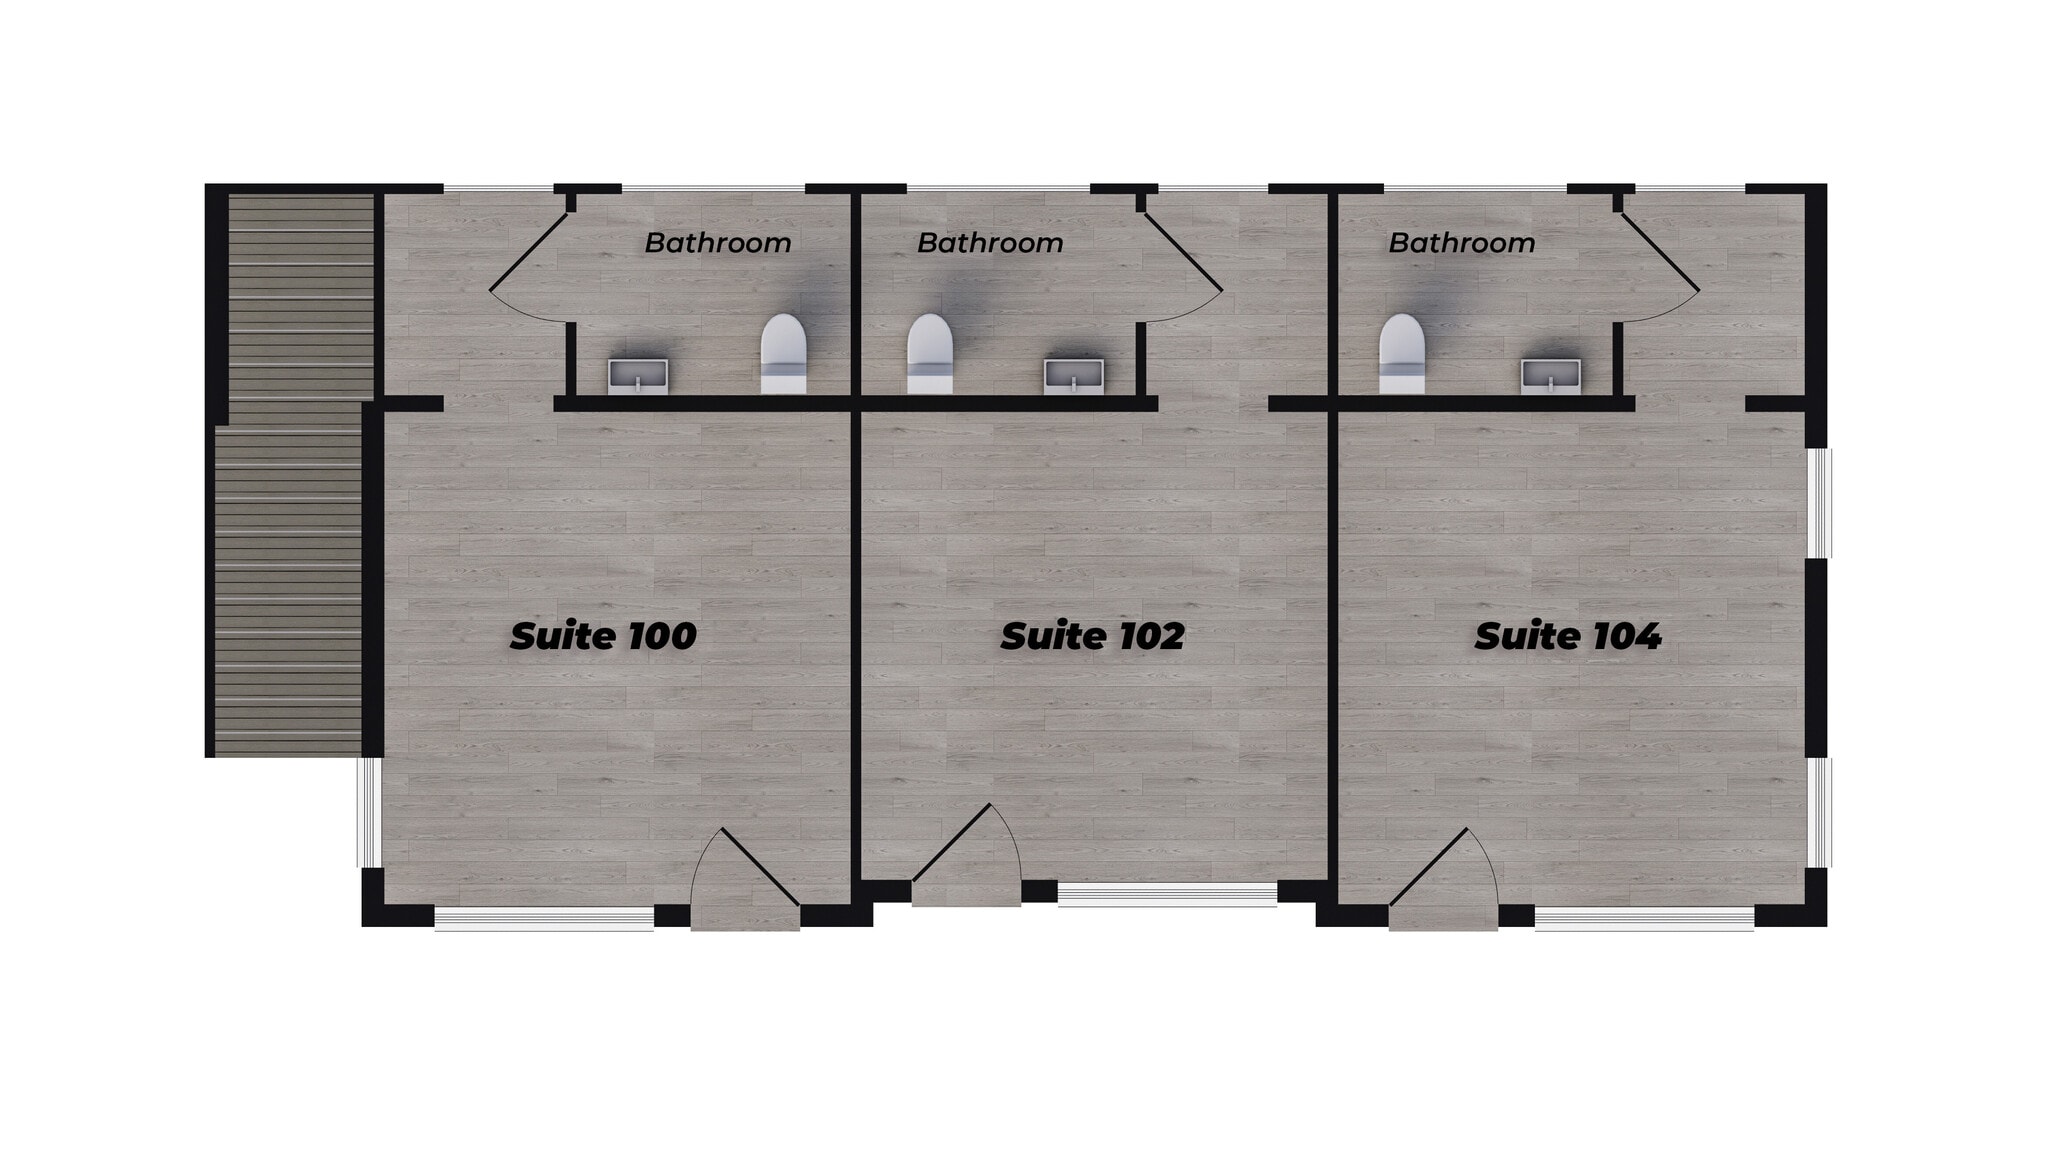
Suite 100 offers 264 square feet of turnkey corner office / retail space with its own private entrance and retail frontage right on Clinton Street — giving your business real street visibility and signage rights on your entrance, not just a suite number in a shared lobby. This suite works for a wide range of professional and personal-service businesses: salon suites, aestheticians, insurance agents, realtors, financial planners, and more. It includes a private bathroom and independent HVAC control, so you're never sharing thermostat settings or restroom access with neighboring tenants. Pricing is all-inclusive at $1,650/month — no hidden fees, no surprise CAM charges. Utilities, and building upkeep are built into one simple rate.
- Rate includes utilities, building services and property expenses
- Finished Ceilings: 9’10” - 10’
- High End Trophy Space

Suite 102 offers 252 square feet of turnkey office/retail space with its own private entrance and retail frontage right on Clinton Street — giving your business real street visibility and signage rights on your entrance, not just a suite number in a shared lobby. This suite works for a wide range of professional and personal-service businesses: salon suites, aestheticians, insurance agents, realtors, financial planners, and more. It includes a private bathroom and independent HVAC control, so you're never sharing thermostat settings or restroom access with neighboring tenants. Pricing is all-inclusive at $1,550/month — no hidden fees, no surprise CAM charges. Utilities, and building upkeep are built into one simple rate.
- Rate includes utilities, building services and property expenses
- High End Trophy Space
- Open Floor Plan Layout
- Located in-line with other retail
- Finished Ceilings: 9’ - 10’

Suite 104 offers 264 square feet of turnkey corner office / retail space with its own private entrance and retail frontage right on Clinton Street — giving your business real street visibility and signage rights on your entrance, not just a suite number in a shared lobby. This suite works for a wide range of professional and personal-service businesses: salon suites, aestheticians, insurance agents, realtors, financial planners, and more. It includes a private bathroom and independent HVAC control, so you're never sharing thermostat settings or restroom access with neighboring tenants. Pricing is all-inclusive at $1,650/month — no hidden fees, no surprise CAM charges. Utilities, and building upkeep are built into one simple rate.
- Rate includes utilities, building services and property expenses
- Finished Ceilings: 9’ - 10’
- High End Trophy Space

Suite 200 offers 264 square feet of turnkey corner second floor office space with its own private entrance. This suite works for a wide range of professional and personal-service businesses: salon suites, aestheticians, insurance agents, realtors, financial planners, and more. It includes a private bathroom and independent HVAC control, so you're never sharing thermostat settings or restroom access with neighboring tenants. Pricing is all-inclusive at $1,150/month — no hidden fees, no surprise CAM charges. Utilities, and building upkeep are built into one simple rate.
- Rate includes utilities, building services and property expenses
- Finished Ceilings: 9’ - 10’
- Open Floor Plan Layout
- High End Trophy Space

Suite 202 offers 252 square feet of turnkey second floor office space with its own private entrance. This suite works for a wide range of professional and personal-service businesses: salon suites, aestheticians, insurance agents, realtors, financial planners, and more. It includes a private bathroom and independent HVAC control, so you're never sharing thermostat settings or restroom access with neighboring tenants. Pricing is all-inclusive at $1,050/month — no hidden fees, no surprise CAM charges. Utilities, and building upkeep are built into one simple rate.
- Rate includes utilities, building services and property expenses
- Finished Ceilings: 9’ - 10’
- Open Floor Plan Layout
- High End Trophy Space
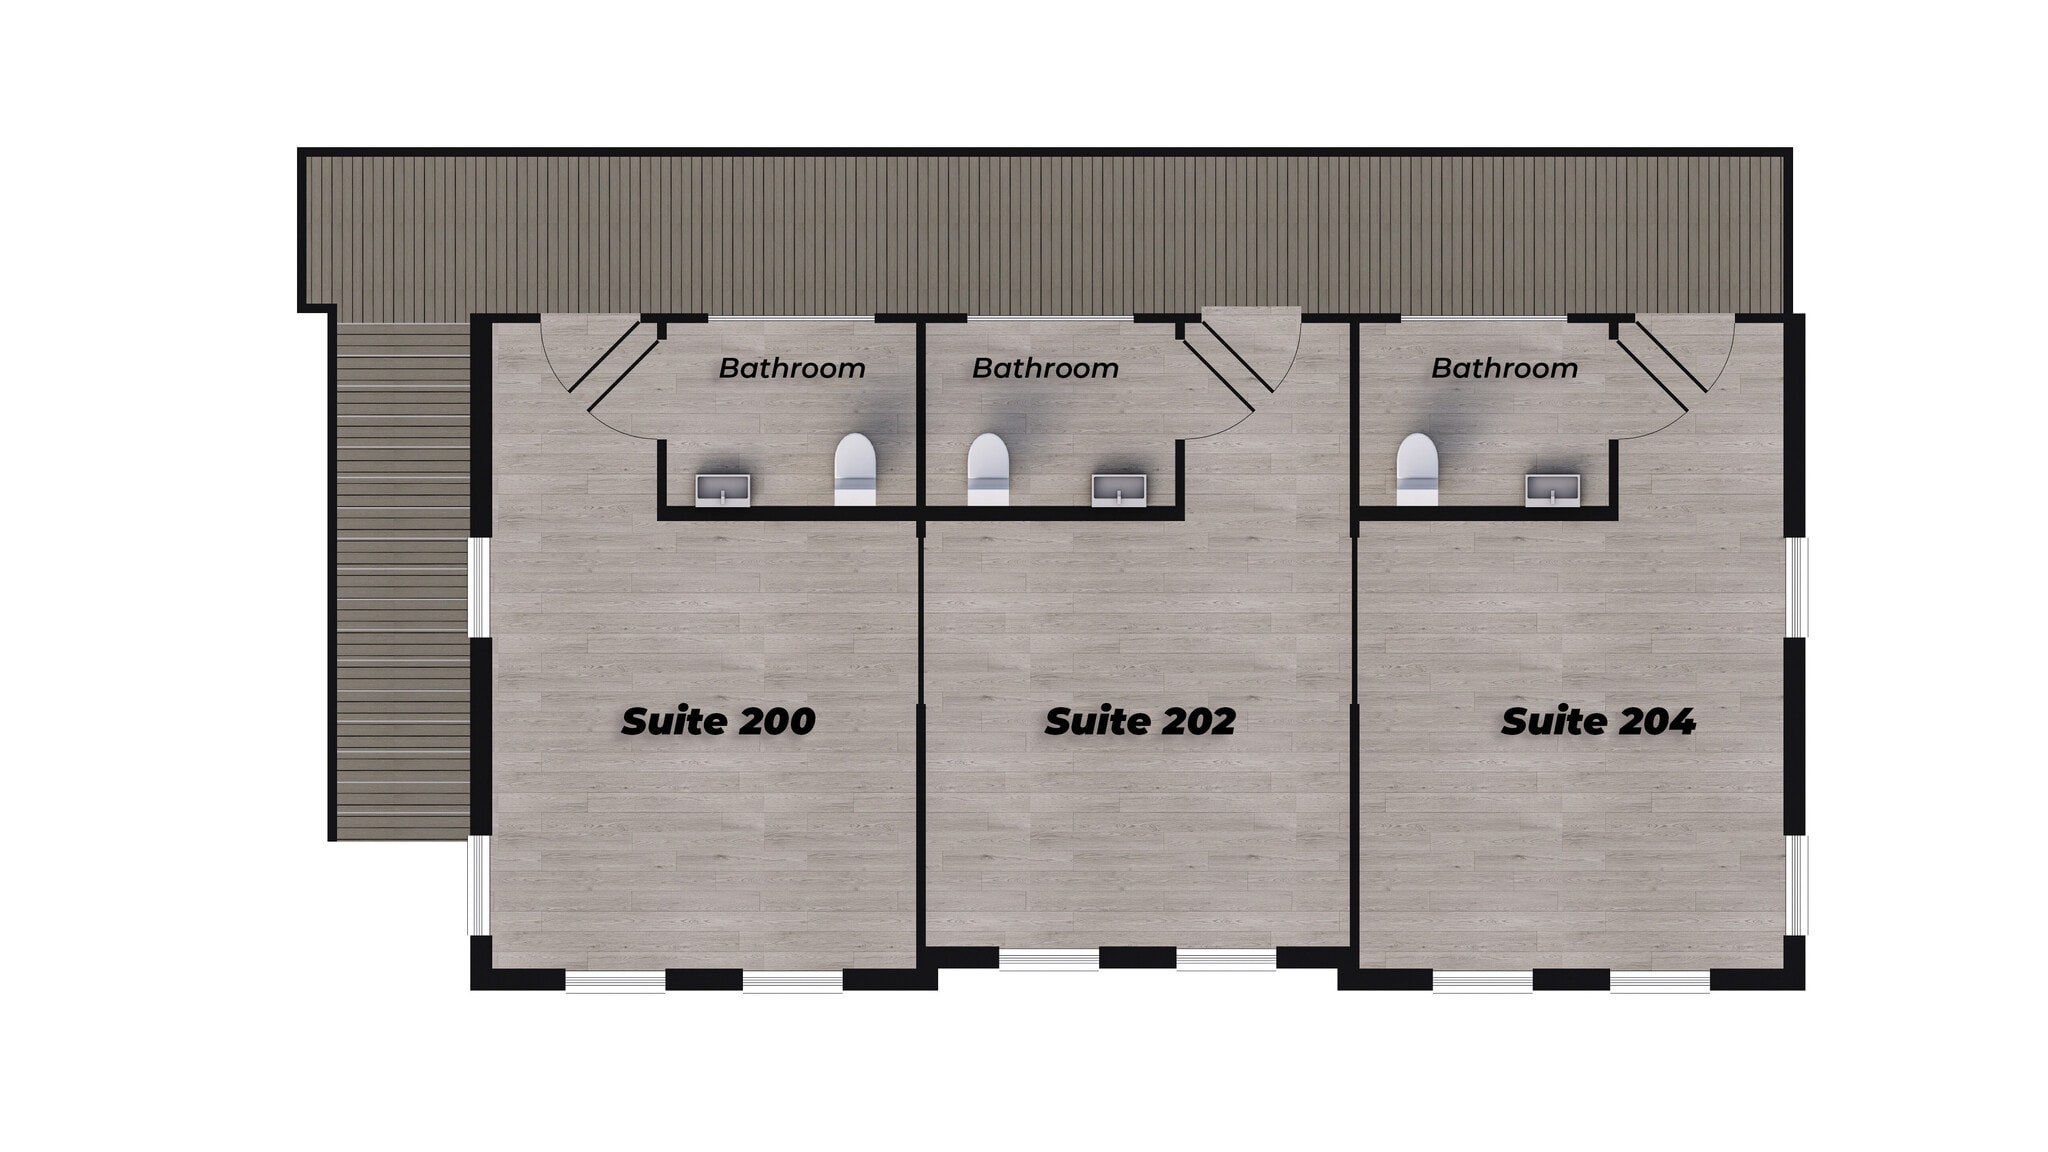
Suite 204 offers 264 square feet of turnkey corner second floor office space with its own private entrance. This suite works for a wide range of professional and personal-service businesses: salon suites, aestheticians, insurance agents, realtors, financial planners, and more. It includes a private bathroom and independent HVAC control, so you're never sharing thermostat settings or restroom access with neighboring tenants. Pricing is all-inclusive at $1,150/month — no hidden fees, no surprise CAM charges. Utilities, and building upkeep are built into one simple rate.
- Rate includes utilities, building services and property expenses
- Finished Ceilings: 9’ - 10’
- Open Floor Plan Layout
- High End Trophy Space
| Space | Size | Term | Rental Rate | Space Use | Build-Out | Available |
| 1st Floor, Ste 100 | 264 SF | 1-5 Years | $75.00 /SF/YR $6.25 /SF/MO $19,800 /YR $1,650 /MO | Retail | Spec Suite | October 01, 2026 |
| 1st Floor, Ste 102 | 252 SF | Negotiable | $73.80 /SF/YR $6.15 /SF/MO $18,598 /YR $1,550 /MO | Retail | Spec Suite | October 01, 2026 |
| 1st Floor, Ste 104 | 264 SF | Negotiable | $75.00 /SF/YR $6.25 /SF/MO $19,800 /YR $1,650 /MO | Retail | Spec Suite | October 01, 2026 |
| 2nd Floor, Ste 200 | 264 SF | Negotiable | $52.32 /SF/YR $4.36 /SF/MO $13,812 /YR $1,151 /MO | Office | Spec Suite | October 01, 2026 |
| 2nd Floor, Ste 202 | 252 SF | Negotiable | $50.04 /SF/YR $4.17 /SF/MO $12,610 /YR $1,051 /MO | Office | Spec Suite | October 01, 2026 |
| 2nd Floor, Ste 204 | 264 SF | Negotiable | $52.32 /SF/YR $4.36 /SF/MO $13,812 /YR $1,151 /MO | Office | Spec Suite | October 01, 2026 |
1st Floor, Ste 100
| Size |
| 264 SF |
| Term |
| 1-5 Years |
| Rental Rate |
| $75.00 /SF/YR $6.25 /SF/MO $19,800 /YR $1,650 /MO |
| Space Use |
| Retail |
| Build-Out |
| Spec Suite |
| Available |
| October 01, 2026 |
1st Floor, Ste 102
| Size |
| 252 SF |
| Term |
| Negotiable |
| Rental Rate |
| $73.80 /SF/YR $6.15 /SF/MO $18,598 /YR $1,550 /MO |
| Space Use |
| Retail |
| Build-Out |
| Spec Suite |
| Available |
| October 01, 2026 |
1st Floor, Ste 104
| Size |
| 264 SF |
| Term |
| Negotiable |
| Rental Rate |
| $75.00 /SF/YR $6.25 /SF/MO $19,800 /YR $1,650 /MO |
| Space Use |
| Retail |
| Build-Out |
| Spec Suite |
| Available |
| October 01, 2026 |
2nd Floor, Ste 200
| Size |
| 264 SF |
| Term |
| Negotiable |
| Rental Rate |
| $52.32 /SF/YR $4.36 /SF/MO $13,812 /YR $1,151 /MO |
| Space Use |
| Office |
| Build-Out |
| Spec Suite |
| Available |
| October 01, 2026 |
2nd Floor, Ste 202
| Size |
| 252 SF |
| Term |
| Negotiable |
| Rental Rate |
| $50.04 /SF/YR $4.17 /SF/MO $12,610 /YR $1,051 /MO |
| Space Use |
| Office |
| Build-Out |
| Spec Suite |
| Available |
| October 01, 2026 |
2nd Floor, Ste 204
| Size |
| 264 SF |
| Term |
| Negotiable |
| Rental Rate |
| $52.32 /SF/YR $4.36 /SF/MO $13,812 /YR $1,151 /MO |
| Space Use |
| Office |
| Build-Out |
| Spec Suite |
| Available |
| October 01, 2026 |
1st Floor, Ste 100
| Size | 264 SF |
| Term | 1-5 Years |
| Rental Rate | $75.00 /SF/YR |
| Space Use | Retail |
| Build-Out | Spec Suite |
| Available | October 01, 2026 |
Suite 100 offers 264 square feet of turnkey corner office / retail space with its own private entrance and retail frontage right on Clinton Street — giving your business real street visibility and signage rights on your entrance, not just a suite number in a shared lobby. This suite works for a wide range of professional and personal-service businesses: salon suites, aestheticians, insurance agents, realtors, financial planners, and more. It includes a private bathroom and independent HVAC control, so you're never sharing thermostat settings or restroom access with neighboring tenants. Pricing is all-inclusive at $1,650/month — no hidden fees, no surprise CAM charges. Utilities, and building upkeep are built into one simple rate.
- Rate includes utilities, building services and property expenses
- High End Trophy Space
- Finished Ceilings: 9’10” - 10’
1st Floor, Ste 102
| Size | 252 SF |
| Term | Negotiable |
| Rental Rate | $73.80 /SF/YR |
| Space Use | Retail |
| Build-Out | Spec Suite |
| Available | October 01, 2026 |
Suite 102 offers 252 square feet of turnkey office/retail space with its own private entrance and retail frontage right on Clinton Street — giving your business real street visibility and signage rights on your entrance, not just a suite number in a shared lobby. This suite works for a wide range of professional and personal-service businesses: salon suites, aestheticians, insurance agents, realtors, financial planners, and more. It includes a private bathroom and independent HVAC control, so you're never sharing thermostat settings or restroom access with neighboring tenants. Pricing is all-inclusive at $1,550/month — no hidden fees, no surprise CAM charges. Utilities, and building upkeep are built into one simple rate.
- Rate includes utilities, building services and property expenses
- Located in-line with other retail
- High End Trophy Space
- Finished Ceilings: 9’ - 10’
- Open Floor Plan Layout
1st Floor, Ste 104
| Size | 264 SF |
| Term | Negotiable |
| Rental Rate | $75.00 /SF/YR |
| Space Use | Retail |
| Build-Out | Spec Suite |
| Available | October 01, 2026 |
Suite 104 offers 264 square feet of turnkey corner office / retail space with its own private entrance and retail frontage right on Clinton Street — giving your business real street visibility and signage rights on your entrance, not just a suite number in a shared lobby. This suite works for a wide range of professional and personal-service businesses: salon suites, aestheticians, insurance agents, realtors, financial planners, and more. It includes a private bathroom and independent HVAC control, so you're never sharing thermostat settings or restroom access with neighboring tenants. Pricing is all-inclusive at $1,650/month — no hidden fees, no surprise CAM charges. Utilities, and building upkeep are built into one simple rate.
- Rate includes utilities, building services and property expenses
- High End Trophy Space
- Finished Ceilings: 9’ - 10’
2nd Floor, Ste 200
| Size | 264 SF |
| Term | Negotiable |
| Rental Rate | $52.32 /SF/YR |
| Space Use | Office |
| Build-Out | Spec Suite |
| Available | October 01, 2026 |
Suite 200 offers 264 square feet of turnkey corner second floor office space with its own private entrance. This suite works for a wide range of professional and personal-service businesses: salon suites, aestheticians, insurance agents, realtors, financial planners, and more. It includes a private bathroom and independent HVAC control, so you're never sharing thermostat settings or restroom access with neighboring tenants. Pricing is all-inclusive at $1,150/month — no hidden fees, no surprise CAM charges. Utilities, and building upkeep are built into one simple rate.
- Rate includes utilities, building services and property expenses
- Open Floor Plan Layout
- Finished Ceilings: 9’ - 10’
- High End Trophy Space
2nd Floor, Ste 202
| Size | 252 SF |
| Term | Negotiable |
| Rental Rate | $50.04 /SF/YR |
| Space Use | Office |
| Build-Out | Spec Suite |
| Available | October 01, 2026 |
Suite 202 offers 252 square feet of turnkey second floor office space with its own private entrance. This suite works for a wide range of professional and personal-service businesses: salon suites, aestheticians, insurance agents, realtors, financial planners, and more. It includes a private bathroom and independent HVAC control, so you're never sharing thermostat settings or restroom access with neighboring tenants. Pricing is all-inclusive at $1,050/month — no hidden fees, no surprise CAM charges. Utilities, and building upkeep are built into one simple rate.
- Rate includes utilities, building services and property expenses
- Open Floor Plan Layout
- Finished Ceilings: 9’ - 10’
- High End Trophy Space
2nd Floor, Ste 204
| Size | 264 SF |
| Term | Negotiable |
| Rental Rate | $52.32 /SF/YR |
| Space Use | Office |
| Build-Out | Spec Suite |
| Available | October 01, 2026 |
Suite 204 offers 264 square feet of turnkey corner second floor office space with its own private entrance. This suite works for a wide range of professional and personal-service businesses: salon suites, aestheticians, insurance agents, realtors, financial planners, and more. It includes a private bathroom and independent HVAC control, so you're never sharing thermostat settings or restroom access with neighboring tenants. Pricing is all-inclusive at $1,150/month — no hidden fees, no surprise CAM charges. Utilities, and building upkeep are built into one simple rate.
- Rate includes utilities, building services and property expenses
- Open Floor Plan Layout
- Finished Ceilings: 9’ - 10’
- High End Trophy Space
Property Overview
Ascend Business Suites provides fully private, move-in ready offices for professionals who mean business. Whether you're scaling a startup, running a boutique salon, or building a client-facing practice — we have the right space to help you rise. Fully lockable suite with ensuite bathroom Business-grade WiFi throughout the building Private climate control in every suite All utilities — electric, water included 24/7 keyless building access Included parking for you and your clients Salon hookup ready — plumbing & electrical in place Move-in ready — no setup fees
Property Facts



Presented by
Ascend Business Suites | 1032 Clinton St
Hmm, there seems to have been an error sending your message. Please try again.
Thanks! Your message was sent.