Your email has been sent.
Pullman 3 10330 S Woodlawn Ave 56,000 - 169,287 SF of 4-Star Industrial Space Available in Chicago, IL 60628

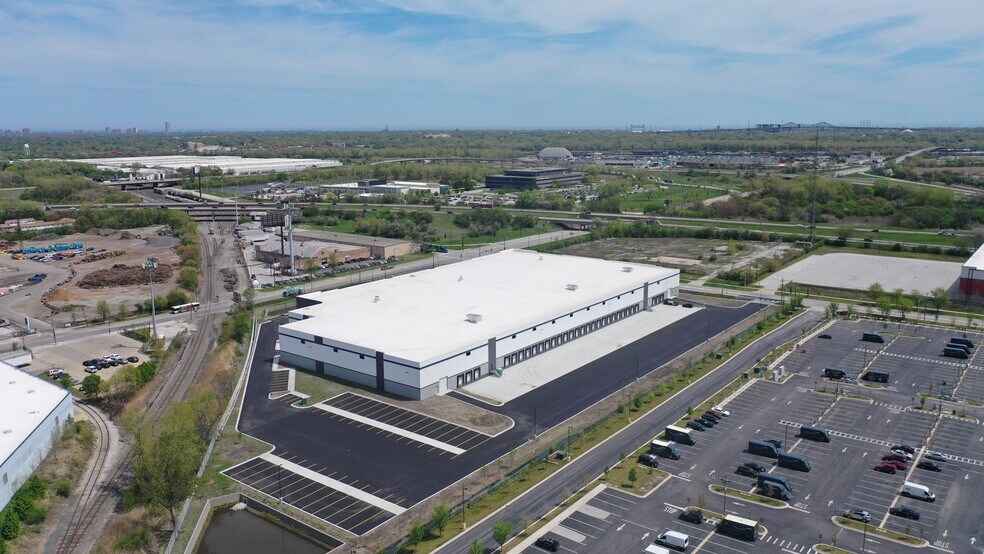

Highlights
- 6b tax incentive in place
- Easy access to expressways, public transportation & amenities
- Class A Industrial Park - TOP TIER corporate neighbors
- Excellent location with I-94 visibility
- Access to a strong labor pool
Features
All Available Space(1)
Display Rental Rate as
- Space
- Size
- Term
- Rental Rate
- Space Use
- Build-Out
- Available
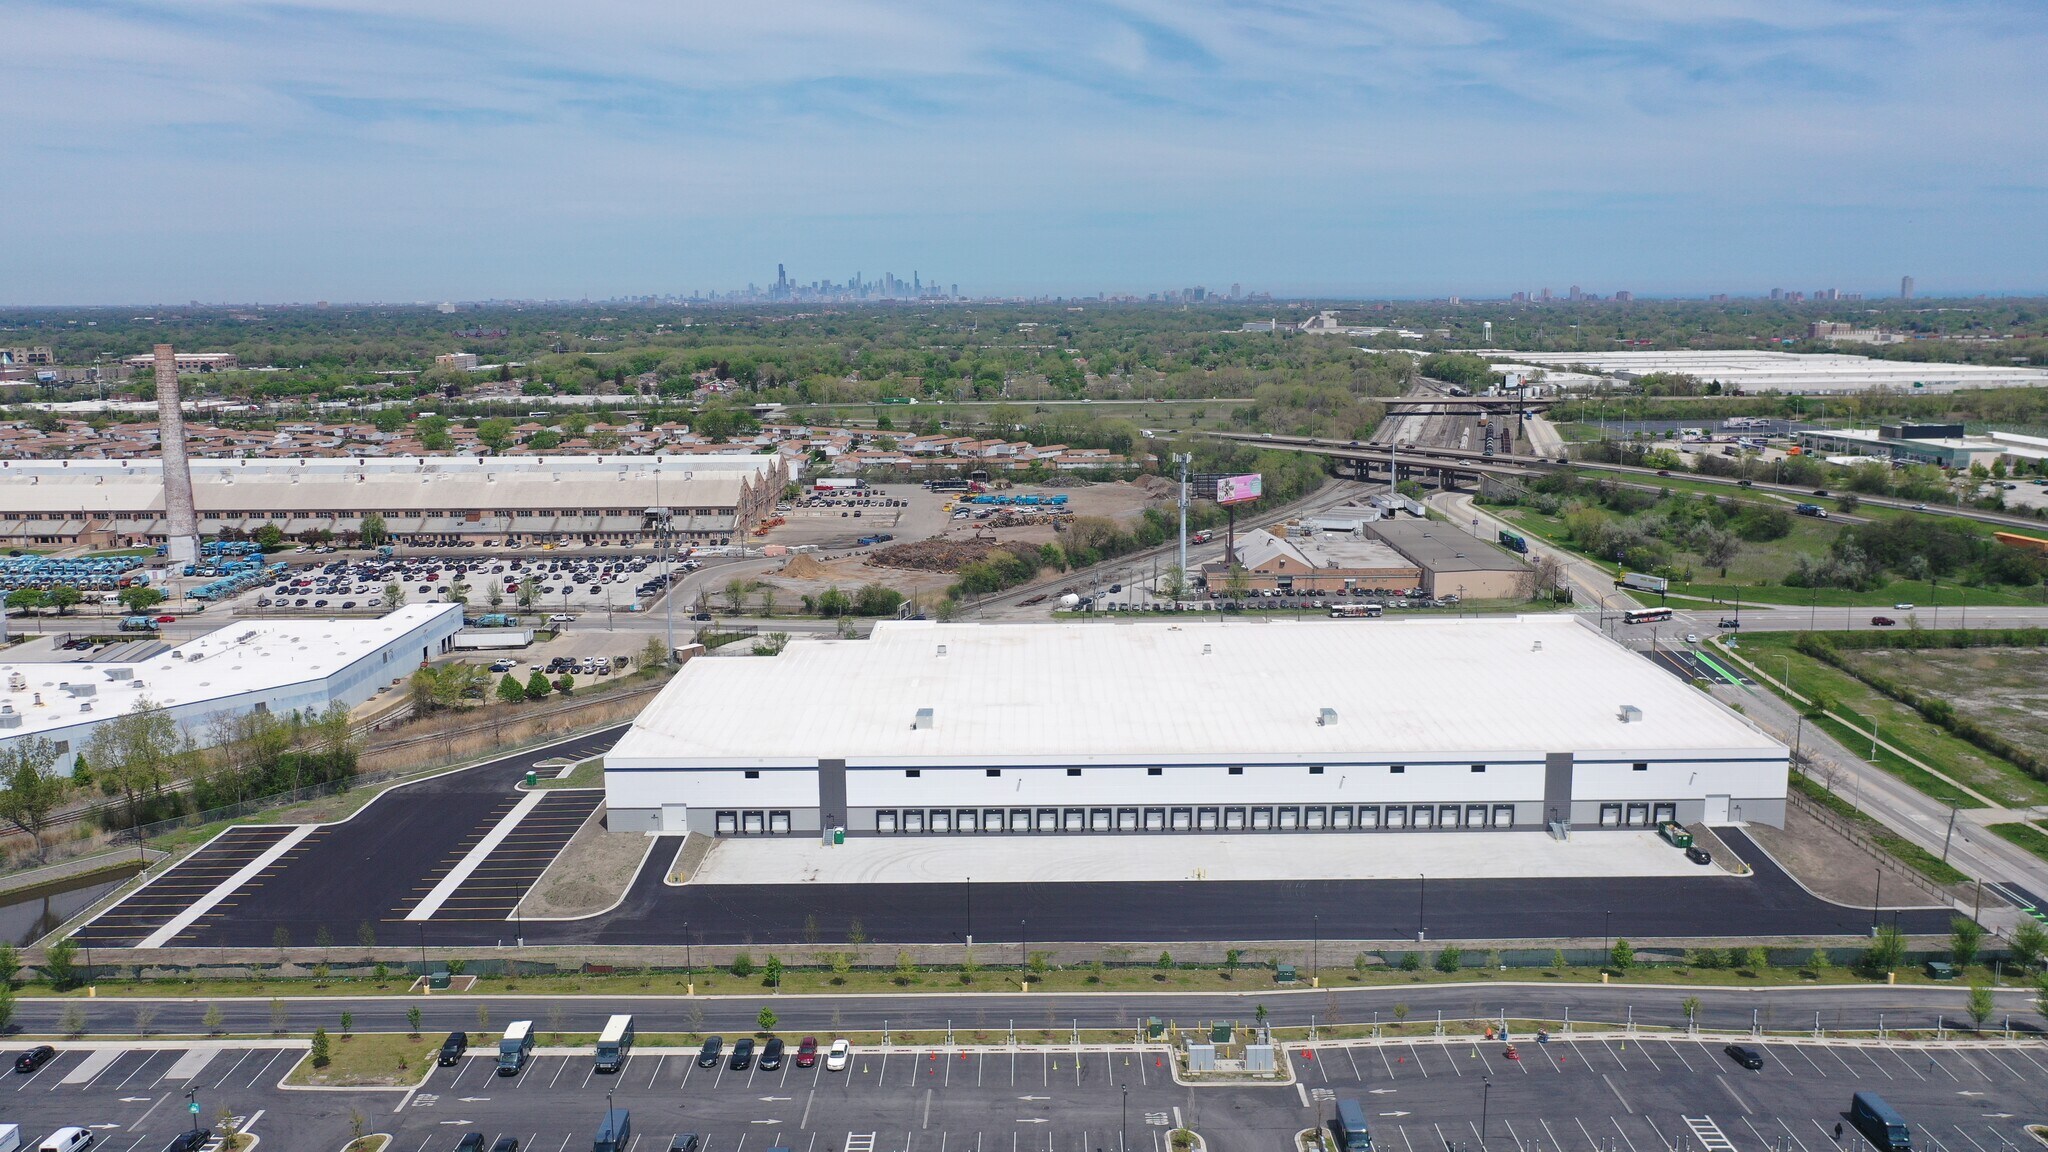


±169,287 SF industrial building in Chicago’s Historic Pullman Park. The building sits on ±9.98 acres and features office to suit, 32’0” clear ceiling, 33 exterior docks, 2 drive in doors, 52’ x 50’ columns with 60’ speed bay, 2000 amp – 277/480 volt – 3 phase power service, ESFR sprinkler system, 118 car parking spots (expandable & EV spots available) and up to 28 trailer stalls. 6b tax incentive in place. Excellent location with access to expressways, strong labor pool, public transportation, and amenities. Class A Industrial Park setting surrounded by TOP TIER corporate neighbors and I-94 (Bishop Ford Freeway) visibility. Zoned M3-3.
- 2 Drive Ins
- 33 Loading Docks
- Ample car & trailer parking available
- Space is in Excellent Condition
- Brand new construction
- EV spots available
| Space | Size | Term | Rental Rate | Space Use | Build-Out | Available |
| 1st Floor | 56,000-169,287 SF | Negotiable | Upon Request Upon Request Upon Request Upon Request | Industrial | Spec Suite | Now |
1st Floor
| Size |
| 56,000-169,287 SF |
| Term |
| Negotiable |
| Rental Rate |
| Upon Request Upon Request Upon Request Upon Request |
| Space Use |
| Industrial |
| Build-Out |
| Spec Suite |
| Available |
| Now |
1st Floor
| Size | 56,000-169,287 SF |
| Term | Negotiable |
| Rental Rate | Upon Request |
| Space Use | Industrial |
| Build-Out | Spec Suite |
| Available | Now |
±169,287 SF industrial building in Chicago’s Historic Pullman Park. The building sits on ±9.98 acres and features office to suit, 32’0” clear ceiling, 33 exterior docks, 2 drive in doors, 52’ x 50’ columns with 60’ speed bay, 2000 amp – 277/480 volt – 3 phase power service, ESFR sprinkler system, 118 car parking spots (expandable & EV spots available) and up to 28 trailer stalls. 6b tax incentive in place. Excellent location with access to expressways, strong labor pool, public transportation, and amenities. Class A Industrial Park setting surrounded by TOP TIER corporate neighbors and I-94 (Bishop Ford Freeway) visibility. Zoned M3-3.
- 2 Drive Ins
- Space is in Excellent Condition
- 33 Loading Docks
- Brand new construction
- Ample car & trailer parking available
- EV spots available
Property Overview
±169,287 SF industrial building in Chicago’s Historic Pullman Park. The building sits ±9.98 acres and features office to suit, 32’0” clear ceiling, 33 exterior docks, 2 drive in doors, 52’ x 50’ columns with 60’ speed bay, 2000 amp – 277/480 volt – 3 phase power service, ESFR sprinkler system, 118 car parking spots (EV spots available) and up to 28 trailer stalls. 6b tax incentive in place. Excellent location with access to expressways, strong labor pool, public transportation, and amenities. Class A Industrial Park setting surrounded by TOP TIER corporate neighbors and I-94 (Bishop Ford Freeway) visibility. Zoned M3-3.
Warehouse Facility Facts