Your email has been sent.


1035 Dairy Ashford Building 1035 Dairy Ashford Rd 404 - 884 SF of Office Space Available in Houston, TX 77079
Highlights
- Recently renovated lobby, restrooms, and corridors.
- Aggressive rental rates and terms.
- Turnkey suites available.
- Excellent accessibility; two and one-half miles east of State Hwy. 6 and four miles west of Beltway 8.
All Available Spaces(2)
Display Rental Rate as
- Space
- Size
- Term
- Rental Rate
- Space Use
- Build-Out
- Available
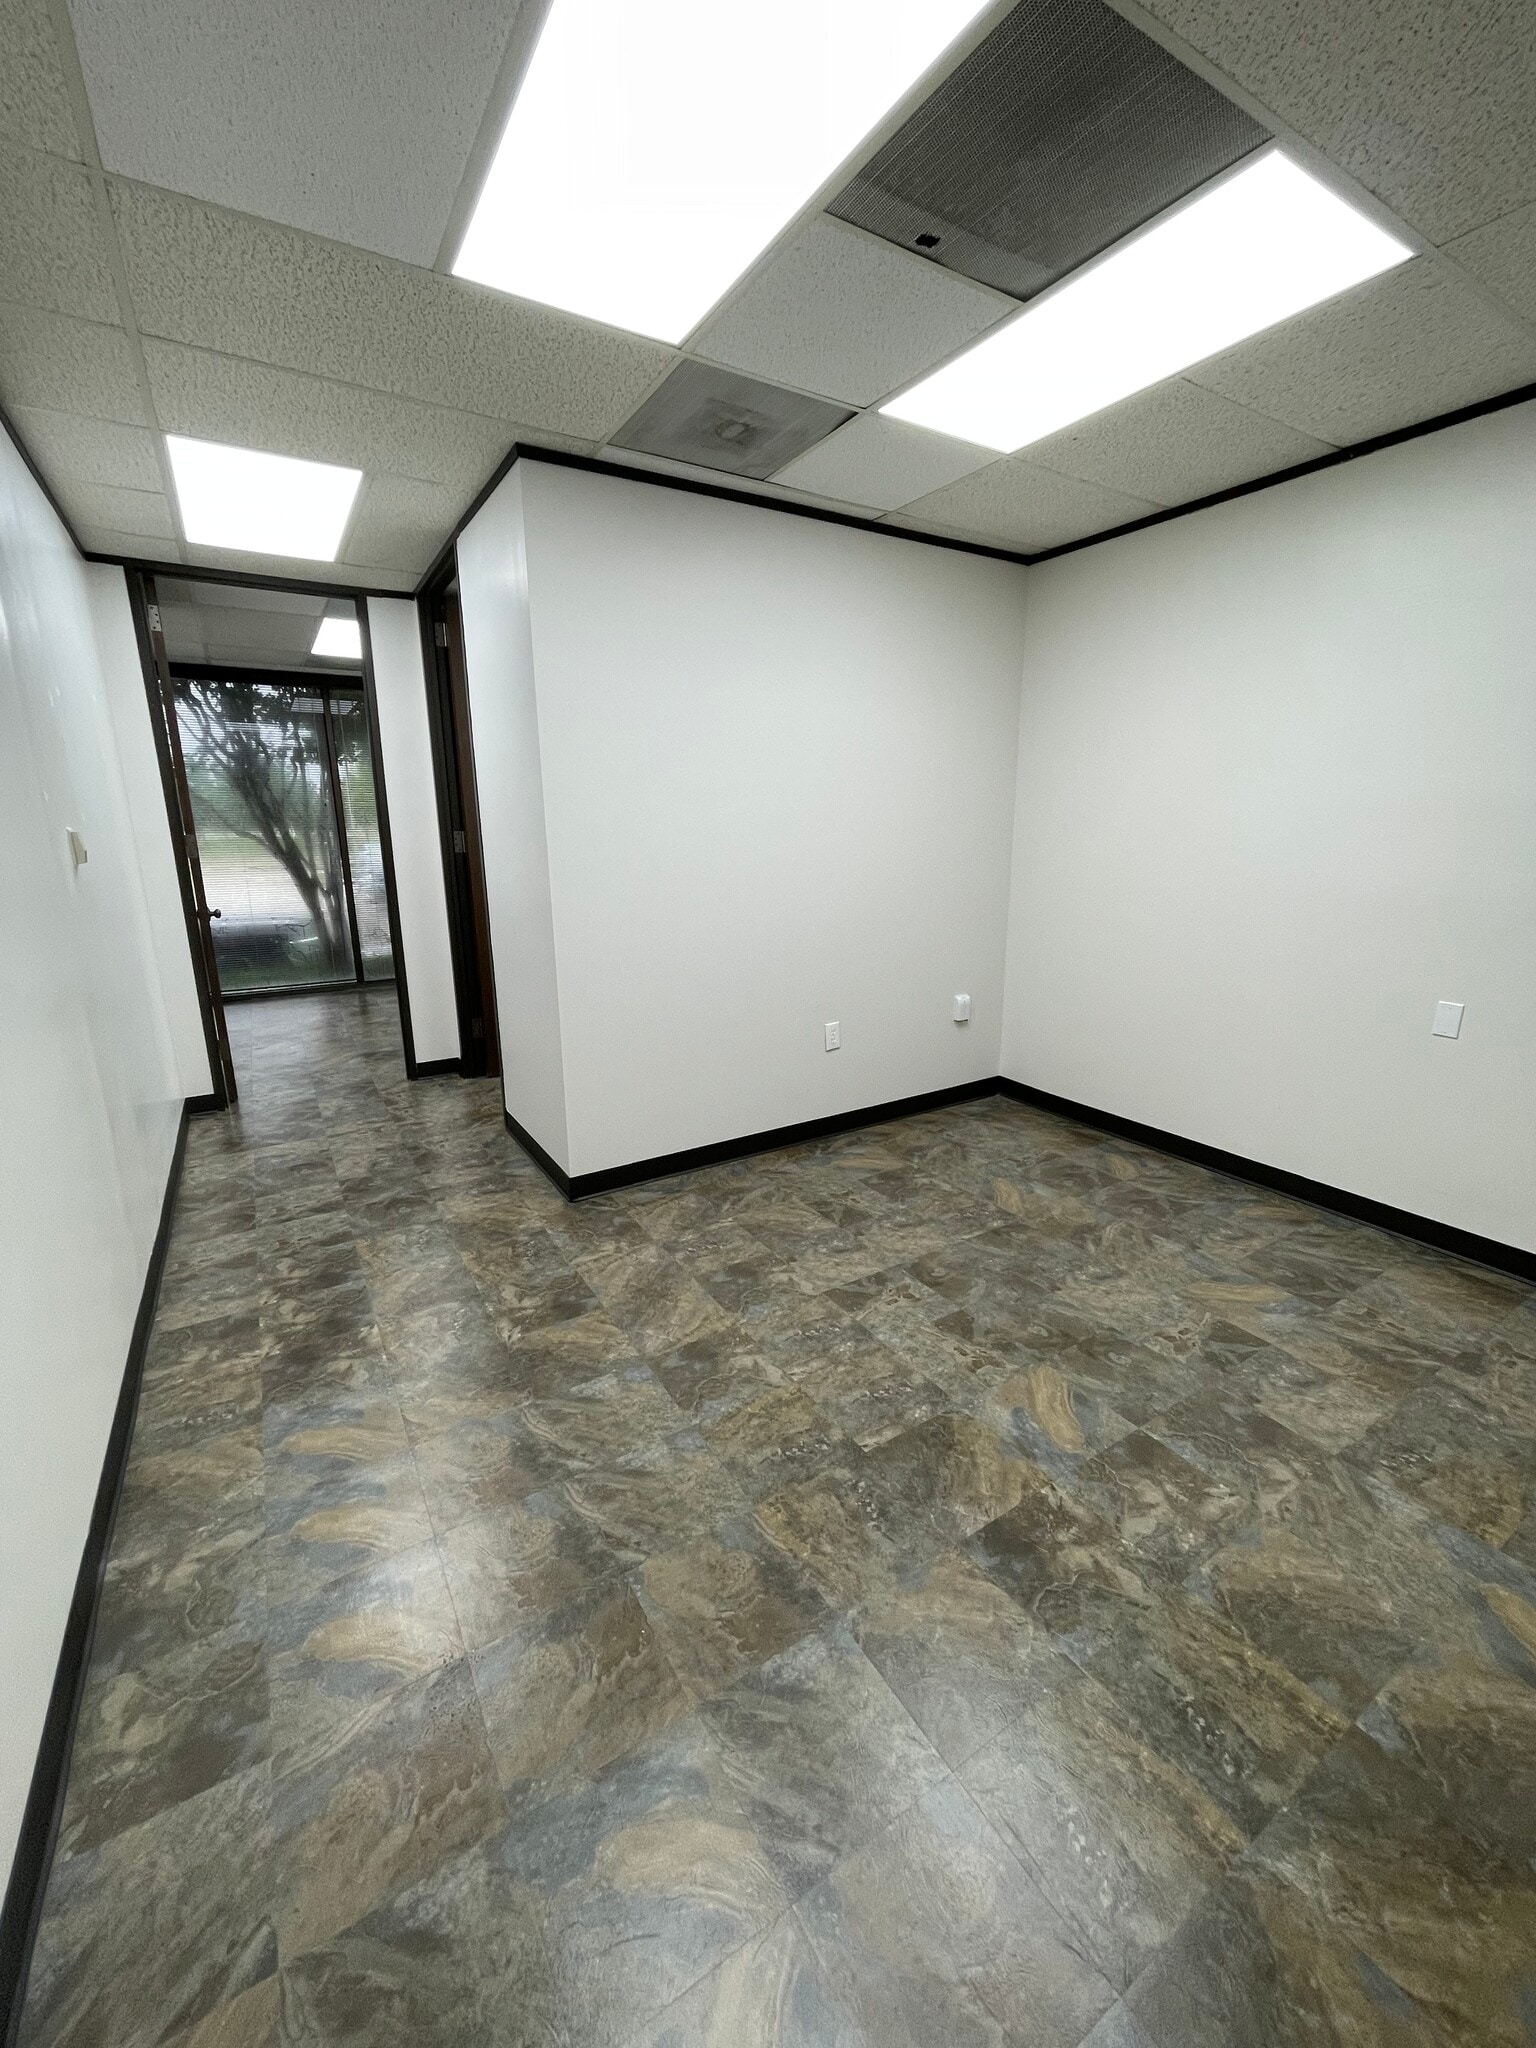


Spec. suite turnkey ready. Gross lease, all operating expenses included in the rental rate. Negotiable allowance through TI or free rent.
- Listed rate may not include certain utilities, building services and property expenses
- Mostly Open Floor Plan Layout
- Space is in Excellent Condition
- Drop Ceilings
- Fully Built-Out as Standard Office
- 1 Private Office
- Central Air Conditioning
- Natural Light
Spec. suite turnkey ready. Gross lease, all operating expenses included in the rental rate. Negotiable allowance through TI or free rent.
- Listed rate may not include certain utilities, building services and property expenses
- Mostly Open Floor Plan Layout
- Central Air and Heating
- Fully Carpeted
- Natural Light
- Fully Built-Out as Standard Office
- 1 Private Office
- Reception Area
- Drop Ceilings
| Space | Size | Term | Rental Rate | Space Use | Build-Out | Available |
| 1st Floor, Ste 140 | 404 SF | Negotiable | $23.00 /SF/YR $1.92 /SF/MO $9,292 /YR $774.33 /MO | Office | Full Build-Out | Now |
| 2nd Floor, Ste 250 | 480 SF | 3-5 Years | $23.00 /SF/YR $1.92 /SF/MO $11,040 /YR $920.00 /MO | Office | Full Build-Out | Now |
1st Floor, Ste 140
| Size |
| 404 SF |
| Term |
| Negotiable |
| Rental Rate |
| $23.00 /SF/YR $1.92 /SF/MO $9,292 /YR $774.33 /MO |
| Space Use |
| Office |
| Build-Out |
| Full Build-Out |
| Available |
| Now |
2nd Floor, Ste 250
| Size |
| 480 SF |
| Term |
| 3-5 Years |
| Rental Rate |
| $23.00 /SF/YR $1.92 /SF/MO $11,040 /YR $920.00 /MO |
| Space Use |
| Office |
| Build-Out |
| Full Build-Out |
| Available |
| Now |
1st Floor, Ste 140
| Size | 404 SF |
| Term | Negotiable |
| Rental Rate | $23.00 /SF/YR |
| Space Use | Office |
| Build-Out | Full Build-Out |
| Available | Now |
Spec. suite turnkey ready. Gross lease, all operating expenses included in the rental rate. Negotiable allowance through TI or free rent.
- Listed rate may not include certain utilities, building services and property expenses
- Fully Built-Out as Standard Office
- Mostly Open Floor Plan Layout
- 1 Private Office
- Space is in Excellent Condition
- Central Air Conditioning
- Drop Ceilings
- Natural Light
2nd Floor, Ste 250
| Size | 480 SF |
| Term | 3-5 Years |
| Rental Rate | $23.00 /SF/YR |
| Space Use | Office |
| Build-Out | Full Build-Out |
| Available | Now |
Spec. suite turnkey ready. Gross lease, all operating expenses included in the rental rate. Negotiable allowance through TI or free rent.
- Listed rate may not include certain utilities, building services and property expenses
- Fully Built-Out as Standard Office
- Mostly Open Floor Plan Layout
- 1 Private Office
- Central Air and Heating
- Reception Area
- Fully Carpeted
- Drop Ceilings
- Natural Light
Property Overview


Three story, 35,000 SF multi-tenant building that includes a 7,015 SF free standing single story retail building. The space is directly connected to the office building via a two story atrium. Located at the intersection of Dairy Ashford Road and Barryknoll Lane, just two blocks south of Interstate 10. The location offers excellent visibility and is approximate to both the Memorial Villages submarket to the east and the Katy submarket to the west. The space is currently built out for branch banking, but could be easily converted to alternative retail, medical, or office use. The vacancy offers a drive through facility and includes building naming rights along the highly traveled Dairy Ashford corridor. 1035 Dairy Ashford remains owner occupied with on-site management and leasing.
- Atrium
- Banking
- Controlled Access
- Property Manager on Site
- Security System
- Signage
- Storage Space
- Central Heating
- Direct Elevator Exposure
- Natural Light
- Partitioned Offices
- Reception
- Recessed Lighting
- Secure Storage
- Drop Ceiling
- Wi-Fi
- Monument Signage
- Air Conditioning
Property Facts