Your email has been sent.

The SoHo Building 104-110 Greene St 1,271 - 23,715 SF of Office Space Available in New York, NY 10012


Highlights
- The SoHo Building offers a communal roof deck and shared conference rooms.
- This building has been Wired Certified Gold, providing tenants with access to multiple high-quality internet service providers.
- The lobby is the winner of the Arts Commission Award as it is elegant and recently remodeled with art of the neighborhood.
- The SoHo Building at 104-110 Green Street is highly visible and easily accessible between Spring and Prince Streets.
All Available Spaces(5)
Display Rental Rate as
- Space
- Size
- Term
- Rental Rate
- Space Use
- Build-Out
- Available
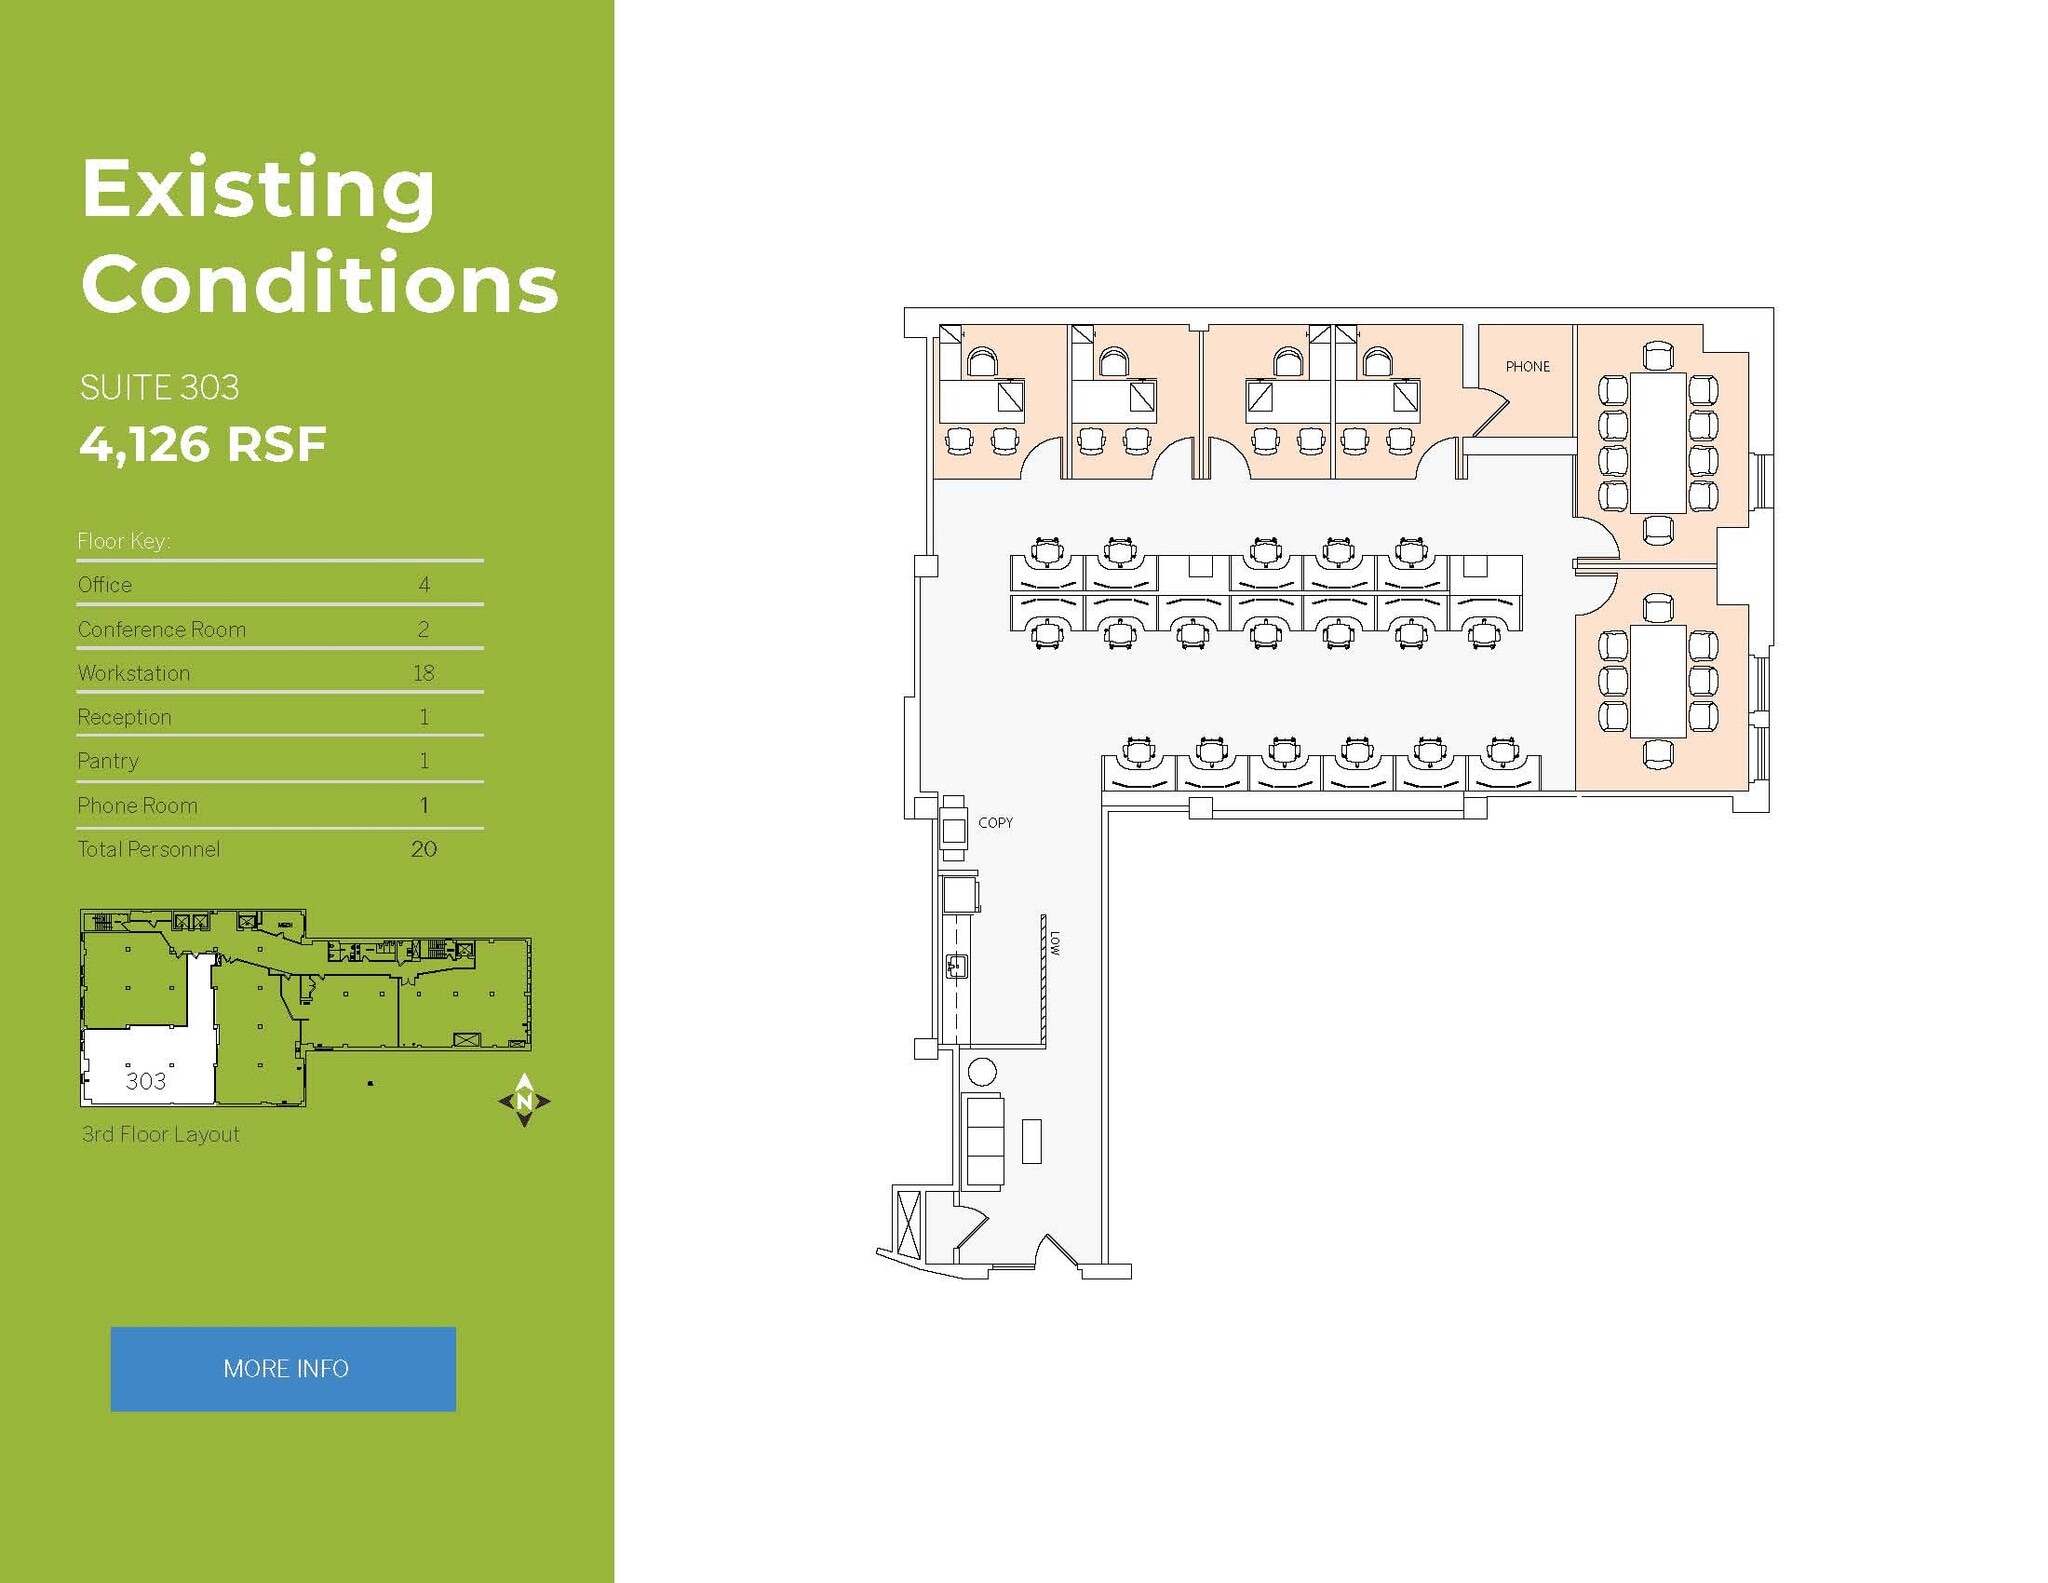
• Move in condition, features exposed brick and wood flooring. Greene Street exposure. • Features 4 offices, 2 conference rooms, 1 phone room, open area for 18, pantry and reception. • Tenant roof deck amenity, equipped with wifi.

• Move in condition, Greene Street exposure. • Features 3 offices, 6 conference rooms, 2 phone rooms, open area for 88, 2 pantries and reception. • Tenant roof deck amenity, equipped with wifi.
- Fully Built-Out as Standard Office
- 3 Private Offices
- 88 Workstations
- Mostly Open Floor Plan Layout
- 6 Conference Rooms

Move-in condition, exposed brick, communal roof deck.

• Move in condition, outstanding light and views. Mercer Street exposure. • Features 1 conference room, open area for 13, and pantry. • Tenant roof deck amenity, equipped with wifi.
- Fully Built-Out as Standard Office
- 1 Conference Room
- Mostly Open Floor Plan Layout
- 13 Workstations
| Space | Size | Term | Rental Rate | Space Use | Build-Out | Available |
| 3rd Floor, Ste 303 | 4,126 SF | 5-10 Years | Upon Request Upon Request Upon Request Upon Request | Office | - | January 01, 2027 |
| 4th Floor, Ste 400-06 | 12,175 SF | 5-10 Years | Upon Request Upon Request Upon Request Upon Request | Office | Full Build-Out | 90 Days |
| 5th Floor, Ste 500 | 3,750 SF | Negotiable | Upon Request Upon Request Upon Request Upon Request | Office | - | Now |
| 7th Floor, Ste 711 | 2,393 SF | 5-10 Years | Upon Request Upon Request Upon Request Upon Request | Office | - | Now |
| 9th Floor, Ste 9I | 1,271 SF | 5-10 Years | Upon Request Upon Request Upon Request Upon Request | Office | Full Build-Out | November 01, 2026 |
3rd Floor, Ste 303
| Size |
| 4,126 SF |
| Term |
| 5-10 Years |
| Rental Rate |
| Upon Request Upon Request Upon Request Upon Request |
| Space Use |
| Office |
| Build-Out |
| - |
| Available |
| January 01, 2027 |
4th Floor, Ste 400-06
| Size |
| 12,175 SF |
| Term |
| 5-10 Years |
| Rental Rate |
| Upon Request Upon Request Upon Request Upon Request |
| Space Use |
| Office |
| Build-Out |
| Full Build-Out |
| Available |
| 90 Days |
5th Floor, Ste 500
| Size |
| 3,750 SF |
| Term |
| Negotiable |
| Rental Rate |
| Upon Request Upon Request Upon Request Upon Request |
| Space Use |
| Office |
| Build-Out |
| - |
| Available |
| Now |
7th Floor, Ste 711
| Size |
| 2,393 SF |
| Term |
| 5-10 Years |
| Rental Rate |
| Upon Request Upon Request Upon Request Upon Request |
| Space Use |
| Office |
| Build-Out |
| - |
| Available |
| Now |
9th Floor, Ste 9I
| Size |
| 1,271 SF |
| Term |
| 5-10 Years |
| Rental Rate |
| Upon Request Upon Request Upon Request Upon Request |
| Space Use |
| Office |
| Build-Out |
| Full Build-Out |
| Available |
| November 01, 2026 |
3rd Floor, Ste 303
| Size | 4,126 SF |
| Term | 5-10 Years |
| Rental Rate | Upon Request |
| Space Use | Office |
| Build-Out | - |
| Available | January 01, 2027 |
• Move in condition, features exposed brick and wood flooring. Greene Street exposure. • Features 4 offices, 2 conference rooms, 1 phone room, open area for 18, pantry and reception. • Tenant roof deck amenity, equipped with wifi.
4th Floor, Ste 400-06
| Size | 12,175 SF |
| Term | 5-10 Years |
| Rental Rate | Upon Request |
| Space Use | Office |
| Build-Out | Full Build-Out |
| Available | 90 Days |
• Move in condition, Greene Street exposure. • Features 3 offices, 6 conference rooms, 2 phone rooms, open area for 88, 2 pantries and reception. • Tenant roof deck amenity, equipped with wifi.
- Fully Built-Out as Standard Office
- Mostly Open Floor Plan Layout
- 3 Private Offices
- 6 Conference Rooms
- 88 Workstations
5th Floor, Ste 500
| Size | 3,750 SF |
| Term | Negotiable |
| Rental Rate | Upon Request |
| Space Use | Office |
| Build-Out | - |
| Available | Now |
7th Floor, Ste 711
| Size | 2,393 SF |
| Term | 5-10 Years |
| Rental Rate | Upon Request |
| Space Use | Office |
| Build-Out | - |
| Available | Now |
Move-in condition, exposed brick, communal roof deck.
9th Floor, Ste 9I
| Size | 1,271 SF |
| Term | 5-10 Years |
| Rental Rate | Upon Request |
| Space Use | Office |
| Build-Out | Full Build-Out |
| Available | November 01, 2026 |
• Move in condition, outstanding light and views. Mercer Street exposure. • Features 1 conference room, open area for 13, and pantry. • Tenant roof deck amenity, equipped with wifi.
- Fully Built-Out as Standard Office
- Mostly Open Floor Plan Layout
- 1 Conference Room
- 13 Workstations
Property Overview
The SoHo Building is a unique office building offering commercial space for creative and cutting-edge firms. At the epicenter of SoHo, on Greene Street between Prince and Spring Streets, the building provides its tenants access to the best shopping, restaurants, and nightlife in Manhattan and to 11 subway lines. 110 Greene Street has four exposures and frontages on both Greene and Mercer Streets. Built as two structures by Charles “Broadway” Rouse, a noted New York City merchant, the Mercer Street building was completed in 1908 and the Greene Street building in 1920. Years later, these two buildings were joined to make up what is now the SoHo Building. A rare early skyscraper in the cast iron district, the SoHo Building offers fantastic views and unparalleled natural light on its upper stories. The building also features high ceilings, open floor plates and historic details throughout. The world's largest surviving collection of cast iron buildings, the SoHo Cast Iron Historic District was reclaimed from light industrial and warehouse use in the 1950s and 1960s by artists associated with Pop and Abstract movements in American Art. As galleries moved to Chelsea, chic boutiques, creative industries, and stylish hotels moved in, making the neighborhood a draw for locals and international visitors alike. The term “SoHo effect” refers globally to the rejuvenation of a compact older district in or near a city’s center.
- 24 Hour Access
- Bus Line
- Concierge
- Conferencing Facility
- Convenience Store
- Metro/Subway
- Property Manager on Site
- Skyway
- Energy Star Labeled
- Roof Terrace
Property Facts
Select Tenants
- Floor
- Tenant Name
- Industry
- 5th
- Crypto LP
- Finance and Insurance
- 2nd
- IL Makiage
- Retailer
- 1st
- InfoTrack
- Administrative and Support Services
- 9th
- Interquest Group
- Administrative and Support Services
- Multiple
- Leanplum
- Professional, Scientific, and Technical Services
- 7th
- Manhattan Portage LLC
- Retailer
- 12th
- Morguard Investments Limited
- Finance and Insurance
- 7th
- Revel Partners
- Finance and Insurance
- 4th
- UNTUCKit
- Retailer
- 1st
- Vashi
- Retailer
Sustainability


Sustainability
LEED Certification Developed by the U.S. Green Building Council (USGBC), the Leadership in Energy and Environmental Design (LEED) is a green building certification program focused on the design, construction, operation, and maintenance of green buildings, homes, and neighborhoods, which aims to help building owners and operators be environmentally responsible and use resources efficiently. LEED certification is a globally recognized symbol of sustainability achievement and leadership. To achieve LEED certification, a project earns points by adhering to prerequisites and credits that address carbon, energy, water, waste, transportation, materials, health and indoor environmental quality. Projects go through a verification and review process and are awarded points that correspond to a level of LEED certification: Platinum (80+ points) Gold (60-79 points) Silver (50-59 points) Certified (40-49 points)
ENERGY STAR® Energy Star is a program run by the U.S. Environmental Protection Agency (EPA) and U.S. Department of Energy (DOE) that promotes energy efficiency and provides simple, credible, and unbiased information that consumers and businesses rely on to make well-informed decisions. Thousands of industrial, commercial, utility, state, and local organizations partner with the EPA to deliver cost-saving energy efficiency solutions that protect the climate while improving air quality and protecting public health. The Energy Star score compares a building’s energy performance to similar buildings nationwide and accounts for differences in operating conditions, regional weather data, and other important considerations. Certification is given on an annual basis, so a building must maintain its high performance to be certified year to year. To be eligible for Energy Star certification, a building must earn a score of 75 or higher on EPA’s 1 – 100 scale, indicating that it performs better than at least 75 percent of similar buildings nationwide. This 1 – 100 Energy Star score is based on the actual, measured energy use of a building and is calculated within EPA’s Energy Star Portfolio Manager tool.