Log In/Sign Up
Your email has been sent.
1040 Garner Rd W 1,269 SF Office Condo Unit Offered at $321,059 in Ancaster, ON L9G 3K9
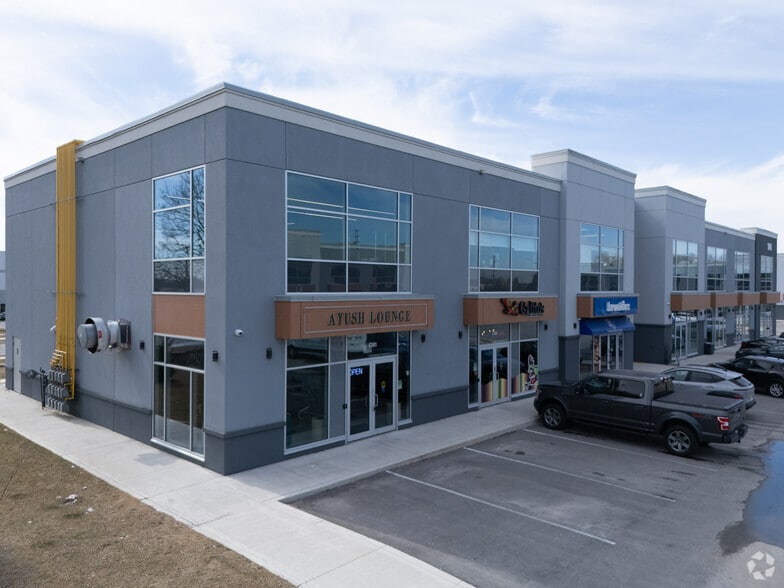
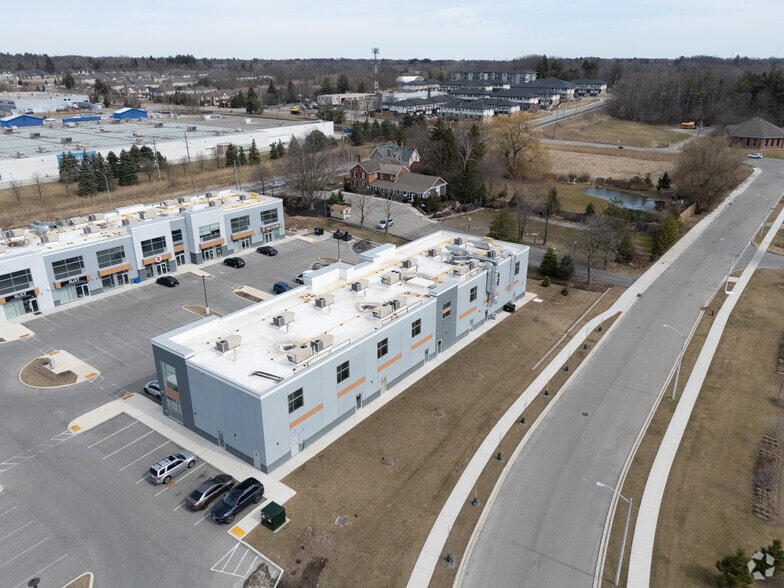
Investment Highlights
- Immediate access to bus transit along Garner Road with quick highway connections to 403 and 401.
- Strong area demographics and proximity to high-traffic commercial amenities support steady demand.
- Centrally positioned in Ancaster with direct visibility across from a major shopping plaza.
Executive Summary
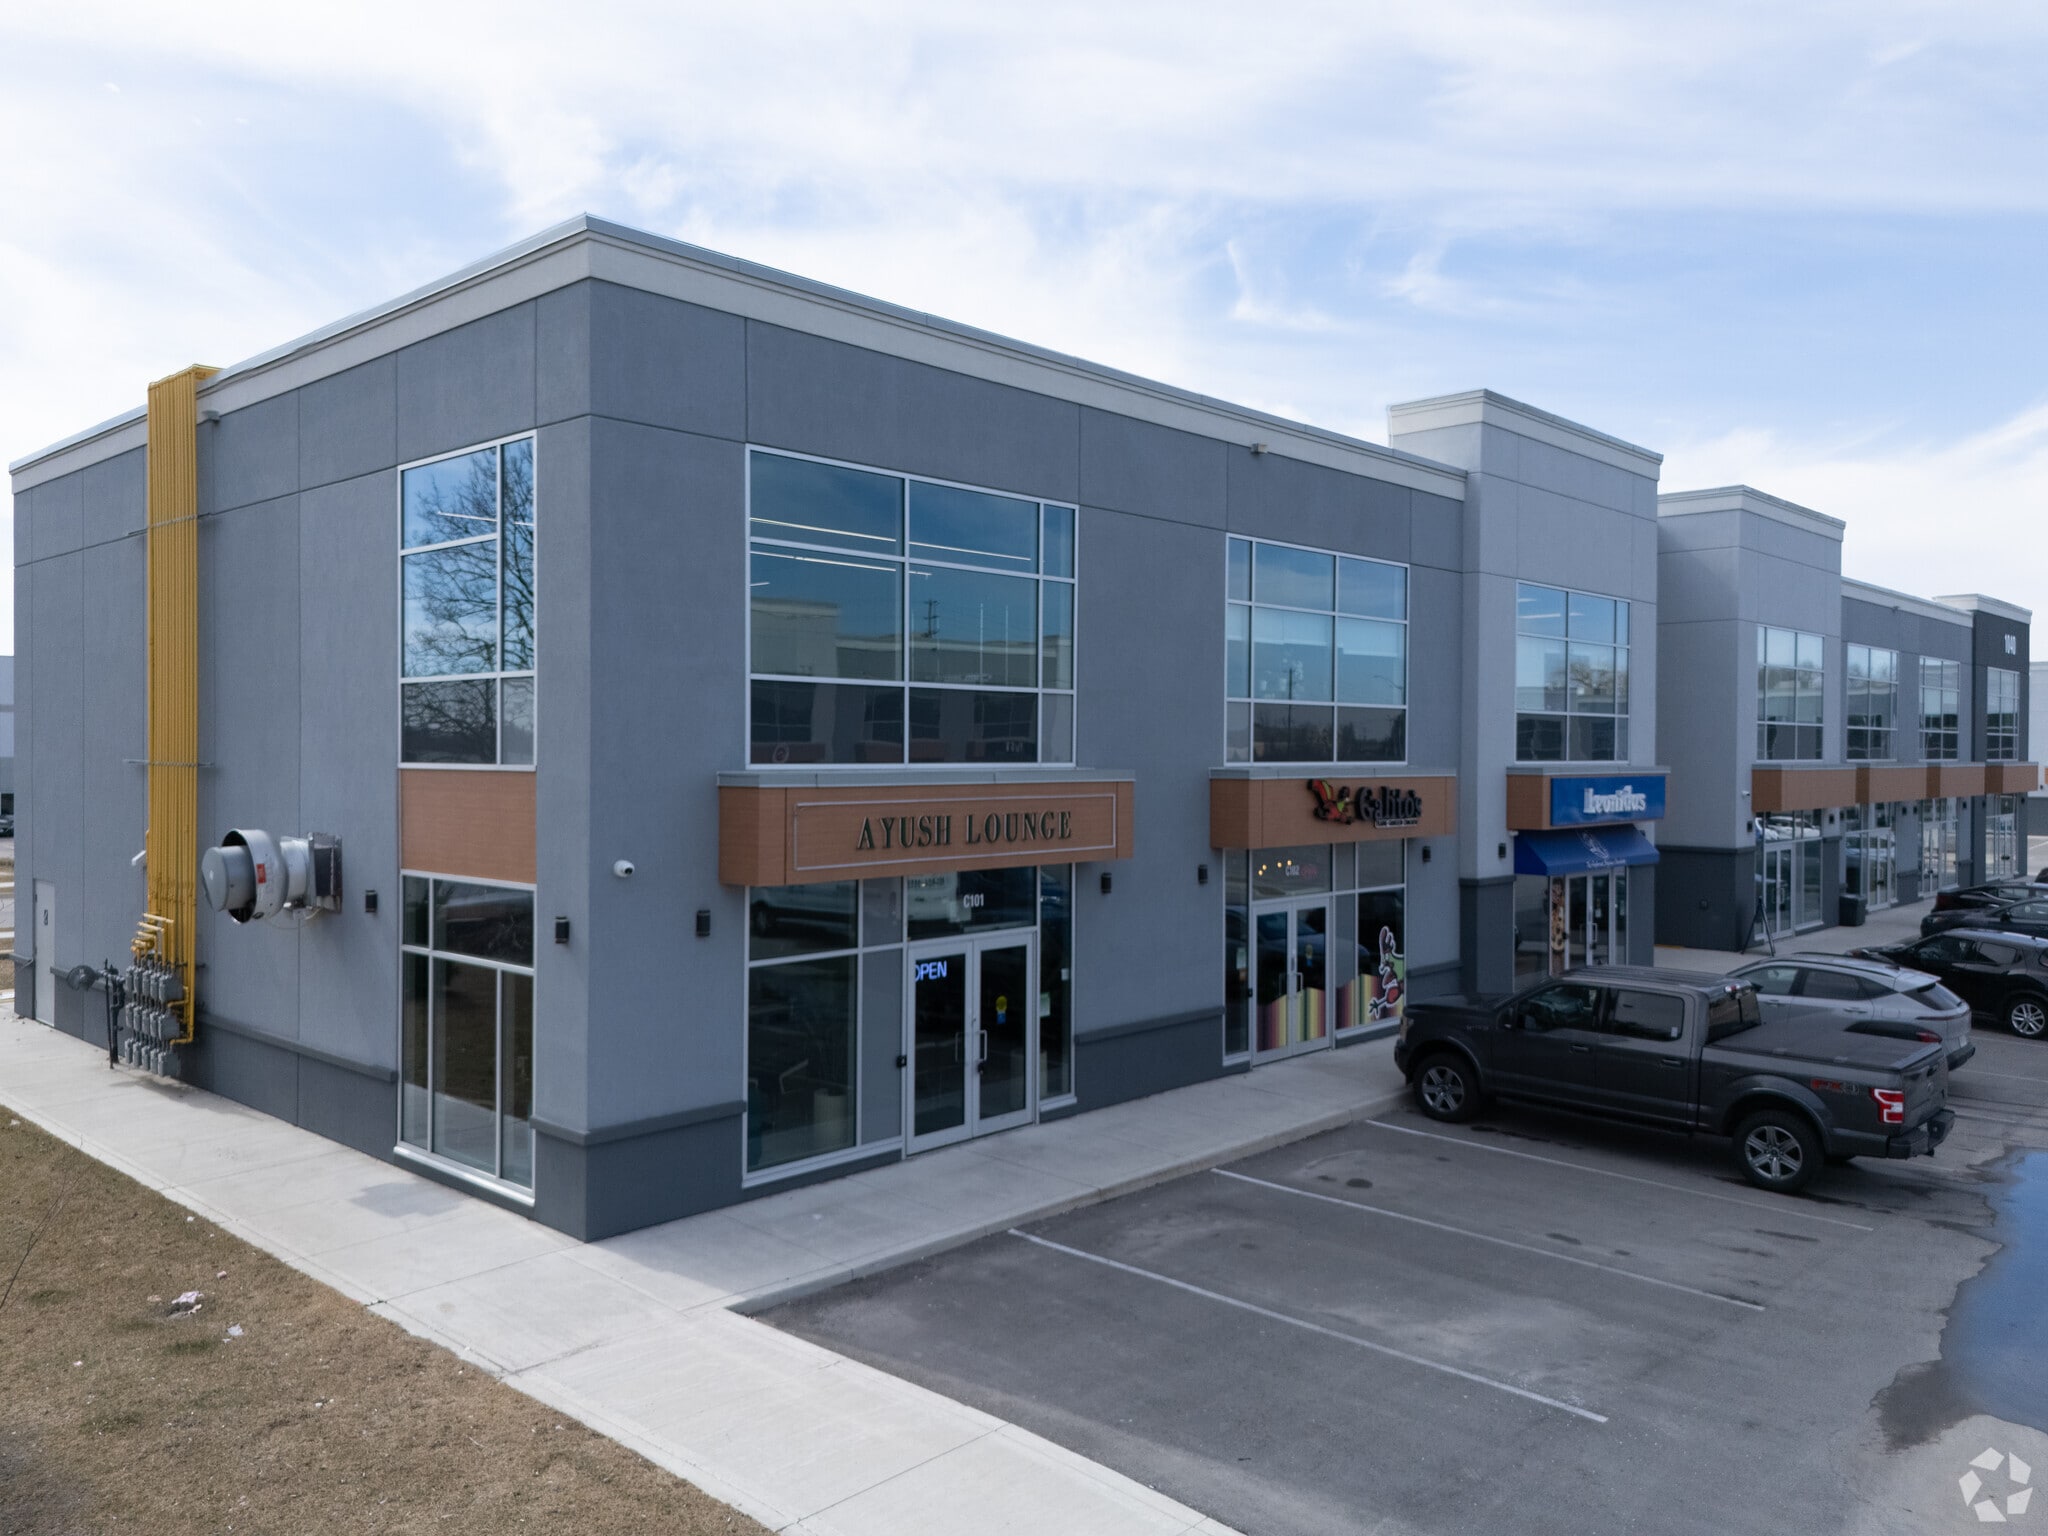
1040 Garner Road West is a condominium retail/office development located in Ancaster’s Southcote/Duff’s Corners neighborhood. The site sits along a major commuter route offering ease of highway access and public transit availability. The building consists of two stories with multiple commercial suites, masonry construction, and shared on-site parking. It is zoned under M3 for versatile business uses within an industrial/commercial framework.
1 Unit Available
- Unit
- Unit Size
- Condo Use
- Price
- NOI
| Sale Type | Owner User |
| Sale Type | Owner User |
Description
Centrally located in the heart of Ancaster, this well-positioned property sits directly across from a major shopping plaza, providing excellent convenience and visibility. The building has been thoughtfully designed to maximize natural light, comfort, and flexibility, making it suitable for a variety of uses. The location offers strong accessibility with bus stops directly on Garner Road and quick connections to major highways, just minutes from both Highway 403 and Highway 401.
Sale Notes
Positioned in the center of Ancaster, this property offers direct visibility across from a major shopping plaza, creating a prime setting for businesses seeking strong exposure and convenience. The building’s thoughtful design emphasizes natural light, comfort, and adaptable layouts, accommodating a wide range of uses and operational needs. Connectivity is a key advantage, with public transit access via bus stops on Garner Road and fast links to regional thoroughfares. Highway 403 and Highway 401 are just minutes away, ensuring efficient travel and distribution options throughout the Greater Hamilton area and beyond. This location combines accessibility, exposure, and versatility, making it a superb opportunity for investors or owner-users looking to establish a presence in one of Ancaster’s most active commercial corridors.
| Unit | Unit Size | Condo Use | Price | NOI |
| Unit C104 | 1,269 SF | Office | $321,059 USD ($253.00 USD/SF) | - |
Unit C104
| Unit Size |
| 1,269 SF |
| Condo Use |
| Office |
| Price |
| $321,059 USD ($253.00 USD/SF) |
| NOI |
| - |
1 of 0
Videos
Matterport 3D Exterior
Matterport 3D Tour
Photos
Street View
Street
Map
Unit C104
| Unit Size | 1,269 SF |
| Condo Use | Office |
| Price | $321,059 USD ($253.00 USD/SF) |
| NOI | - |
| Sale Type | Owner User |
| Description | |
| Centrally located in the heart of Ancaster, this well-positioned property sits directly across from a major shopping plaza, providing excellent convenience and visibility. The building has been thoughtfully designed to maximize natural light, comfort, and flexibility, making it suitable for a variety of uses. The location offers strong accessibility with bus stops directly on Garner Road and quick connections to major highways, just minutes from both Highway 403 and Highway 401.</li></ul> | |
| Sale Notes | |
| Positioned in the center of Ancaster, this property offers direct visibility across from a major shopping plaza, creating a prime setting for businesses seeking strong exposure and convenience. The building’s thoughtful design emphasizes natural light, comfort, and adaptable layouts, accommodating a wide range of uses and operational needs. Connectivity is a key advantage, with public transit access via bus stops on Garner Road and fast links to regional thoroughfares. Highway 403 and Highway 401 are just minutes away, ensuring efficient travel and distribution options throughout the Greater Hamilton area and beyond. This location combines accessibility, exposure, and versatility, making it a superb opportunity for investors or owner-users looking to establish a presence in one of Ancaster’s most active commercial corridors.</li></ul> |
Property Facts
The following property facts and amenities apply to the entire building. Details for individual condo units may vary and are listed in the unit information above.
| Total Building Size | 20,421 SF | Floors | 2 |
| Property Type | Retail (Condo) | Typical Floor Size | 11,603 SF |
| Property Subtype | Storefront Retail/Office | Year Built | 2022 |
| Building Class | B | Parking Ratio | 0.98/1,000 SF |
| Zoning | M3 - Manufacturing Industrial Zoning | ||
| Total Building Size | 20,421 SF |
| Property Type | Retail (Condo) |
| Property Subtype | Storefront Retail/Office |
| Building Class | B |
| Floors | 2 |
| Typical Floor Size | 11,603 SF |
| Year Built | 2022 |
| Parking Ratio | 0.98/1,000 SF |
| Zoning | M3 - Manufacturing Industrial Zoning |
Amenities
- Signage

Fairly walkable
40/100
Exceptionally drivable
100/100
Limited public transit
30/100
Fairly bikeable
40/100
Nearby Major Retailers









1 of 3
Videos
Matterport 3D Exterior
Matterport 3D Tour
Photos
Street View
Street
Map

Presented by

1040 Garner Rd W
Already a member? Log In
Hmm, there seems to have been an error sending your message. Please try again.
Thanks! Your message was sent.