Your email has been sent.
The Manchac Austin, TX 78748 2,000 - 17,850 SF of Space Available

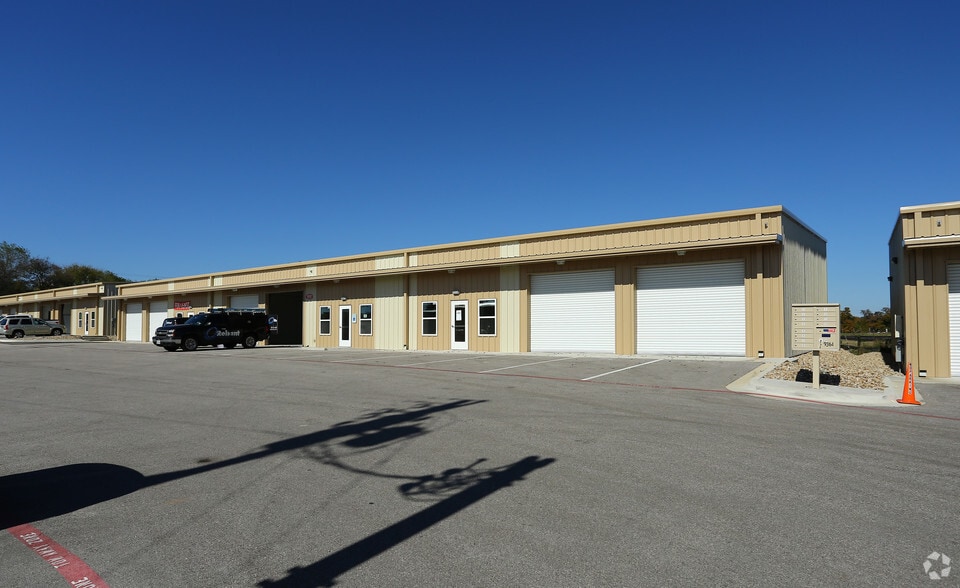

Park Highlights
- Each climate-controlled suite has an office and restroom.
- There is an opportunity for future pylon signage.
- All units have chain-operated grade level overhead doors.
Park Facts
| Total Space Available | 17,850 SF | Park Type | Industrial Park |
| Total Space Available | 17,850 SF |
| Park Type | Industrial Park |
All Available Spaces(6)
Display Rental Rate as
- Space
- Size
- Term
- Rental Rate
- Space Use
- Build-Out
- Available
• ± 2,770 Total SF • ± 554 SF Office • ± 2,216 SF Warehouse • (1) 12’ x 10’ Grade-Level Door • Fully Insulated • 100% HVAC • Clear Height 14’ - 19’ • 3-Phase Power
- Includes 554 SF of dedicated office space
- Fully Insulated
- 3-Phase Power
- 100% HVAC
- 1 Drive Bay
- 14' - 19' Clear Height
- (1) 12' x 10' Grade Level Door
| Space | Size | Term | Rental Rate | Space Use | Build-Out | Available |
| 1st Floor - 100 | 2,770 SF | Negotiable | Upon Request Upon Request Upon Request Upon Request | Flex | Full Build-Out | Now |
10421 Old Manchaca Rd - 1st Floor - 100
- Space
- Size
- Term
- Rental Rate
- Space Use
- Build-Out
- Available
• ±4,040 SF Steel Frame Metal Shell Office and Warehouse Building • ±2,360 SF Warehouse • ±1,680 SF HVAC Office (±840 SF/Floor) • (1)10’x14’ Grade-Level Overhead Door • (1) 10’x14’ Van-High Overhead Door • ±21’ Clear Height
- Includes 1,680 SF of dedicated office space
- 4,040 SF Steel Frame, Shell Office & Warehouse
- ±1,680 SF HVAC Cffice (±840 SF/Floor)
- (1) 10’x14’ Van-High Overhead Door
- 2 Drive Ins
- ±2,360 SF Warehouse
- (1)10’x14’ Grade-Level Overhead Door
- ±21’ Clear Height
| Space | Size | Term | Rental Rate | Space Use | Build-Out | Available |
| 1st Floor - 10422 | 4,040 SF | Negotiable | Upon Request Upon Request Upon Request Upon Request | Industrial | Full Build-Out | 30 Days |
10422 Menchaca Rd - 1st Floor - 10422
- Space
- Size
- Term
- Rental Rate
- Space Use
- Build-Out
- Available
• ±2,000 Total SF • ±500 SF Office • ±1,500 SF Warehouse • Fully Insulated • Clear Height 14’-19’ • (1) 12’ x 10’ Grade-Level Overhead Door • 3-Phase Power • Available 09/01/2026
- Includes 500 SF of dedicated office space
- 1 Drive Bay
| Space | Size | Term | Rental Rate | Space Use | Build-Out | Available |
| 1st Floor - 110 | 2,000 SF | Negotiable | Upon Request Upon Request Upon Request Upon Request | Industrial | - | Now |
10516 Menchaca Rd - 1st Floor - 110
- Space
- Size
- Term
- Rental Rate
- Space Use
- Build-Out
- Available
• ± 2,640 SF • ± 450 SF Office • ± 2,190 SF Warehouse • (1) 12’ x 10’ Grade-Level Door • Clear Height 19’ • Fully Insulated • 3-Phase Power • Available 1/1/2027
- 1 Drive Bay
- 19' Clear Height
- (1) 12' x 10' Grade Level Door
- Fully Insulated
- 3-Phase Power
| Space | Size | Term | Rental Rate | Space Use | Build-Out | Available |
| 1st Floor - 410 | 2,640 SF | Negotiable | Upon Request Upon Request Upon Request Upon Request | Industrial | Full Build-Out | January 01, 2027 |
10421 Old Manchaca Rd - 1st Floor - 410
- Space
- Size
- Term
- Rental Rate
- Space Use
- Build-Out
- Available
• ±3,200 Total SF • ±1,240 SF Office • ±1,960 SF Warehouse • 100% Climate Controlled • Fully Insulated • Clear Height 14’ - 19’ • (2) 12’ x 10’ Grade-Level Overhead Doors • 3-Phase Power
- Includes 1,230 SF of dedicated office space
- Central Air Conditioning
- ±1,230 SF Office
- 100% Climate Controlled
- (2) 12’ x 10’ Grade-Level Overhead Doors
- 2 Drive Ins
- Private Restrooms
- ±1,970 Warehouse
- Clear Heights 14’ - 19’
- 3-Phase Power
• ±3,200 Total SF • ±640 SF Office • ±2,560 SF Warehouse • Fully Insulated • Clear Height 19’ • (2) 12’ x 10’ Grade-Level Overhead Doors • 3-Phase Power • Available 08/01/2026
- Includes 640 SF of dedicated office space
- 2 Drive Ins
| Space | Size | Term | Rental Rate | Space Use | Build-Out | Available |
| 1st Floor - 500 | 3,200 SF | Negotiable | Upon Request Upon Request Upon Request Upon Request | Industrial | Full Build-Out | 30 Days |
| 1st Floor - 520 | 3,200 SF | Negotiable | Upon Request Upon Request Upon Request Upon Request | Industrial | - | Now |
10421 Old Manchaca Rd - 1st Floor - 500
10421 Old Manchaca Rd - 1st Floor - 520
10421 Old Manchaca Rd - 1st Floor - 100
| Size | 2,770 SF |
| Term | Negotiable |
| Rental Rate | Upon Request |
| Space Use | Flex |
| Build-Out | Full Build-Out |
| Available | Now |
• ± 2,770 Total SF • ± 554 SF Office • ± 2,216 SF Warehouse • (1) 12’ x 10’ Grade-Level Door • Fully Insulated • 100% HVAC • Clear Height 14’ - 19’ • 3-Phase Power
- Includes 554 SF of dedicated office space
- 1 Drive Bay
- Fully Insulated
- 14' - 19' Clear Height
- 3-Phase Power
- (1) 12' x 10' Grade Level Door
- 100% HVAC
10422 Menchaca Rd - 1st Floor - 10422
| Size | 4,040 SF |
| Term | Negotiable |
| Rental Rate | Upon Request |
| Space Use | Industrial |
| Build-Out | Full Build-Out |
| Available | 30 Days |
• ±4,040 SF Steel Frame Metal Shell Office and Warehouse Building • ±2,360 SF Warehouse • ±1,680 SF HVAC Office (±840 SF/Floor) • (1)10’x14’ Grade-Level Overhead Door • (1) 10’x14’ Van-High Overhead Door • ±21’ Clear Height
- Includes 1,680 SF of dedicated office space
- 2 Drive Ins
- 4,040 SF Steel Frame, Shell Office & Warehouse
- ±2,360 SF Warehouse
- ±1,680 SF HVAC Cffice (±840 SF/Floor)
- (1)10’x14’ Grade-Level Overhead Door
- (1) 10’x14’ Van-High Overhead Door
- ±21’ Clear Height
10516 Menchaca Rd - 1st Floor - 110
| Size | 2,000 SF |
| Term | Negotiable |
| Rental Rate | Upon Request |
| Space Use | Industrial |
| Build-Out | - |
| Available | Now |
• ±2,000 Total SF • ±500 SF Office • ±1,500 SF Warehouse • Fully Insulated • Clear Height 14’-19’ • (1) 12’ x 10’ Grade-Level Overhead Door • 3-Phase Power • Available 09/01/2026
- Includes 500 SF of dedicated office space
- 1 Drive Bay
10421 Old Manchaca Rd - 1st Floor - 410
| Size | 2,640 SF |
| Term | Negotiable |
| Rental Rate | Upon Request |
| Space Use | Industrial |
| Build-Out | Full Build-Out |
| Available | January 01, 2027 |
• ± 2,640 SF • ± 450 SF Office • ± 2,190 SF Warehouse • (1) 12’ x 10’ Grade-Level Door • Clear Height 19’ • Fully Insulated • 3-Phase Power • Available 1/1/2027
- 1 Drive Bay
- Fully Insulated
- 19' Clear Height
- 3-Phase Power
- (1) 12' x 10' Grade Level Door
10421 Old Manchaca Rd - 1st Floor - 500
| Size | 3,200 SF |
| Term | Negotiable |
| Rental Rate | Upon Request |
| Space Use | Industrial |
| Build-Out | Full Build-Out |
| Available | 30 Days |
• ±3,200 Total SF • ±1,240 SF Office • ±1,960 SF Warehouse • 100% Climate Controlled • Fully Insulated • Clear Height 14’ - 19’ • (2) 12’ x 10’ Grade-Level Overhead Doors • 3-Phase Power
- Includes 1,230 SF of dedicated office space
- 2 Drive Ins
- Central Air Conditioning
- Private Restrooms
- ±1,230 SF Office
- ±1,970 Warehouse
- 100% Climate Controlled
- Clear Heights 14’ - 19’
- (2) 12’ x 10’ Grade-Level Overhead Doors
- 3-Phase Power
10421 Old Manchaca Rd - 1st Floor - 520
| Size | 3,200 SF |
| Term | Negotiable |
| Rental Rate | Upon Request |
| Space Use | Industrial |
| Build-Out | - |
| Available | Now |
• ±3,200 Total SF • ±640 SF Office • ±2,560 SF Warehouse • Fully Insulated • Clear Height 19’ • (2) 12’ x 10’ Grade-Level Overhead Doors • 3-Phase Power • Available 08/01/2026
- Includes 640 SF of dedicated office space
- 2 Drive Ins
Park Overview
The Manchac is a 61,240 SF business park on 7.08 acres in the Austin EJT. It is home to a diverse tenant mix spanning multiple industries, including automotive, home repair, and technology. Each climate-controlled suite has an office and restroom. All units have chain-operated grade level overhead doors. There is an opportunity for future pylon signage.