Your email has been sent.

Klass Industrial Park Edmonton, AB T5S 1L3 923 - 20,361 SF of Space Available

Park Facts
| Total Space Available | 20,361 SF | Park Type | Industrial Park |
| Total Space Available | 20,361 SF |
| Park Type | Industrial Park |
All Available Spaces(10)
Display Rental Rate as
- Space
- Size
- Term
- Rental Rate
- Space Use
- Build-Out
- Available
- Listed rate may not include certain utilities, building services and property expenses


- Mostly Open Floor Plan Layout
- 7 Private Offices
- Finished Ceilings: 9’
- Kitchen
- Lots of natural light
- Easy access to Stony Plain Road
- Fully Built-Out as Standard Office
- Fits 4 - 12 People
- 1 Conference Room
- Reception Area
- Natural Light
- Premium fit out
- Strategically located in West Edmonton - Fully developed office space with 16 offices, 1 large boardroom, reception area, open work area, kitchenette, server room, 2 storage rooms, 1 private washroom with shower & 2 common area washrooms - Double row surface parking - Well maintained and managed 2 storey property - Easy access to Stony Plain Road, Anthony Henday Drive and Yellowhead
- Listed rate may not include certain utilities, building services and property expenses
- Fits 4 - 12 People

- Strategically located in West Edmonton - Fully developed office space with (2) offices, reception area, open work area and kitchenette, and (2) public washrooms - Double row surface parking - Well maintained and managed 2 storey property - Easy access to Stony Plain Road and Anthony Henday Drive
- Listed rate may not include certain utilities, building services and property expenses
- Fits 3 - 8 People
- Strategically located in West Edmonton - Fully developed office space with 16 offices, 1 large boardroom, reception area, open work area, kitchenette, server room, 2 storage rooms, 1 private washroom with shower & 2 common area washrooms - Double row surface parking - Well maintained and managed 2 storey property - Easy access to Stony Plain Road, Anthony Henday Drive and Yellowhead
- Listed rate may not include certain utilities, building services and property expenses
- Fits 13 - 39 People
| Space | Size | Term | Rental Rate | Space Use | Build-Out | Available |
| 1st Floor, Ste 101,10470 | 1,489 SF | 3-5 Years | $13.79 USD/SF/YR $1.15 USD/SF/MO $20,528 USD/YR $1,711 USD/MO | Office | Full Build-Out | 30 Days |
| 2nd Floor, Ste 10470 - 201 | 1,402 SF | 3-5 Years | $11.61 USD/SF/YR $0.97 USD/SF/MO $16,277 USD/YR $1,356 USD/MO | Office | - | Now |
| 2nd Floor, Ste 10470 - 208 | 923 SF | Negotiable | $11.61 USD/SF/YR $0.97 USD/SF/MO $10,716 USD/YR $892.99 USD/MO | Office | - | Now |
| 2nd Floor, Ste 202-205 | 4,867 SF | Negotiable | $11.61 USD/SF/YR $0.97 USD/SF/MO $56,505 USD/YR $4,709 USD/MO | Office | - | Now |
10470 176 St NW - 1st Floor - Ste 101,10470
10470 176 St NW - 2nd Floor - Ste 10470 - 201
10470 176 St NW - 2nd Floor - Ste 10470 - 208
10470 176 St NW - 2nd Floor - Ste 202-205
- Space
- Size
- Term
- Rental Rate
- Space Use
- Build-Out
- Available
4,288 square feet available for lease.
- Listed rate may not include certain utilities, building services and property expenses
- 200 amp panel (to be verified).
- 1 Drive Bay
- One overhead door.
Fully developed office space with (3) office, kitchen, and large open reception area.
- Listed rate may not include certain utilities, building services and property expenses
- Mostly Open Floor Plan Layout
- 1 Private Office
- Kitchen
- Fully Built-Out as Standard Office
- Fits 4 - 10 People
- Reception Area
- Common area maintenance
Fully developed office space with (3) offices, boardroom, 2 kitchenettes, and 2 large open reception area.
- Listed rate may not include certain utilities, building services and property expenses
- Mostly Open Floor Plan Layout
- 3 Private Offices
- Reception Area
- Fully Built-Out as Standard Office
- Fits 6 - 20 People
- 1 Conference Room
- Kitchen
Fully developed office space with (1) office, kitchen, bathroom, and large open reception area.
- Listed rate may not include certain utilities, building services and property expenses
- Mostly Open Floor Plan Layout
- 1 Private Office
- Kitchen
- Fully Built-Out as Standard Office
- Fits 3 - 10 People
- Reception Area
- Private Restrooms
| Space | Size | Term | Rental Rate | Space Use | Build-Out | Available |
| 1st Floor - 10464 - 101 | 4,288 SF | Negotiable | $10.16 USD/SF/YR $0.85 USD/SF/MO $43,560 USD/YR $3,630 USD/MO | Industrial | Partial Build-Out | Now |
| 2nd Floor, Ste 10440-200 | 1,216 SF | 3-5 Years | $10.16 USD/SF/YR $0.85 USD/SF/MO $12,353 USD/YR $1,029 USD/MO | Office | Full Build-Out | Now |
| 2nd Floor, Ste 10440-201 | 2,392 SF | 3-5 Years | $10.16 USD/SF/YR $0.85 USD/SF/MO $24,299 USD/YR $2,025 USD/MO | Office | Full Build-Out | Now |
| 2nd Floor, Ste 10464-200 | 1,196 SF | 3-5 Years | $10.16 USD/SF/YR $0.85 USD/SF/MO $12,150 USD/YR $1,012 USD/MO | Office | Full Build-Out | Now |
10440-10464 176 St NW - 1st Floor - 10464 - 101
10440-10464 176 St NW - 2nd Floor - Ste 10440-200
10440-10464 176 St NW - 2nd Floor - Ste 10440-201
10440-10464 176 St NW - 2nd Floor - Ste 10464-200
- Space
- Size
- Term
- Rental Rate
- Space Use
- Build-Out
- Available
- Strategically located in West Edmonton - Fully developed office space with 5 offices, reception area or open work area, kitchenette, and 2 common area washrooms - Double row surface parking - Well maintained and managed 2 storey property - Easy access to Stony Plain Road, Anthony Henday Drive and Yellowhead
- Listed rate may not include certain utilities, building services and property expenses
- Fits 4 - 12 People
1,088 square feet available within 30 days notice.
- Listed rate may not include certain utilities, building services and property expenses
- 4 Private Offices
- Fits 3 - 9 People
| Space | Size | Term | Rental Rate | Space Use | Build-Out | Available |
| 2nd Floor, Ste 17611 - 202 | 1,500 SF | Negotiable | $10.16 USD/SF/YR $0.85 USD/SF/MO $15,238 USD/YR $1,270 USD/MO | Office | - | Now |
| 2nd Floor, Ste 17615 - 200 | 1,088 SF | Negotiable | $11.25 USD/SF/YR $0.94 USD/SF/MO $12,237 USD/YR $1,020 USD/MO | Office | Full Build-Out | 30 Days |
17611-17615 105th Ave NW - 2nd Floor - Ste 17611 - 202
17611-17615 105th Ave NW - 2nd Floor - Ste 17615 - 200
10470 176 St NW - 1st Floor - Ste 101,10470
| Size | 1,489 SF |
| Term | 3-5 Years |
| Rental Rate | $13.79 USD/SF/YR |
| Space Use | Office |
| Build-Out | Full Build-Out |
| Available | 30 Days |
- Listed rate may not include certain utilities, building services and property expenses
- Fully Built-Out as Standard Office
- Mostly Open Floor Plan Layout
- Fits 4 - 12 People
- 7 Private Offices
- 1 Conference Room
- Finished Ceilings: 9’
- Reception Area
- Kitchen
- Natural Light
- Lots of natural light
- Premium fit out
- Easy access to Stony Plain Road
10470 176 St NW - 2nd Floor - Ste 10470 - 201
| Size | 1,402 SF |
| Term | 3-5 Years |
| Rental Rate | $11.61 USD/SF/YR |
| Space Use | Office |
| Build-Out | - |
| Available | Now |
- Strategically located in West Edmonton - Fully developed office space with 16 offices, 1 large boardroom, reception area, open work area, kitchenette, server room, 2 storage rooms, 1 private washroom with shower & 2 common area washrooms - Double row surface parking - Well maintained and managed 2 storey property - Easy access to Stony Plain Road, Anthony Henday Drive and Yellowhead
- Listed rate may not include certain utilities, building services and property expenses
- Fits 4 - 12 People
10470 176 St NW - 2nd Floor - Ste 10470 - 208
| Size | 923 SF |
| Term | Negotiable |
| Rental Rate | $11.61 USD/SF/YR |
| Space Use | Office |
| Build-Out | - |
| Available | Now |
- Strategically located in West Edmonton - Fully developed office space with (2) offices, reception area, open work area and kitchenette, and (2) public washrooms - Double row surface parking - Well maintained and managed 2 storey property - Easy access to Stony Plain Road and Anthony Henday Drive
- Listed rate may not include certain utilities, building services and property expenses
- Fits 3 - 8 People
10470 176 St NW - 2nd Floor - Ste 202-205
| Size | 4,867 SF |
| Term | Negotiable |
| Rental Rate | $11.61 USD/SF/YR |
| Space Use | Office |
| Build-Out | - |
| Available | Now |
- Strategically located in West Edmonton - Fully developed office space with 16 offices, 1 large boardroom, reception area, open work area, kitchenette, server room, 2 storage rooms, 1 private washroom with shower & 2 common area washrooms - Double row surface parking - Well maintained and managed 2 storey property - Easy access to Stony Plain Road, Anthony Henday Drive and Yellowhead
- Listed rate may not include certain utilities, building services and property expenses
- Fits 13 - 39 People
10440-10464 176 St NW - 1st Floor - 10464 - 101
| Size | 4,288 SF |
| Term | Negotiable |
| Rental Rate | $10.16 USD/SF/YR |
| Space Use | Industrial |
| Build-Out | Partial Build-Out |
| Available | Now |
4,288 square feet available for lease.
- Listed rate may not include certain utilities, building services and property expenses
- 1 Drive Bay
- 200 amp panel (to be verified).
- One overhead door.
10440-10464 176 St NW - 2nd Floor - Ste 10440-200
| Size | 1,216 SF |
| Term | 3-5 Years |
| Rental Rate | $10.16 USD/SF/YR |
| Space Use | Office |
| Build-Out | Full Build-Out |
| Available | Now |
Fully developed office space with (3) office, kitchen, and large open reception area.
- Listed rate may not include certain utilities, building services and property expenses
- Fully Built-Out as Standard Office
- Mostly Open Floor Plan Layout
- Fits 4 - 10 People
- 1 Private Office
- Reception Area
- Kitchen
- Common area maintenance
10440-10464 176 St NW - 2nd Floor - Ste 10440-201
| Size | 2,392 SF |
| Term | 3-5 Years |
| Rental Rate | $10.16 USD/SF/YR |
| Space Use | Office |
| Build-Out | Full Build-Out |
| Available | Now |
Fully developed office space with (3) offices, boardroom, 2 kitchenettes, and 2 large open reception area.
- Listed rate may not include certain utilities, building services and property expenses
- Fully Built-Out as Standard Office
- Mostly Open Floor Plan Layout
- Fits 6 - 20 People
- 3 Private Offices
- 1 Conference Room
- Reception Area
- Kitchen
10440-10464 176 St NW - 2nd Floor - Ste 10464-200
| Size | 1,196 SF |
| Term | 3-5 Years |
| Rental Rate | $10.16 USD/SF/YR |
| Space Use | Office |
| Build-Out | Full Build-Out |
| Available | Now |
Fully developed office space with (1) office, kitchen, bathroom, and large open reception area.
- Listed rate may not include certain utilities, building services and property expenses
- Fully Built-Out as Standard Office
- Mostly Open Floor Plan Layout
- Fits 3 - 10 People
- 1 Private Office
- Reception Area
- Kitchen
- Private Restrooms
17611-17615 105th Ave NW - 2nd Floor - Ste 17611 - 202
| Size | 1,500 SF |
| Term | Negotiable |
| Rental Rate | $10.16 USD/SF/YR |
| Space Use | Office |
| Build-Out | - |
| Available | Now |
- Strategically located in West Edmonton - Fully developed office space with 5 offices, reception area or open work area, kitchenette, and 2 common area washrooms - Double row surface parking - Well maintained and managed 2 storey property - Easy access to Stony Plain Road, Anthony Henday Drive and Yellowhead
- Listed rate may not include certain utilities, building services and property expenses
- Fits 4 - 12 People
17611-17615 105th Ave NW - 2nd Floor - Ste 17615 - 200
| Size | 1,088 SF |
| Term | Negotiable |
| Rental Rate | $11.25 USD/SF/YR |
| Space Use | Office |
| Build-Out | Full Build-Out |
| Available | 30 Days |
1,088 square feet available within 30 days notice.
- Listed rate may not include certain utilities, building services and property expenses
- Fits 3 - 9 People
- 4 Private Offices
Park Overview
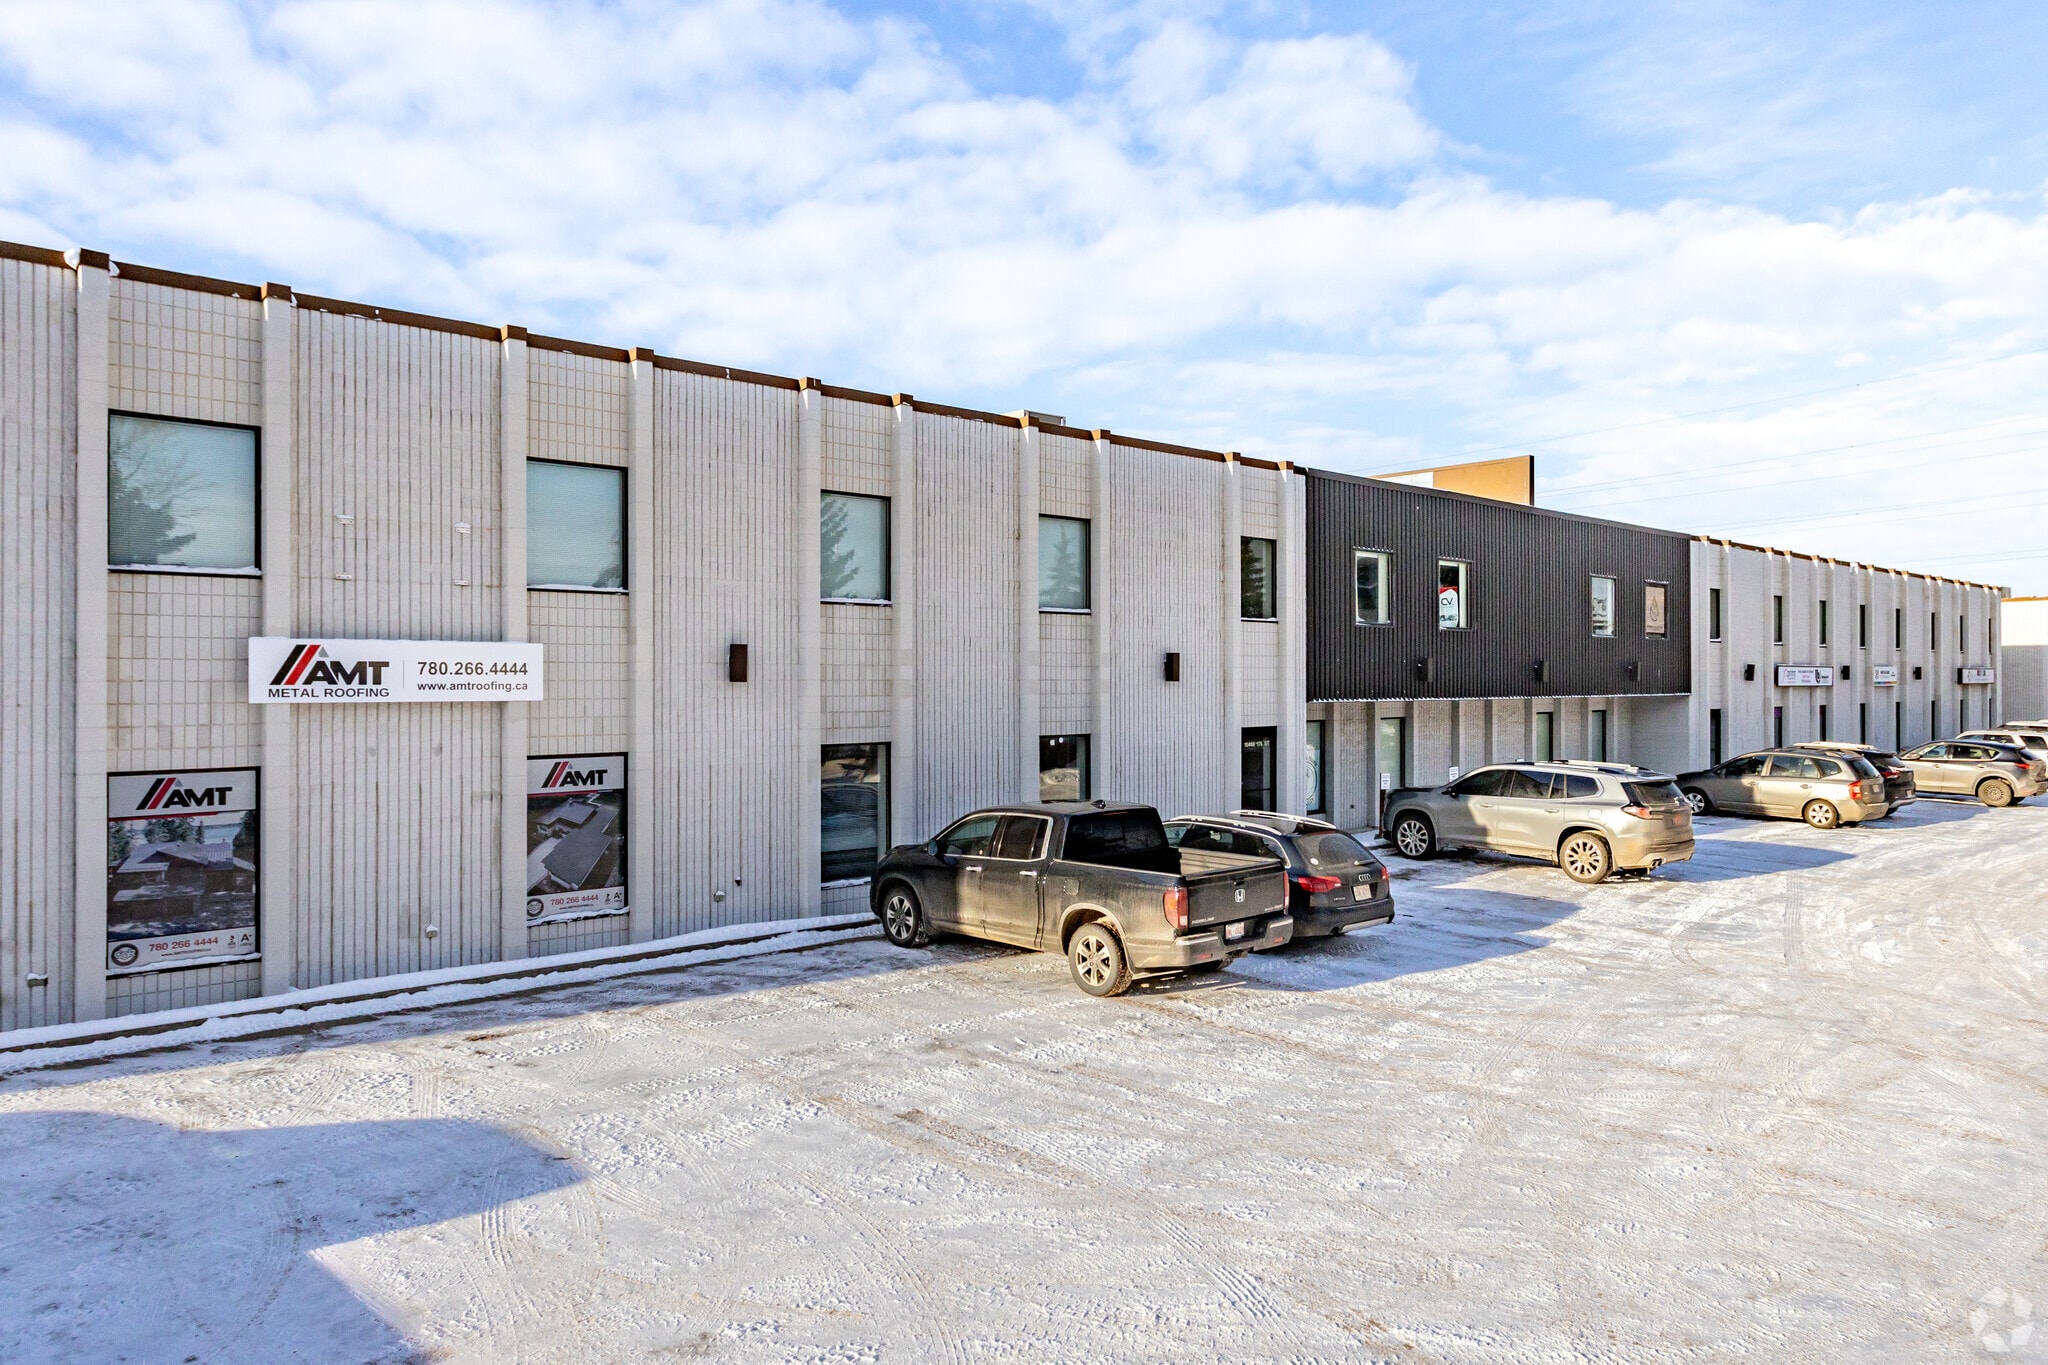
Strategically located in West Edmonton a well maintained and managed 2 storey office property with easy access to Stony Plain Road and Anthony Henday Dr.






Presented by
Klass Industrial Park | Edmonton, AB T5S 1L3
Hmm, there seems to have been an error sending your message. Please try again.
Thanks! Your message was sent.