Your email has been sent.

North Market Industrial Park Sacramento, CA 95834 2,400 - 190,732 SF of Industrial Space Available


Park Highlights
- North Market Business Park comprises over 1.1 million SF across 17 properties for warehousing, light manufacturing, logistics, or distribution needs.
- Industrial specs include office space, grade- and dock-high loading capabilities, ceiling clearance up to 24 feet, and robust power sources.
- Easy access to Interstates 5 and 80 allows a day’s drive to a population of 8.6 million within a 500-mile radius, spanning from Portland to San Diego.
- Nestled within a strong industrial corridor, secured by a host of major corporations, the warehouse workforce totals 45,685 employees.
Park Facts
| Total Space Available | 190,732 SF | Park Type | Industrial Park |
| Max. Contiguous | 20,013 SF |
| Total Space Available | 190,732 SF |
| Max. Contiguous | 20,013 SF |
| Park Type | Industrial Park |
All Available Spaces(17)
Display Rental Rate as
- Space
- Size
- Term
- Rental Rate
- Space Use
- Build-Out
- Available
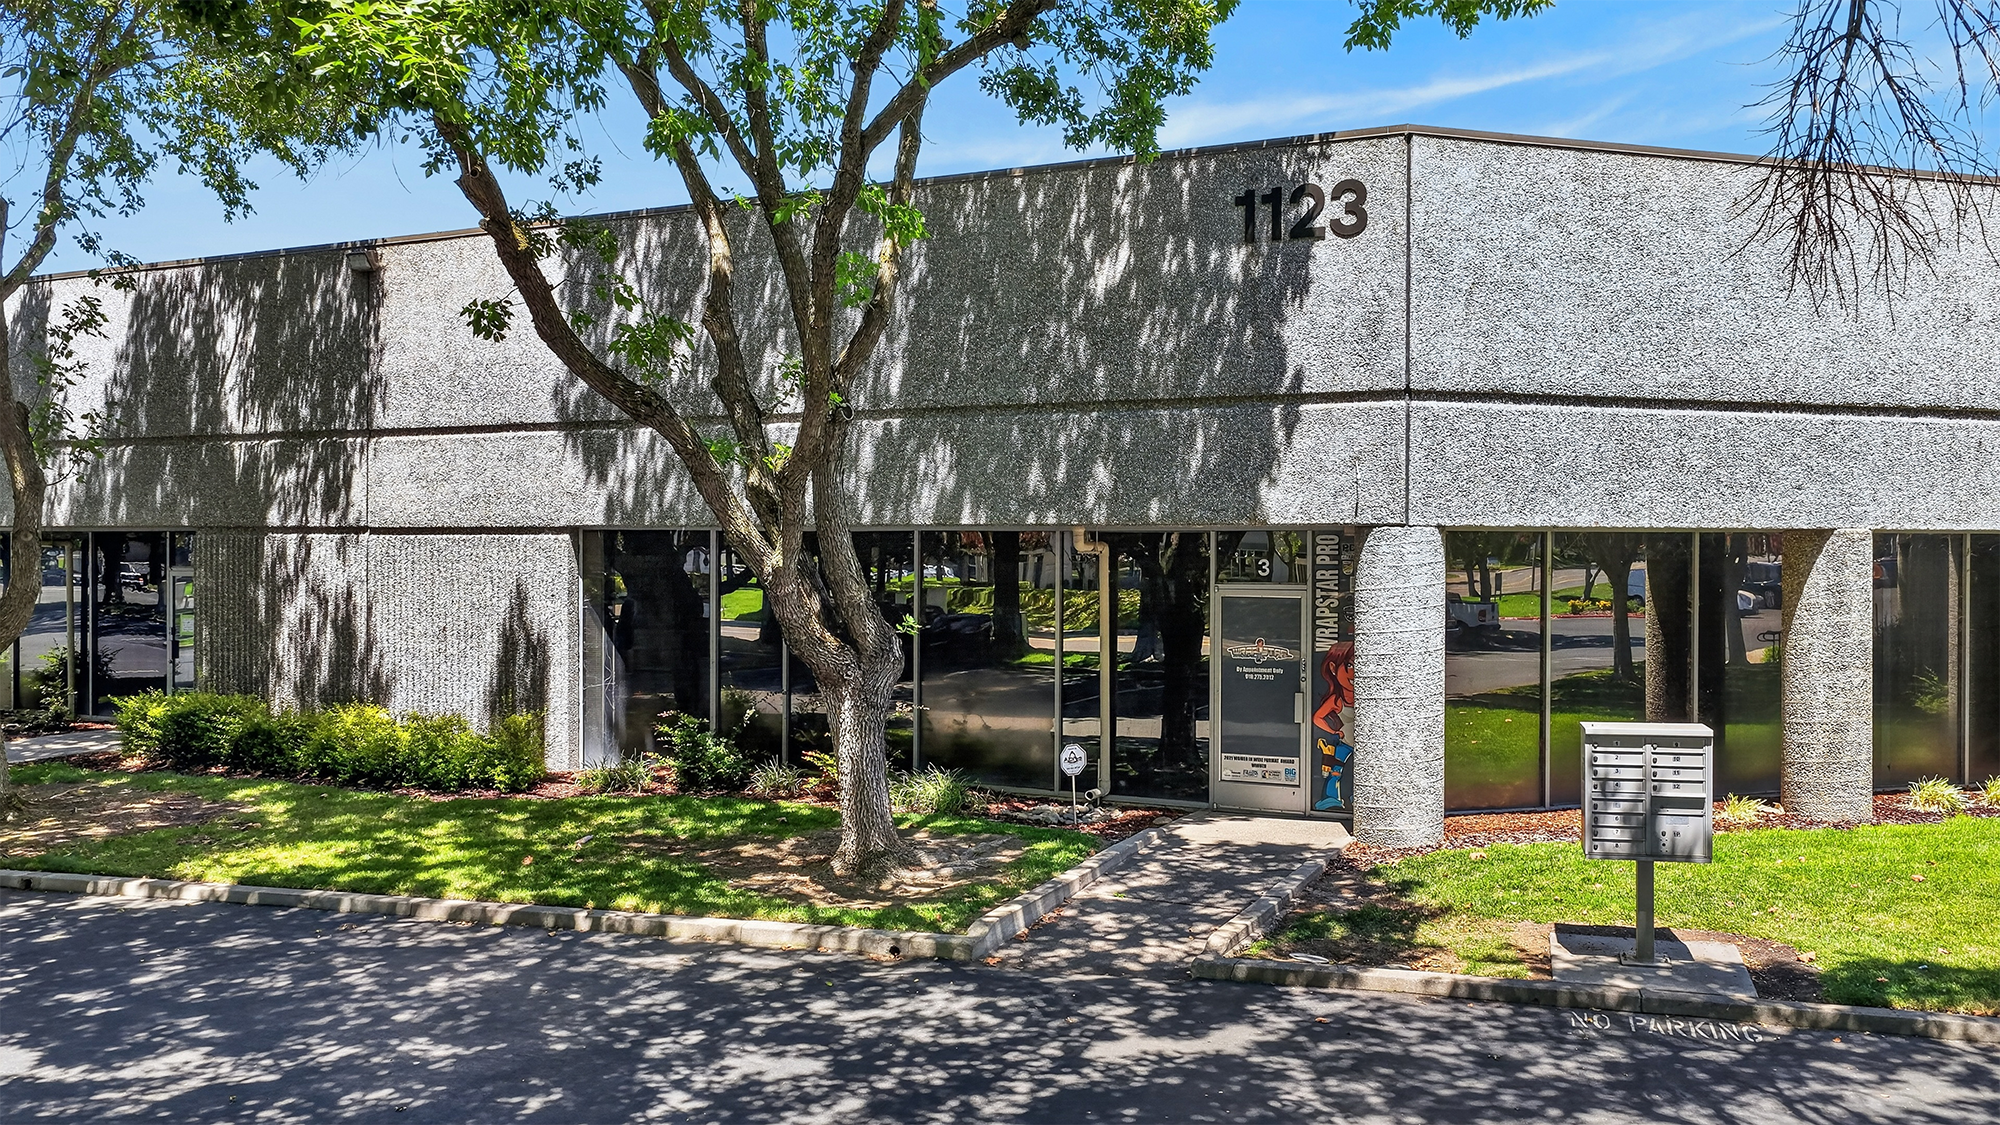
- Includes 6,280 SF of dedicated office space
- 1 Drive Bay
- Includes 4,831 SF of dedicated office space
- Can be combined with additional space(s) for up to 12,519 SF of adjacent space
- 1 Drive Bay
- Includes 3,350 SF of dedicated office space
- Can be combined with additional space(s) for up to 12,519 SF of adjacent space
- 1 Drive Bay
- 1 Loading Dock
| Space | Size | Term | Rental Rate | Space Use | Build-Out | Available |
| 1st Floor - 1 | 9,840 SF | Negotiable | Upon Request Upon Request Upon Request Upon Request | Industrial | Full Build-Out | Now |
| 1st Floor - 2 | 5,819 SF | Negotiable | Upon Request Upon Request Upon Request Upon Request | Industrial | - | 30 Days |
| 1st Floor - 3 | 6,700 SF | Negotiable | Upon Request Upon Request Upon Request Upon Request | Industrial | - | October 01, 2026 |
1123 N Market Blvd - 1st Floor - 1
1123 N Market Blvd - 1st Floor - 2
1123 N Market Blvd - 1st Floor - 3
- Space
- Size
- Term
- Rental Rate
- Space Use
- Build-Out
- Available

- Includes 2,000 SF of dedicated office space
- 3 Loading Docks
- 3 Drive Ins
| Space | Size | Term | Rental Rate | Space Use | Build-Out | Available |
| 1st Floor - 100 | 18,700 SF | Negotiable | Upon Request Upon Request Upon Request Upon Request | Industrial | - | Now |
1341 N Market Blvd - 1st Floor - 100
- Space
- Size
- Term
- Rental Rate
- Space Use
- Build-Out
- Available

- 1 Drive Bay
- 3 Loading Docks
- 1 Drive Bay
| Space | Size | Term | Rental Rate | Space Use | Build-Out | Available |
| 1st Floor - 100 | 5,095 SF | Negotiable | Upon Request Upon Request Upon Request Upon Request | Industrial | - | January 01, 2027 |
| 1st Floor - 160 | 3,855 SF | Negotiable | Upon Request Upon Request Upon Request Upon Request | Industrial | - | January 01, 2027 |
1309 N Market Blvd - 1st Floor - 100
1309 N Market Blvd - 1st Floor - 160
- Space
- Size
- Term
- Rental Rate
- Space Use
- Build-Out
- Available
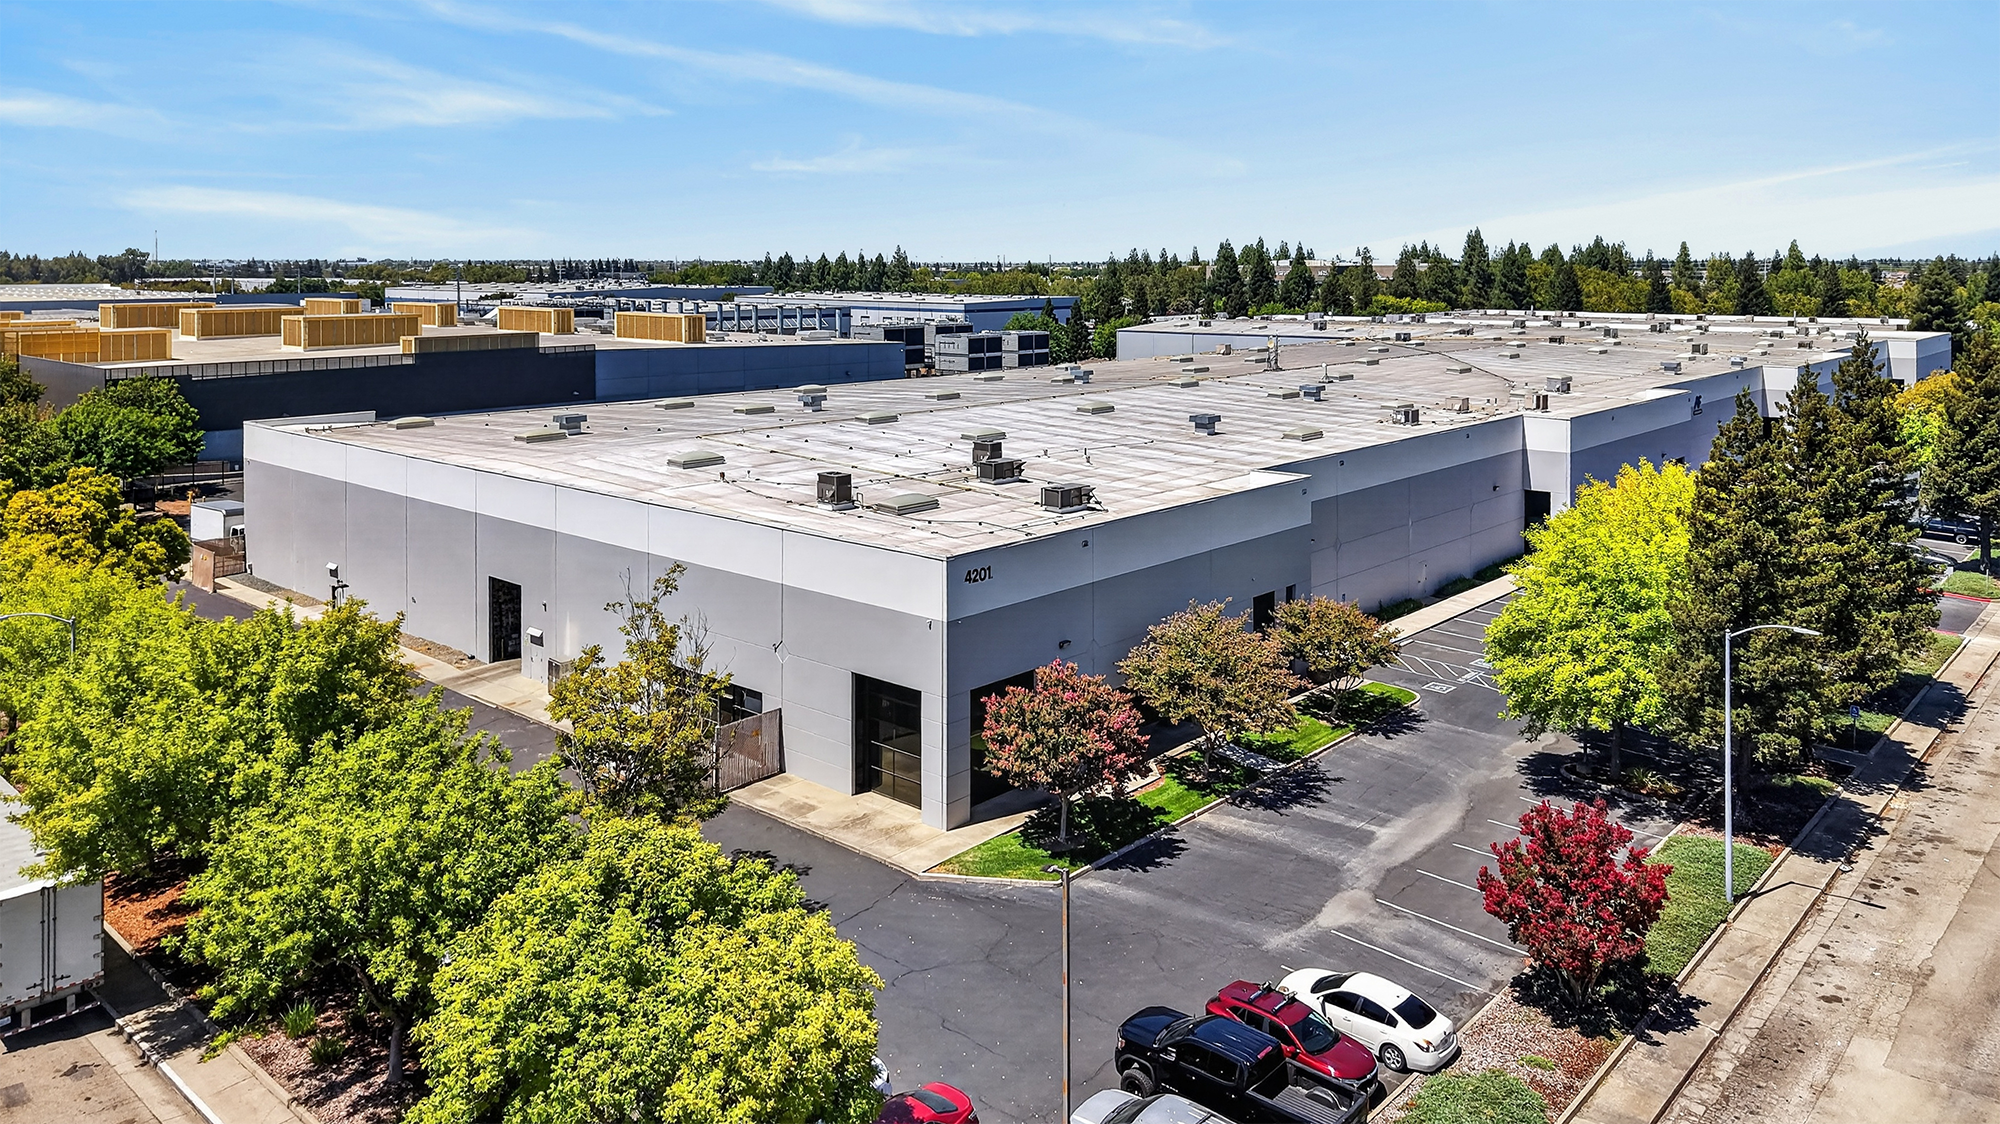
- Includes 6,105 SF of dedicated office space
- 7 Loading Docks
- 2 Drive Ins
| Space | Size | Term | Rental Rate | Space Use | Build-Out | Available |
| 1st Floor - 101 | 31,558 SF | Negotiable | Upon Request Upon Request Upon Request Upon Request | Industrial | - | October 01, 2026 |
4201 Sierra Point Dr - 1st Floor - 101
- Space
- Size
- Term
- Rental Rate
- Space Use
- Build-Out
- Available

- Includes 3,527 SF of dedicated office space
- 3 Loading Docks
- 3 Drive Ins
| Space | Size | Term | Rental Rate | Space Use | Build-Out | Available |
| 1st Floor - 19 | 23,535 SF | Negotiable | Upon Request Upon Request Upon Request Upon Request | Industrial | Full Build-Out | 90 Days |
1045 W National Dr - 1st Floor - 19
- Space
- Size
- Term
- Rental Rate
- Space Use
- Build-Out
- Available
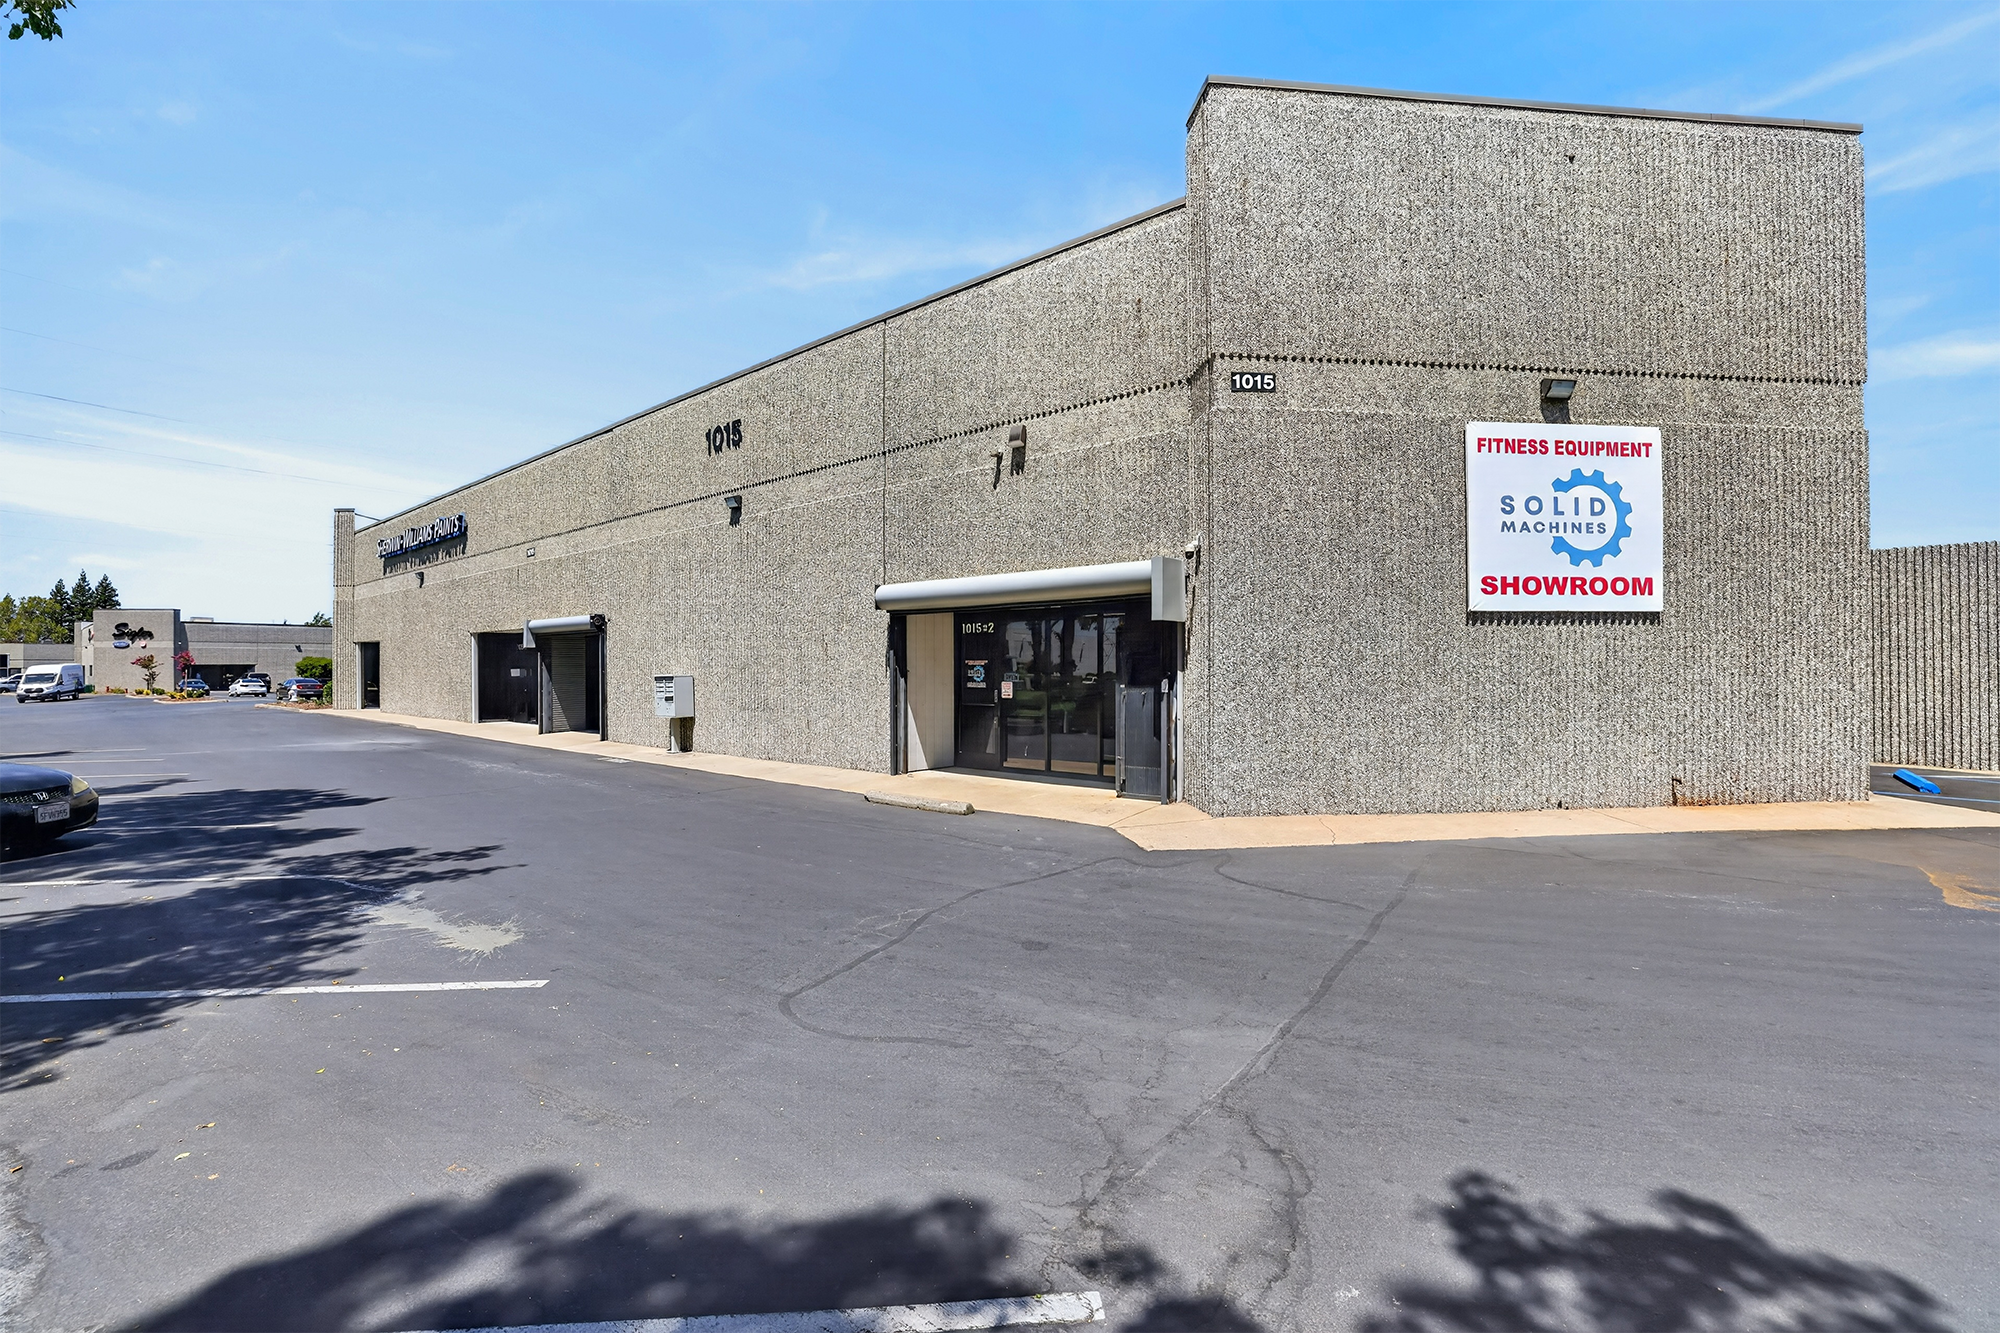
Open warehouse with one restroom and two grade loading doors, an approximately 18-foot clear height, and a glass storefront.
- Includes 699 SF of dedicated office space
- 2 Drive Ins
- Includes 1,500 SF of dedicated office space
- 1 Loading Dock
- 3 Drive Ins
| Space | Size | Term | Rental Rate | Space Use | Build-Out | Available |
| 1st Floor - 4 | 4,800 SF | Negotiable | Upon Request Upon Request Upon Request Upon Request | Industrial | Full Build-Out | Now |
| 1st Floor - 7 | 16,785 SF | Negotiable | Upon Request Upon Request Upon Request Upon Request | Industrial | Full Build-Out | Now |
1015 N Market Blvd - 1st Floor - 4
1015 N Market Blvd - 1st Floor - 7
- Space
- Size
- Term
- Rental Rate
- Space Use
- Build-Out
- Available
- Includes 1,661 SF of dedicated office space
- 1 Loading Dock
- 2 Drive Ins
| Space | Size | Term | Rental Rate | Space Use | Build-Out | Available |
| 1st Floor - 7 | 17,232 SF | Negotiable | Upon Request Upon Request Upon Request Upon Request | Industrial | - | December 01, 2026 |
1065 National Dr - 1st Floor - 7
- Space
- Size
- Term
- Rental Rate
- Space Use
- Build-Out
- Available

- Includes 465 SF of dedicated office space
- 1 Drive Bay
| Space | Size | Term | Rental Rate | Space Use | Build-Out | Available |
| 1st Floor - 833A | 2,400 SF | Negotiable | Upon Request Upon Request Upon Request Upon Request | Industrial | - | Now |
831-845 N Market Blvd - 1st Floor - 833A
- Space
- Size
- Term
- Rental Rate
- Space Use
- Build-Out
- Available
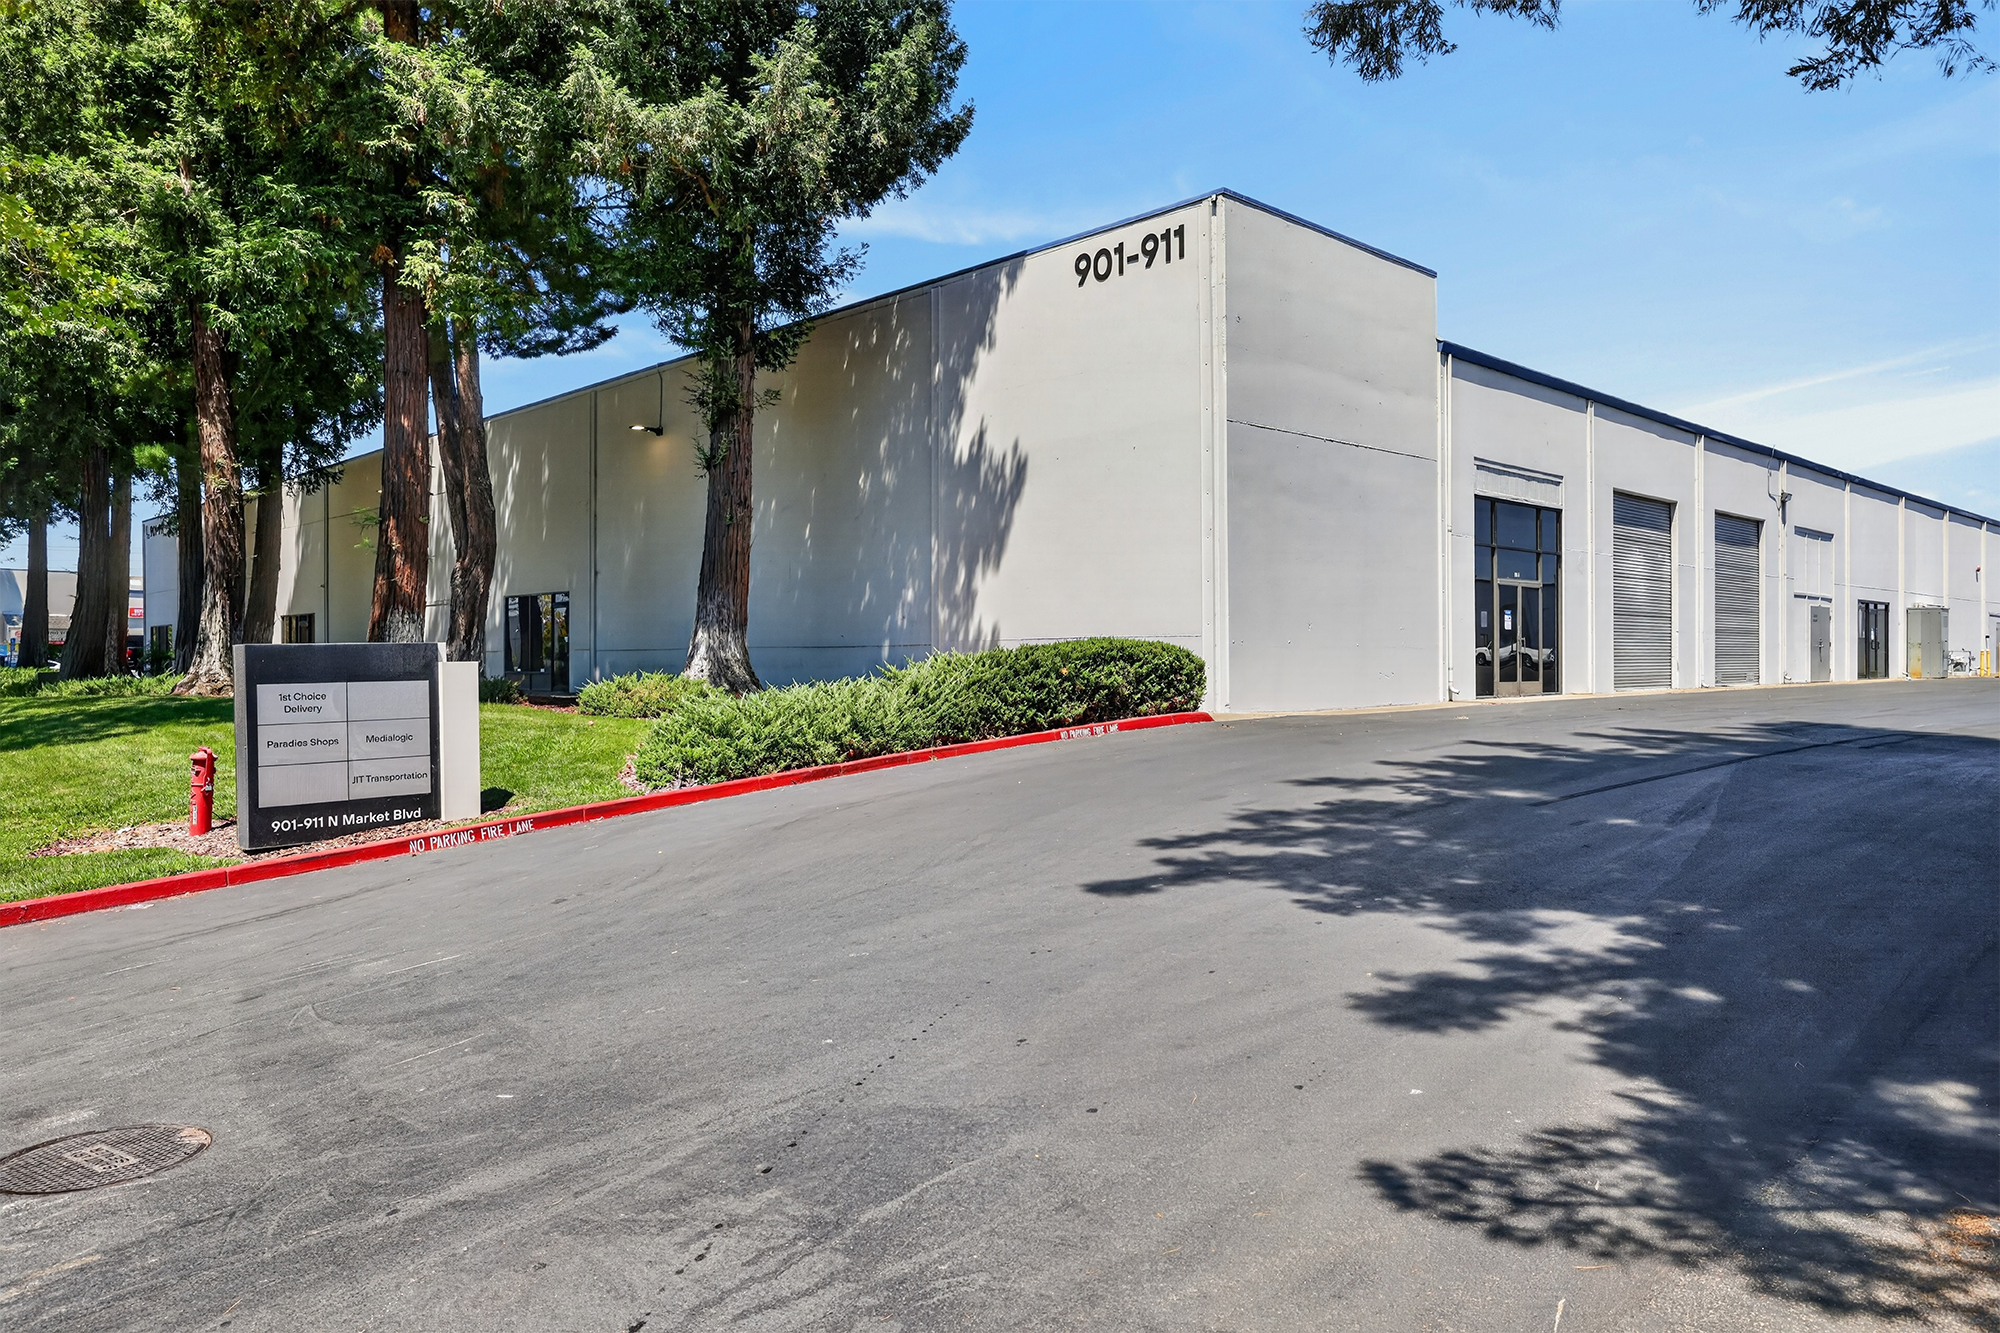
This space includes a warehouse with a restroom and two grade-level doors, as well as office space with private offices. Other features include 18-foot clear height, durable concrete tilt-up construction, and sleek glass storefronts.
- Includes 2,143 SF of dedicated office space
- Can be combined with additional space(s) for up to 20,013 SF of adjacent space
- 2 Drive Ins
- Private Restrooms
This warehouse includes office space with one private office and one grade-level door. Other features include approximately 18-foot clear height, durable concrete tilt-up construction, and sleek glass storefronts.
- Includes 490 SF of dedicated office space
- Can be combined with additional space(s) for up to 20,013 SF of adjacent space
- 1 Drive Bay
This warehouse includes office space and one grade-level door. Other features include approximately 18-foot clear height, durable concrete tilt-up construction, and sleek glass storefronts.
- Includes 552 SF of dedicated office space
This warehouse includes one grade-level door. Other features include approximately 18-foot clear height, durable concrete tilt-up construction, and sleek glass storefronts.
| Space | Size | Term | Rental Rate | Space Use | Build-Out | Available |
| 1st Floor - 901 A | 10,000 SF | Negotiable | Upon Request Upon Request Upon Request Upon Request | Industrial | Full Build-Out | Now |
| 1st Floor - 903A | 10,013 SF | Negotiable | Upon Request Upon Request Upon Request Upon Request | Industrial | Partial Build-Out | Now |
| 1st Floor - 907 | 4,400 SF | Negotiable | Upon Request Upon Request Upon Request Upon Request | Industrial | - | December 01, 2026 |
| 1st Floor - 907A | 4,000 SF | Negotiable | Upon Request Upon Request Upon Request Upon Request | Industrial | - | Now |
901-911 N Market Blvd - 1st Floor - 901 A
901-911 N Market Blvd - 1st Floor - 903A
901-911 N Market Blvd - 1st Floor - 907
901-911 N Market Blvd - 1st Floor - 907A
- Space
- Size
- Term
- Rental Rate
- Space Use
- Build-Out
- Available

Warehouse with two grade loading doors and two dock-high doors. The property features 18'-20' clear heights, durable concrete tilt-up construction, and sleek glass storefronts.
- Includes 750 SF of dedicated office space
- 2 Loading Docks
- 18- to 20-foot clear heights
- 2 Drive Ins
- Tilt-up construction
| Space | Size | Term | Rental Rate | Space Use | Build-Out | Available |
| 1st Floor - 921 | 16,000 SF | Negotiable | Upon Request Upon Request Upon Request Upon Request | Industrial | Partial Build-Out | Now |
917-945 N Market Blvd - 1st Floor - 921
1123 N Market Blvd - 1st Floor - 1
| Size | 9,840 SF |
| Term | Negotiable |
| Rental Rate | Upon Request |
| Space Use | Industrial |
| Build-Out | Full Build-Out |
| Available | Now |
- Includes 6,280 SF of dedicated office space
- 1 Drive Bay
1123 N Market Blvd - 1st Floor - 2
| Size | 5,819 SF |
| Term | Negotiable |
| Rental Rate | Upon Request |
| Space Use | Industrial |
| Build-Out | - |
| Available | 30 Days |
- Includes 4,831 SF of dedicated office space
- 1 Drive Bay
- Can be combined with additional space(s) for up to 12,519 SF of adjacent space
1123 N Market Blvd - 1st Floor - 3
| Size | 6,700 SF |
| Term | Negotiable |
| Rental Rate | Upon Request |
| Space Use | Industrial |
| Build-Out | - |
| Available | October 01, 2026 |
- Includes 3,350 SF of dedicated office space
- 1 Drive Bay
- Can be combined with additional space(s) for up to 12,519 SF of adjacent space
- 1 Loading Dock
1341 N Market Blvd - 1st Floor - 100
| Size | 18,700 SF |
| Term | Negotiable |
| Rental Rate | Upon Request |
| Space Use | Industrial |
| Build-Out | - |
| Available | Now |
- Includes 2,000 SF of dedicated office space
- 3 Drive Ins
- 3 Loading Docks
1309 N Market Blvd - 1st Floor - 100
| Size | 5,095 SF |
| Term | Negotiable |
| Rental Rate | Upon Request |
| Space Use | Industrial |
| Build-Out | - |
| Available | January 01, 2027 |
- 1 Drive Bay
- 3 Loading Docks
1309 N Market Blvd - 1st Floor - 160
| Size | 3,855 SF |
| Term | Negotiable |
| Rental Rate | Upon Request |
| Space Use | Industrial |
| Build-Out | - |
| Available | January 01, 2027 |
- 1 Drive Bay
4201 Sierra Point Dr - 1st Floor - 101
| Size | 31,558 SF |
| Term | Negotiable |
| Rental Rate | Upon Request |
| Space Use | Industrial |
| Build-Out | - |
| Available | October 01, 2026 |
- Includes 6,105 SF of dedicated office space
- 2 Drive Ins
- 7 Loading Docks
1045 W National Dr - 1st Floor - 19
| Size | 23,535 SF |
| Term | Negotiable |
| Rental Rate | Upon Request |
| Space Use | Industrial |
| Build-Out | Full Build-Out |
| Available | 90 Days |
- Includes 3,527 SF of dedicated office space
- 3 Drive Ins
- 3 Loading Docks
1015 N Market Blvd - 1st Floor - 4
| Size | 4,800 SF |
| Term | Negotiable |
| Rental Rate | Upon Request |
| Space Use | Industrial |
| Build-Out | Full Build-Out |
| Available | Now |
Open warehouse with one restroom and two grade loading doors, an approximately 18-foot clear height, and a glass storefront.
- Includes 699 SF of dedicated office space
- 2 Drive Ins
1015 N Market Blvd - 1st Floor - 7
| Size | 16,785 SF |
| Term | Negotiable |
| Rental Rate | Upon Request |
| Space Use | Industrial |
| Build-Out | Full Build-Out |
| Available | Now |
- Includes 1,500 SF of dedicated office space
- 3 Drive Ins
- 1 Loading Dock
1065 National Dr - 1st Floor - 7
| Size | 17,232 SF |
| Term | Negotiable |
| Rental Rate | Upon Request |
| Space Use | Industrial |
| Build-Out | - |
| Available | December 01, 2026 |
- Includes 1,661 SF of dedicated office space
- 2 Drive Ins
- 1 Loading Dock
831-845 N Market Blvd - 1st Floor - 833A
| Size | 2,400 SF |
| Term | Negotiable |
| Rental Rate | Upon Request |
| Space Use | Industrial |
| Build-Out | - |
| Available | Now |
- Includes 465 SF of dedicated office space
- 1 Drive Bay
901-911 N Market Blvd - 1st Floor - 901 A
| Size | 10,000 SF |
| Term | Negotiable |
| Rental Rate | Upon Request |
| Space Use | Industrial |
| Build-Out | Full Build-Out |
| Available | Now |
This space includes a warehouse with a restroom and two grade-level doors, as well as office space with private offices. Other features include 18-foot clear height, durable concrete tilt-up construction, and sleek glass storefronts.
- Includes 2,143 SF of dedicated office space
- 2 Drive Ins
- Can be combined with additional space(s) for up to 20,013 SF of adjacent space
- Private Restrooms
901-911 N Market Blvd - 1st Floor - 903A
| Size | 10,013 SF |
| Term | Negotiable |
| Rental Rate | Upon Request |
| Space Use | Industrial |
| Build-Out | Partial Build-Out |
| Available | Now |
This warehouse includes office space with one private office and one grade-level door. Other features include approximately 18-foot clear height, durable concrete tilt-up construction, and sleek glass storefronts.
- Includes 490 SF of dedicated office space
- 1 Drive Bay
- Can be combined with additional space(s) for up to 20,013 SF of adjacent space
901-911 N Market Blvd - 1st Floor - 907
| Size | 4,400 SF |
| Term | Negotiable |
| Rental Rate | Upon Request |
| Space Use | Industrial |
| Build-Out | - |
| Available | December 01, 2026 |
This warehouse includes office space and one grade-level door. Other features include approximately 18-foot clear height, durable concrete tilt-up construction, and sleek glass storefronts.
- Includes 552 SF of dedicated office space
901-911 N Market Blvd - 1st Floor - 907A
| Size | 4,000 SF |
| Term | Negotiable |
| Rental Rate | Upon Request |
| Space Use | Industrial |
| Build-Out | - |
| Available | Now |
This warehouse includes one grade-level door. Other features include approximately 18-foot clear height, durable concrete tilt-up construction, and sleek glass storefronts.
917-945 N Market Blvd - 1st Floor - 921
| Size | 16,000 SF |
| Term | Negotiable |
| Rental Rate | Upon Request |
| Space Use | Industrial |
| Build-Out | Partial Build-Out |
| Available | Now |
Warehouse with two grade loading doors and two dock-high doors. The property features 18'-20' clear heights, durable concrete tilt-up construction, and sleek glass storefronts.
- Includes 750 SF of dedicated office space
- 2 Drive Ins
- 2 Loading Docks
- Tilt-up construction
- 18- to 20-foot clear heights
Select Tenants at This Property
- Floor
- Tenant Name
- Industry
- 1st
- Merry X-Ray Chemical Corp Sacramento
- Manufacturing
- 1st
- Raging Wire
- Professional, Scientific, and Technical Services
- 1st
- Simplot Partners
- Retailer
Park Overview
Colliers is pleased to offer for lease North Market Industrial Park, a 25-building business park providing a diverse mix of warehouse and office space for lease in Sacramento, California. Each facility features a consistent, functional design with 16- to 24-foot clear heights, robust power, abundant dock-high and grade-level loading, expansive truck courts, and ample parking. Constructed between 1970 and 2007 using durable concrete tilt-up construction, the buildings have been well-maintained under institutional ownership, supporting long-term operational efficiency and flexibility for a variety of users. The site benefits from prominent frontage along the heavily traveled Market Boulevard and National Drives, with convenient access to Interstates 5 and 80, which serve the Greater Sacramento region. Positioned for efficient freight logistics, the park is located approximately 9 miles from Sacramento International Airport, 8 miles from the BNSF Sacramento Railroad, and 10 miles from the Port of West Sacramento. The surrounding area is anchored by major distribution and logistics users, including Penske Logistics, Vestis, Shamrock Foods, Reyes Coca-Cola Bottling, Raley’s Distribution Center, Nissan Warehouse, and Red Bull Distribution Co. As California's capital, Sacramento facilitates the flow of goods across a state that boasts one of the world's largest economies. Positioned at the intersection of Interstates 5 and 80, the city offers seamless access to highways, an international airport, national rail lines, and the Port of West Sacramento. Link Logistics