Your email has been sent.

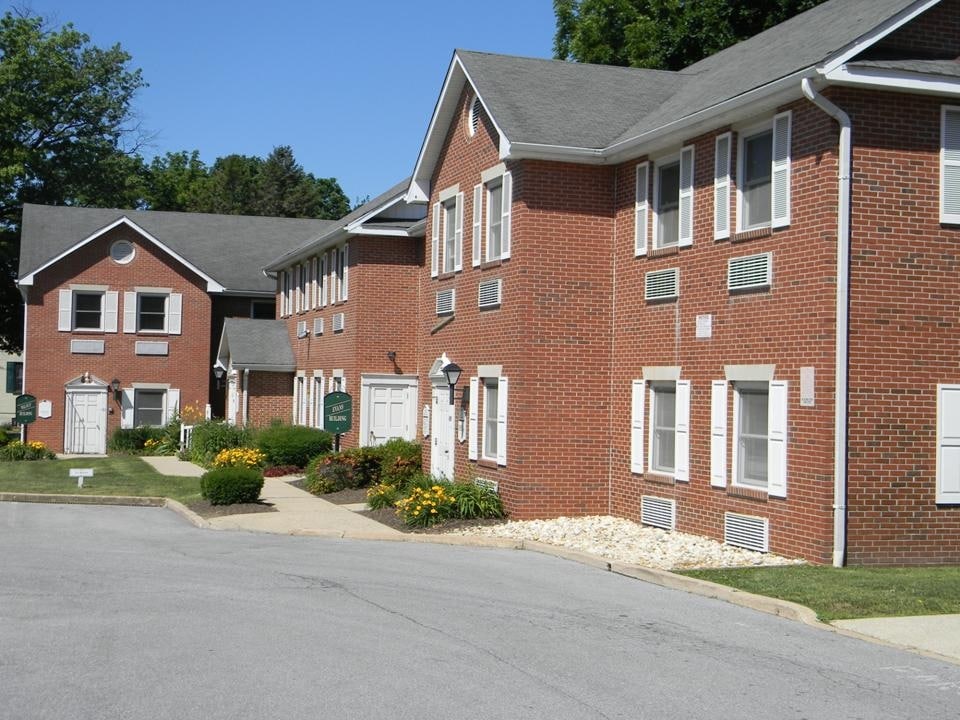
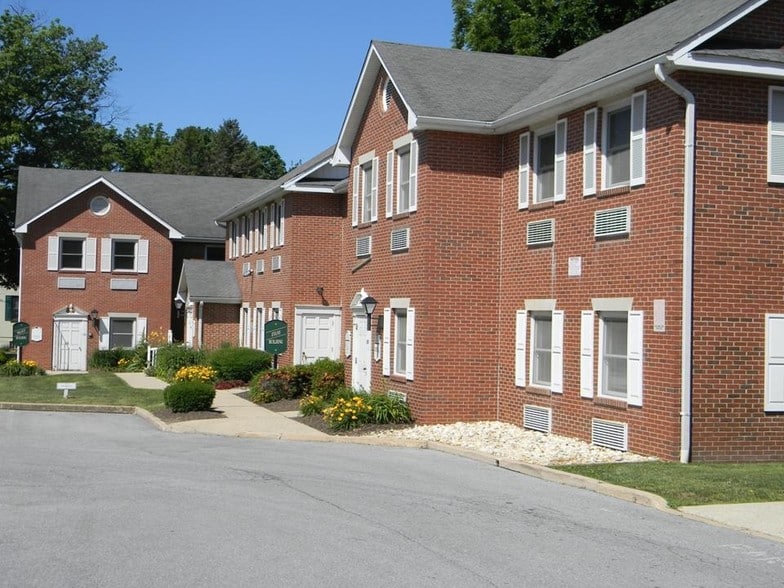
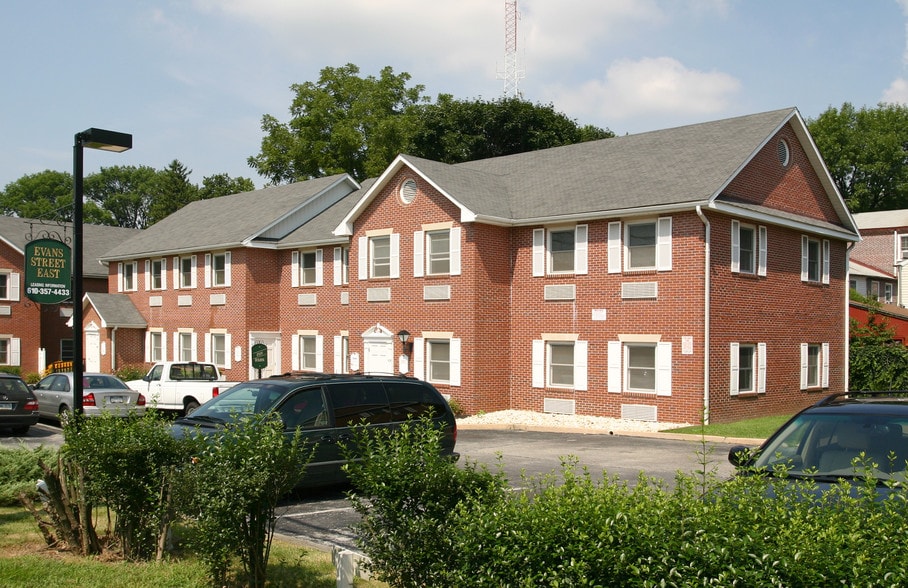
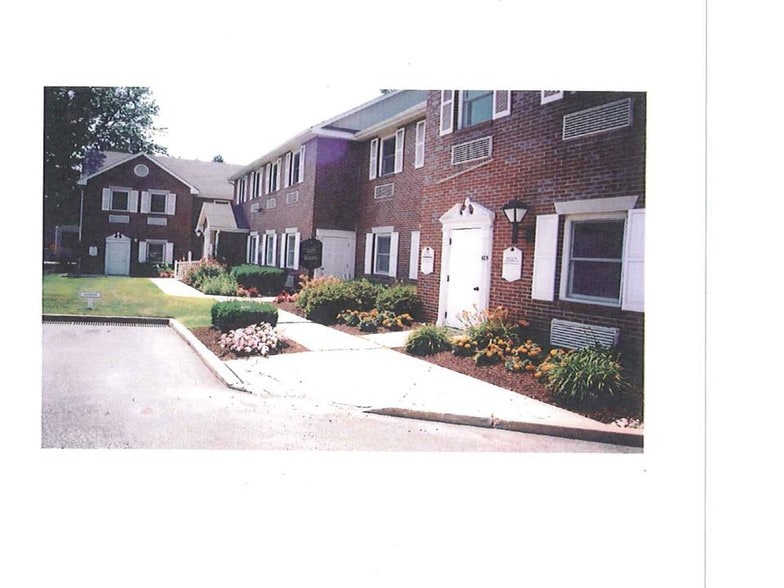
105 E. Evans Street Complex 105 E Evans St SW 1,635 - 3,435 SF of Office Space Available in West Chester, PA 19380
Highlights
- Updated First Floor (1,800 SF) Professional Office Suites in Downtown West Chester
- • Updated Modern Finishes & New LVP Flooring Throughout
- • One Block from Chestnut Street Garage for Additional Parking
- Configured with (6) Private Offices, Large Conference Room, Reception/Waiting Area, Kitchenette, & Private Powder Room
- • Walking Distance to 100+ Retailers / Restaurants
- • Walking Distance to 100+ Retailers / Restaurants
All Available Spaces(2)
Display Rental Rate as
- Space
- Size
- Term
- Rental Rate
- Space Use
- Build-Out
- Available
• (4) Private Offices • Large Conference Room • Reception/Waiting Area • Kitchenette • Private Restroom
- Lease rate does not include utilities, property expenses or building services
- Large Conference Room
- Kitchenette
- (4) Private Offices
- Reception/Waiting Area
- Private Restroom


PROPERTY HIGHLIGHTS Washington Building Professional Office Space • Multiple Private Professional Office Suites available for Lease ranging from +/- 80 SF — 320 SF each on both first and second floor • Multiple Suites can be leased together • All-inclusive lease rates (including utilities & CAM) • Abundant Natural Light with windows in every Office • Complete Renovation in 2024 with Modern Updated finishes throughout & LVP Flooring • Well maintained front lobby and common areas • Inclusive Access to (3) Shared Confer- ence Rooms & Multiple Kitchenettes • Secure access with key fob entry
- Lease rate does not include utilities, property expenses or building services
| Space | Size | Term | Rental Rate | Space Use | Build-Out | Available |
| 1st Floor, Ste Suite A - Matlack | 1,635 SF | Negotiable | $17.00 /SF/YR $1.42 /SF/MO $27,795 /YR $2,316 /MO | Office | - | Now |
| 1st Floor, Ste Suite A - Washington | 1,800 SF | Negotiable | $19.00 /SF/YR $1.58 /SF/MO $34,200 /YR $2,850 /MO | Office | - | Now |
1st Floor, Ste Suite A - Matlack
| Size |
| 1,635 SF |
| Term |
| Negotiable |
| Rental Rate |
| $17.00 /SF/YR $1.42 /SF/MO $27,795 /YR $2,316 /MO |
| Space Use |
| Office |
| Build-Out |
| - |
| Available |
| Now |
1st Floor, Ste Suite A - Washington
| Size |
| 1,800 SF |
| Term |
| Negotiable |
| Rental Rate |
| $19.00 /SF/YR $1.58 /SF/MO $34,200 /YR $2,850 /MO |
| Space Use |
| Office |
| Build-Out |
| - |
| Available |
| Now |
1st Floor, Ste Suite A - Matlack
| Size | 1,635 SF |
| Term | Negotiable |
| Rental Rate | $17.00 /SF/YR |
| Space Use | Office |
| Build-Out | - |
| Available | Now |
• (4) Private Offices • Large Conference Room • Reception/Waiting Area • Kitchenette • Private Restroom
- Lease rate does not include utilities, property expenses or building services
- (4) Private Offices
- Large Conference Room
- Reception/Waiting Area
- Kitchenette
- Private Restroom
1st Floor, Ste Suite A - Washington
| Size | 1,800 SF |
| Term | Negotiable |
| Rental Rate | $19.00 /SF/YR |
| Space Use | Office |
| Build-Out | - |
| Available | Now |
PROPERTY HIGHLIGHTS Washington Building Professional Office Space • Multiple Private Professional Office Suites available for Lease ranging from +/- 80 SF — 320 SF each on both first and second floor • Multiple Suites can be leased together • All-inclusive lease rates (including utilities & CAM) • Abundant Natural Light with windows in every Office • Complete Renovation in 2024 with Modern Updated finishes throughout & LVP Flooring • Well maintained front lobby and common areas • Inclusive Access to (3) Shared Confer- ence Rooms & Multiple Kitchenettes • Secure access with key fob entry
- Lease rate does not include utilities, property expenses or building services
Property Overview
Updated First Floor (1,800 SF) Professional Office Suites in Downtown West Chester Configured with (6) Private Offices, Large Conference Room, Reception/Waiting Area, Kitchenette, & Private Powder Room Updated Modern Finishes and New LVP Flooring Throughout Abundant Natural Light Ample Closet Storage Assigned On-Site Parking Spaces Included Located in Heart of West Chester Borough Walking Distance to 100+ Retailers / Restaurants One Block from Chestnut Street Garage for Additional Parking
Property Facts
Select Tenants
- Floor
- Tenant Name
- Industry
- 1st
- America First Search & Abstract
- Professional, Scientific, and Technical Services
- 1st
- Covit Wellness
- Health Care and Social Assistance
- 1st
- Dbayz Consulting, Inc.
- Professional, Scientific, and Technical Services
- Multiple
- Effectiv Energy Solutions LP
- Construction
- 1st
- Tobit Wellness, Llc
- Health Care and Social Assistance
- 1st
- Tuckman Psychology
- Health Care and Social Assistance
- 1st
- Wellness Center At West Chester
- Health Care and Social Assistance