Your email has been sent.

The Hightower 105 N Hudson Ave 1,181 - 35,260 SF of Office Space Available in Oklahoma City, OK 73102


Highlights
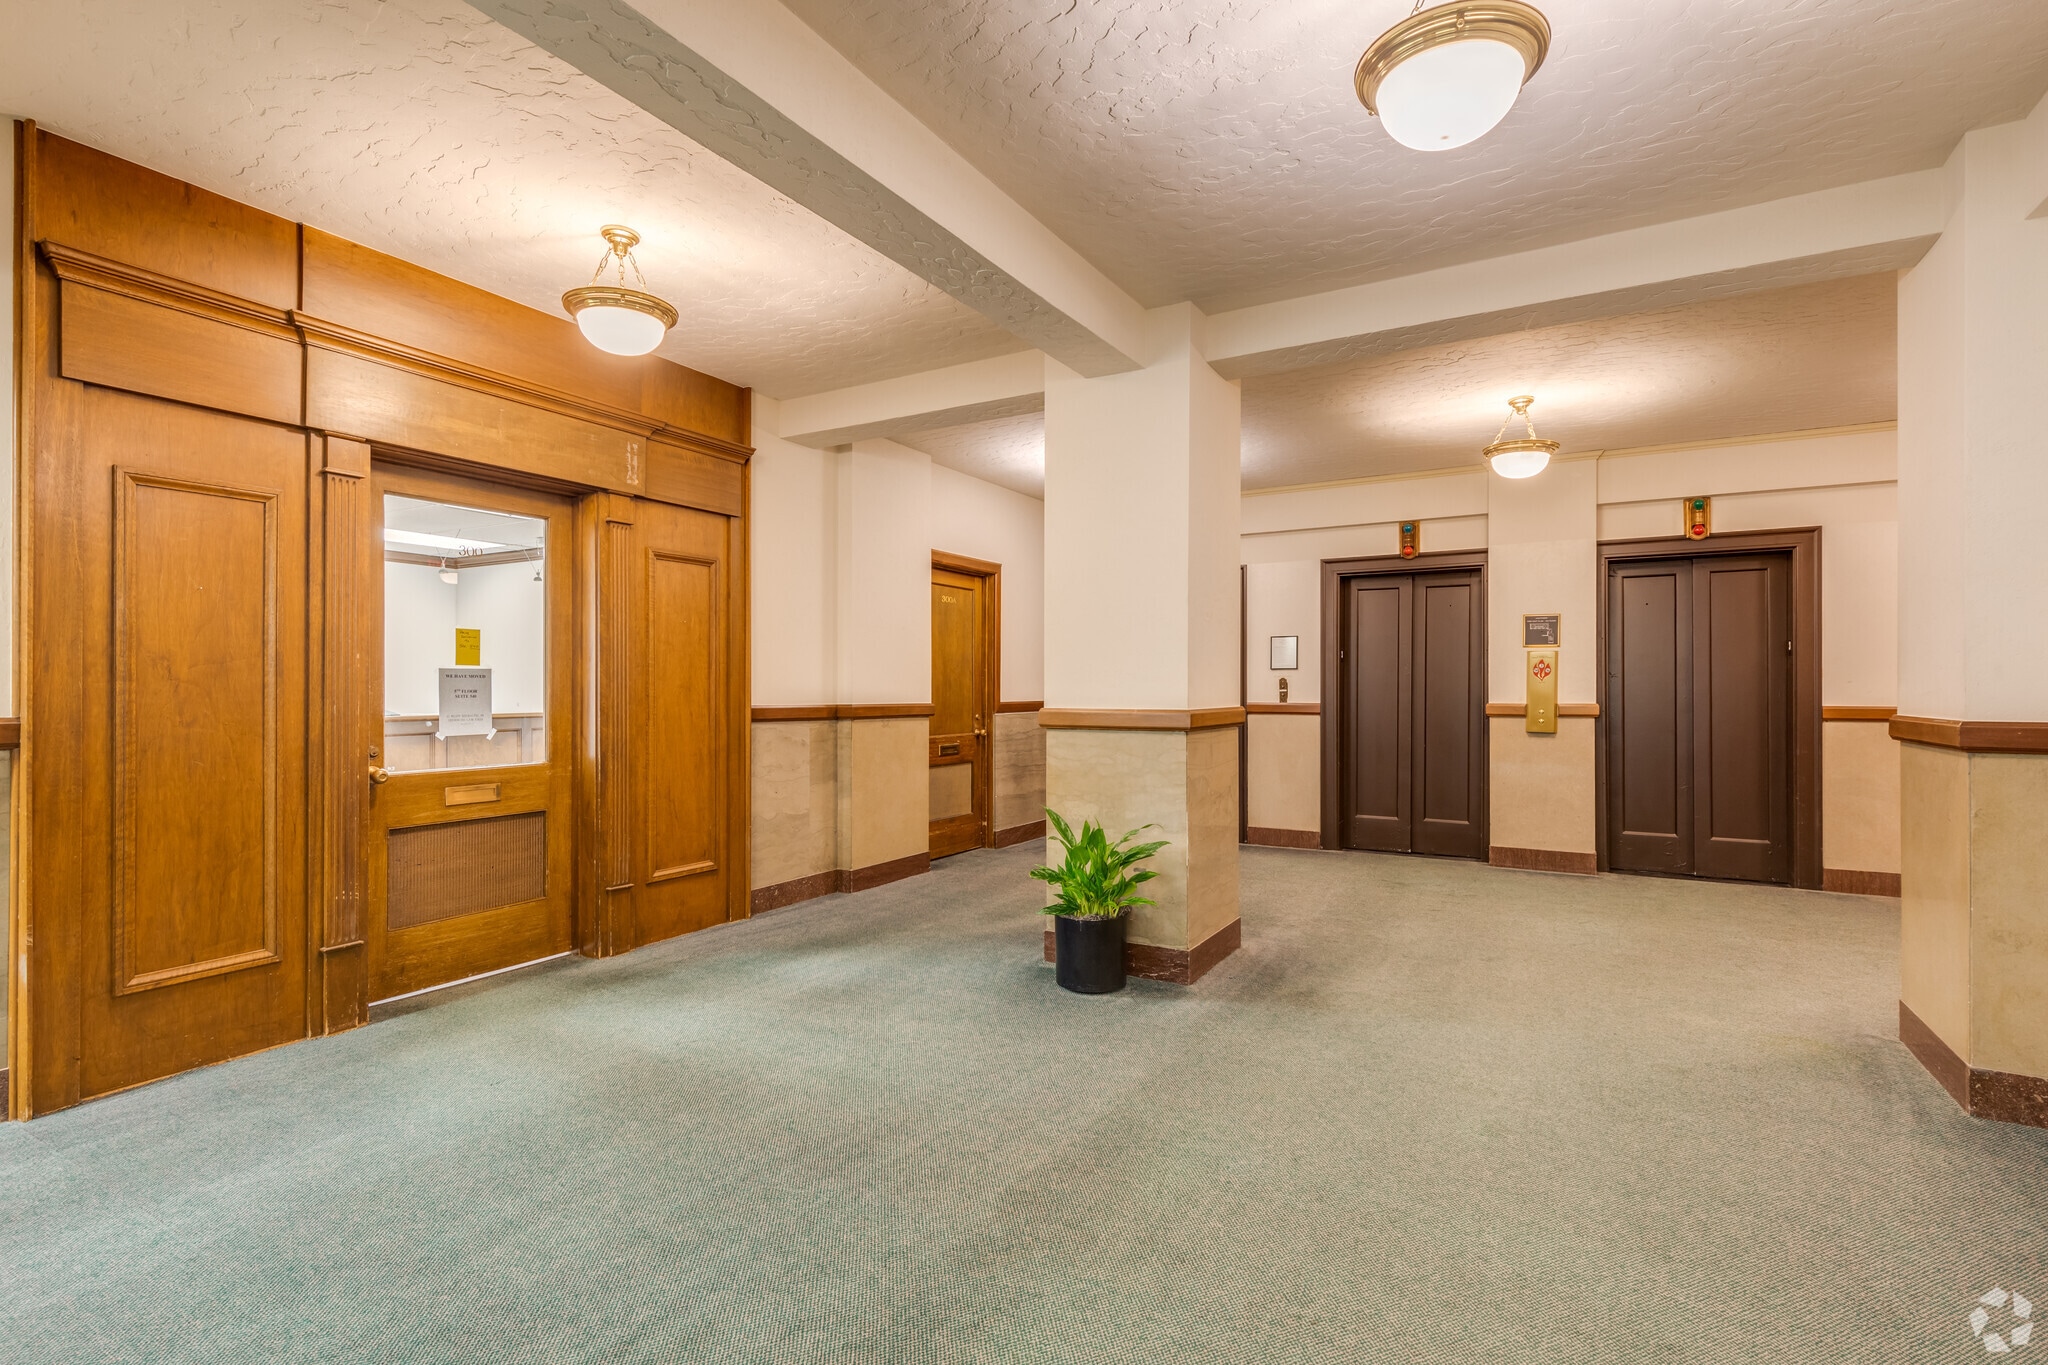
- Historic office building with ongoing renovations to maintain modern standards.
- Features include keycard entry, on-site management, and local ownership presence.
- Convenient parking options supporting employees and visitors.
- Located on the OKC Streetcar route and steps from the underground concourse system.
- Across from Devon Energy’s corporate headquarters and near multiple downtown amenities.
- Conference and vending facilities available for tenant use.
All Available Spaces(10)
Display Rental Rate as
- Space
- Size
- Term
- Rental Rate
- Space Use
- Build-Out
- Available
- Rate includes utilities, building services and property expenses
- Mostly Open Floor Plan Layout
- Fully Built-Out as Standard Office
- Can be combined with additional space(s) for up to 7,349 SF of adjacent space
- Rate includes utilities, building services and property expenses
- Mostly Open Floor Plan Layout
- Can be combined with additional space(s) for up to 7,349 SF of adjacent space
- Elevator Access
- Fully Built-Out as Standard Office
- Conference Rooms
- Central Air Conditioning
- Natural Light
- Rate includes utilities, building services and property expenses
- Mostly Open Floor Plan Layout
- Fully Built-Out as Standard Office
- Can be combined with additional space(s) for up to 7,349 SF of adjacent space


- Rate includes utilities, building services and property expenses
- Mostly Open Floor Plan Layout
- Central Air Conditioning
- Natural Light
- Partially Built-Out as Standard Office
- Conference Rooms
- Kitchen


- Rate includes utilities, building services and property expenses
- Mostly Open Floor Plan Layout
- Partially Built-Out as Standard Office
- Rate includes utilities, building services and property expenses
- Mostly Open Floor Plan Layout
- Partially Built-Out as Standard Office
- Rate includes utilities, building services and property expenses
- Office intensive layout
- Central Air Conditioning
- Fully Built-Out as Standard Office
- Can be combined with additional space(s) for up to 9,021 SF of adjacent space


- Rate includes utilities, building services and property expenses
- Mostly Open Floor Plan Layout
- Fully Built-Out as Standard Office
- Can be combined with additional space(s) for up to 9,021 SF of adjacent space
- Rate includes utilities, building services and property expenses
- Mostly Open Floor Plan Layout
- Fully Built-Out as Standard Office


- Rate includes utilities, building services and property expenses
- Mostly Open Floor Plan Layout
- Fully Built-Out as Standard Office
| Space | Size | Term | Rental Rate | Space Use | Build-Out | Available |
| 2nd Floor, Ste 201 | 1,508 SF | Negotiable | $18.00 /SF/YR $1.50 /SF/MO $27,144 /YR $2,262 /MO | Office | Full Build-Out | Now |
| 2nd Floor, Ste 202 | 1,181 SF | Negotiable | $18.00 /SF/YR $1.50 /SF/MO $21,258 /YR $1,772 /MO | Office | Full Build-Out | Now |
| 2nd Floor, Ste 206 | 4,660 SF | Negotiable | $18.00 /SF/YR $1.50 /SF/MO $83,880 /YR $6,990 /MO | Office | Full Build-Out | Now |
| 3rd Floor, Ste 312 | 1,235 SF | Negotiable | $18.00 /SF/YR $1.50 /SF/MO $22,230 /YR $1,853 /MO | Office | Partial Build-Out | Now |
| 5th Floor, Ste 510 | 4,026 SF | Negotiable | $18.00 /SF/YR $1.50 /SF/MO $72,468 /YR $6,039 /MO | Office | Partial Build-Out | Now |
| 5th Floor, Ste 540 | 1,278 SF | Negotiable | $18.00 /SF/YR $1.50 /SF/MO $23,004 /YR $1,917 /MO | Office | Partial Build-Out | Now |
| 6th Floor, Ste 600 | 4,540 SF | 1-5 Years | $18.00 /SF/YR $1.50 /SF/MO $81,720 /YR $6,810 /MO | Office | Full Build-Out | Now |
| 6th Floor, Ste 650 | 4,481 SF | Negotiable | $18.00 /SF/YR $1.50 /SF/MO $80,658 /YR $6,722 /MO | Office | Full Build-Out | Now |
| 9th Floor, Ste 950 | 2,973 SF | Negotiable | $18.00 /SF/YR $1.50 /SF/MO $53,514 /YR $4,460 /MO | Office | Full Build-Out | Now |
| 10th Floor, Ste 1000 | 9,378 SF | Negotiable | $18.00 /SF/YR $1.50 /SF/MO $168,804 /YR $14,067 /MO | Office | Full Build-Out | Now |
2nd Floor, Ste 201
| Size |
| 1,508 SF |
| Term |
| Negotiable |
| Rental Rate |
| $18.00 /SF/YR $1.50 /SF/MO $27,144 /YR $2,262 /MO |
| Space Use |
| Office |
| Build-Out |
| Full Build-Out |
| Available |
| Now |
2nd Floor, Ste 202
| Size |
| 1,181 SF |
| Term |
| Negotiable |
| Rental Rate |
| $18.00 /SF/YR $1.50 /SF/MO $21,258 /YR $1,772 /MO |
| Space Use |
| Office |
| Build-Out |
| Full Build-Out |
| Available |
| Now |
2nd Floor, Ste 206
| Size |
| 4,660 SF |
| Term |
| Negotiable |
| Rental Rate |
| $18.00 /SF/YR $1.50 /SF/MO $83,880 /YR $6,990 /MO |
| Space Use |
| Office |
| Build-Out |
| Full Build-Out |
| Available |
| Now |
3rd Floor, Ste 312
| Size |
| 1,235 SF |
| Term |
| Negotiable |
| Rental Rate |
| $18.00 /SF/YR $1.50 /SF/MO $22,230 /YR $1,853 /MO |
| Space Use |
| Office |
| Build-Out |
| Partial Build-Out |
| Available |
| Now |
5th Floor, Ste 510
| Size |
| 4,026 SF |
| Term |
| Negotiable |
| Rental Rate |
| $18.00 /SF/YR $1.50 /SF/MO $72,468 /YR $6,039 /MO |
| Space Use |
| Office |
| Build-Out |
| Partial Build-Out |
| Available |
| Now |
5th Floor, Ste 540
| Size |
| 1,278 SF |
| Term |
| Negotiable |
| Rental Rate |
| $18.00 /SF/YR $1.50 /SF/MO $23,004 /YR $1,917 /MO |
| Space Use |
| Office |
| Build-Out |
| Partial Build-Out |
| Available |
| Now |
6th Floor, Ste 600
| Size |
| 4,540 SF |
| Term |
| 1-5 Years |
| Rental Rate |
| $18.00 /SF/YR $1.50 /SF/MO $81,720 /YR $6,810 /MO |
| Space Use |
| Office |
| Build-Out |
| Full Build-Out |
| Available |
| Now |
6th Floor, Ste 650
| Size |
| 4,481 SF |
| Term |
| Negotiable |
| Rental Rate |
| $18.00 /SF/YR $1.50 /SF/MO $80,658 /YR $6,722 /MO |
| Space Use |
| Office |
| Build-Out |
| Full Build-Out |
| Available |
| Now |
9th Floor, Ste 950
| Size |
| 2,973 SF |
| Term |
| Negotiable |
| Rental Rate |
| $18.00 /SF/YR $1.50 /SF/MO $53,514 /YR $4,460 /MO |
| Space Use |
| Office |
| Build-Out |
| Full Build-Out |
| Available |
| Now |
10th Floor, Ste 1000
| Size |
| 9,378 SF |
| Term |
| Negotiable |
| Rental Rate |
| $18.00 /SF/YR $1.50 /SF/MO $168,804 /YR $14,067 /MO |
| Space Use |
| Office |
| Build-Out |
| Full Build-Out |
| Available |
| Now |
2nd Floor, Ste 201
| Size | 1,508 SF |
| Term | Negotiable |
| Rental Rate | $18.00 /SF/YR |
| Space Use | Office |
| Build-Out | Full Build-Out |
| Available | Now |
- Rate includes utilities, building services and property expenses
- Fully Built-Out as Standard Office
- Mostly Open Floor Plan Layout
- Can be combined with additional space(s) for up to 7,349 SF of adjacent space
2nd Floor, Ste 202
| Size | 1,181 SF |
| Term | Negotiable |
| Rental Rate | $18.00 /SF/YR |
| Space Use | Office |
| Build-Out | Full Build-Out |
| Available | Now |
- Rate includes utilities, building services and property expenses
- Fully Built-Out as Standard Office
- Mostly Open Floor Plan Layout
- Conference Rooms
- Can be combined with additional space(s) for up to 7,349 SF of adjacent space
- Central Air Conditioning
- Elevator Access
- Natural Light
2nd Floor, Ste 206
| Size | 4,660 SF |
| Term | Negotiable |
| Rental Rate | $18.00 /SF/YR |
| Space Use | Office |
| Build-Out | Full Build-Out |
| Available | Now |
- Rate includes utilities, building services and property expenses
- Fully Built-Out as Standard Office
- Mostly Open Floor Plan Layout
- Can be combined with additional space(s) for up to 7,349 SF of adjacent space
3rd Floor, Ste 312
| Size | 1,235 SF |
| Term | Negotiable |
| Rental Rate | $18.00 /SF/YR |
| Space Use | Office |
| Build-Out | Partial Build-Out |
| Available | Now |
- Rate includes utilities, building services and property expenses
- Partially Built-Out as Standard Office
- Mostly Open Floor Plan Layout
- Conference Rooms
- Central Air Conditioning
- Kitchen
- Natural Light
5th Floor, Ste 510
| Size | 4,026 SF |
| Term | Negotiable |
| Rental Rate | $18.00 /SF/YR |
| Space Use | Office |
| Build-Out | Partial Build-Out |
| Available | Now |
- Rate includes utilities, building services and property expenses
- Partially Built-Out as Standard Office
- Mostly Open Floor Plan Layout
5th Floor, Ste 540
| Size | 1,278 SF |
| Term | Negotiable |
| Rental Rate | $18.00 /SF/YR |
| Space Use | Office |
| Build-Out | Partial Build-Out |
| Available | Now |
- Rate includes utilities, building services and property expenses
- Partially Built-Out as Standard Office
- Mostly Open Floor Plan Layout
6th Floor, Ste 600
| Size | 4,540 SF |
| Term | 1-5 Years |
| Rental Rate | $18.00 /SF/YR |
| Space Use | Office |
| Build-Out | Full Build-Out |
| Available | Now |
- Rate includes utilities, building services and property expenses
- Fully Built-Out as Standard Office
- Office intensive layout
- Can be combined with additional space(s) for up to 9,021 SF of adjacent space
- Central Air Conditioning
6th Floor, Ste 650
| Size | 4,481 SF |
| Term | Negotiable |
| Rental Rate | $18.00 /SF/YR |
| Space Use | Office |
| Build-Out | Full Build-Out |
| Available | Now |
- Rate includes utilities, building services and property expenses
- Fully Built-Out as Standard Office
- Mostly Open Floor Plan Layout
- Can be combined with additional space(s) for up to 9,021 SF of adjacent space
9th Floor, Ste 950
| Size | 2,973 SF |
| Term | Negotiable |
| Rental Rate | $18.00 /SF/YR |
| Space Use | Office |
| Build-Out | Full Build-Out |
| Available | Now |
- Rate includes utilities, building services and property expenses
- Fully Built-Out as Standard Office
- Mostly Open Floor Plan Layout
10th Floor, Ste 1000
| Size | 9,378 SF |
| Term | Negotiable |
| Rental Rate | $18.00 /SF/YR |
| Space Use | Office |
| Build-Out | Full Build-Out |
| Available | Now |
- Rate includes utilities, building services and property expenses
- Fully Built-Out as Standard Office
- Mostly Open Floor Plan Layout
Property Overview
The Hightower Building offers distinctive office space in the heart of Oklahoma City’s downtown business district, located at the intersection of Main and Hudson. This ten-story property, originally constructed in 1929, combines historic charm with modern functionality through ongoing renovations and attentive management. Tenants enjoy convenient features including on-site management, keycard access, and proximity to the city’s underground concourse system. Positioned directly along the OKC Streetcar route and across from Devon Energy’s corporate campus, the building delivers unmatched connectivity to downtown amenities, dining, and entertainment options. Parking solutions and access to conference rooms and vending areas enhance the experience for tenants and their clients. With flexible lease terms and suites ranging from boutique offices to full-floor occupancy, The Hightower Building meets the needs of both growing companies and established businesses seeking a central location in Oklahoma City.
- Central Heating
- Air Conditioning
Property Facts
Select Tenants
- Floor
- Tenant Name
- Industry
- 5th
- "Mickey" Homsey and Associates
- Professional, Scientific, and Technical Services
- 9th
- City Reporters
- Professional, Scientific, and Technical Services
- 2nd
- Courbois, Frank
- Professional, Scientific, and Technical Services
- Multiple
- Crawley Petroleum Corporation
- Construction
- 6th
- Edinger Engineering Inc
- Construction
- 9th
- Gum Puckett & Mackechnie
- Professional, Scientific, and Technical Services
- 2nd
- Hightower Properties
- Real Estate
- 1st
- Johnson & Biscone, P.A.
- Professional, Scientific, and Technical Services
- 2nd
- Lynn Alldredge, CPA, P.L.L.C.
- Professional, Scientific, and Technical Services
- 1st
- The Alliance for Economic Development of OKC
- Public Administration