Your email has been sent.

105 Rue Réaumur 25,252 SF of Office Space Available in 75002 Paris



Some information has been automatically translated.
Highlights
- High-end building
- close to public transportation
- building under renovation
All Available Spaces(8)
Display Rental Rate as
- Space
- Size
- Term
-
Rental Rate
- Space Use
- Build-Out
- Available


- Fully Built-Out as Standard Office
- Space is in Excellent Condition
- Wheelchair Accessible
- Home Integrated ERP
- Mostly Open Floor Plan Layout
- Can be combined with additional space(s) for up to 25,252 SF of adjacent space
- Bright and adjustable tray
- Spaces adapted to collaborative uses
- Agency Fee: $34
- Fully Built-Out as Standard Office
- 1 Conference Room
- Can be combined with additional space(s) for up to 25,252 SF of adjacent space
- U-shaped trays
- renovated trays
- Security Deposit: 3 months of rent
- Mostly Open Floor Plan Layout
- Space is in Excellent Condition
- Wheelchair Accessible
- easy to arrange trays
- Agency Fee: 30.00% of annual rent
- Fully Built-Out as Standard Office
- 1 Conference Room
- Can be combined with additional space(s) for up to 25,252 SF of adjacent space
- Plateaux en U
- plateaux rénovés
- Security Deposit: 3 months of rent
- Mostly Open Floor Plan Layout
- Space is in Excellent Condition
- Wheelchair Accessible
- plateaux faciles à aménager
- Agency Fee: 30.00% of annual rent
- Fully Built-Out as Standard Office
- 1 Conference Room
- Can be combined with additional space(s) for up to 25,252 SF of adjacent space
- Plateaux en U
- easy to arrange trays
- Security Deposit: 3 months of rent
- Mostly Open Floor Plan Layout
- Space is in Excellent Condition
- Wheelchair Accessible
- renovated spaces
- Agency Fee: 30.00% of annual rent
- Fully Built-Out as Standard Office
- 1 Conference Room
- Can be combined with additional space(s) for up to 25,252 SF of adjacent space
- open U-trays
- renovated trays
- Security Deposit: 3 months of rent
- Mostly Open Floor Plan Layout
- Space is in Excellent Condition
- Wheelchair Accessible
- easy to arrange trays
- Agency Fee: 30.00% of annual rent
- Fully Built-Out as Standard Office
- 1 Conference Room
- Can be combined with additional space(s) for up to 25,252 SF of adjacent space
- open U-trays
- renovated spaces
- Security Deposit: 3 months of rent
- Mostly Open Floor Plan Layout
- Space is in Excellent Condition
- Wheelchair Accessible
- easy to arrange trays
- Partially Built-Out as Standard Office
- Space is in Excellent Condition
- Wheelchair Accessible
- easy to arrange trays
- Mostly Open Floor Plan Layout
- Can be combined with additional space(s) for up to 25,252 SF of adjacent space
- open U-trays
- renovated spaces
- Fully Built-Out as Standard Office
- Space is in Excellent Condition
- Wheelchair Accessible
- easy to arrange trays
- Mostly Open Floor Plan Layout
- Can be combined with additional space(s) for up to 25,252 SF of adjacent space
- open U-trays
- renovated spaces
| Space | Size | Term | Rental Rate | Space Use | Build-Out | Available |
| Ground | 3,283 SF | 3/6/9 | $90.56 /SF/YR CC-TTC $7.55 /SF/MO CC-TTC $297,305 /YR CC-TTC $24,775 /MO CC-TTC | Office | Full Build-Out | September 29, 2026 |
| 1st Floor | 3,261 SF | 3/6/9 | $90.56 /SF/YR HT-HC $7.55 /SF/MO HT-HC $295,356 /YR HT-HC $24,613 /MO HT-HC | Office | Full Build-Out | September 29, 2026 |
| 2nd Floor | 3,283 SF | 3/6/9 | $90.56 /SF/YR HT-HC $7.55 /SF/MO HT-HC $297,305 /YR HT-HC $24,775 /MO HT-HC | Office | Full Build-Out | September 29, 2026 |
| 3rd Floor | 3,261 SF | 3/6/9 | $90.56 /SF/YR HT-HC $7.55 /SF/MO HT-HC $295,356 /YR HT-HC $24,613 /MO HT-HC | Office | Full Build-Out | September 29, 2026 |
| 4th Floor | 3,305 SF | 3/6/9 | $90.56 /SF/YR HT-HC $7.55 /SF/MO HT-HC $299,255 /YR HT-HC $24,938 /MO HT-HC | Office | Full Build-Out | Now |
| 5th Floor | 3,305 SF | 3/6/9 | $90.56 /SF/YR HT-HC $7.55 /SF/MO HT-HC $299,255 /YR HT-HC $24,938 /MO HT-HC | Office | Full Build-Out | Now |
| 6th Floor | 3,057 SF | 3/6/9 | $90.56 /SF/YR HT-HC $7.55 /SF/MO HT-HC $276,835 /YR HT-HC $23,070 /MO HT-HC | Office | Partial Build-Out | September 29, 2026 |
| 7th Floor | 2,497 SF | 3/6/9 | $90.56 /SF/YR HT-HC $7.55 /SF/MO HT-HC $226,147 /YR HT-HC $18,846 /MO HT-HC | Office | Full Build-Out | Now |
Ground
| Size |
| 3,283 SF |
| Term |
| 3/6/9 |
|
Rental Rate
|
| $90.56 /SF/YR CC-TTC $7.55 /SF/MO CC-TTC $297,305 /YR CC-TTC $24,775 /MO CC-TTC |
| Space Use |
| Office |
| Build-Out |
| Full Build-Out |
| Available |
| September 29, 2026 |
1st Floor
| Size |
| 3,261 SF |
| Term |
| 3/6/9 |
|
Rental Rate
|
| $90.56 /SF/YR HT-HC $7.55 /SF/MO HT-HC $295,356 /YR HT-HC $24,613 /MO HT-HC |
| Space Use |
| Office |
| Build-Out |
| Full Build-Out |
| Available |
| September 29, 2026 |
2nd Floor
| Size |
| 3,283 SF |
| Term |
| 3/6/9 |
|
Rental Rate
|
| $90.56 /SF/YR HT-HC $7.55 /SF/MO HT-HC $297,305 /YR HT-HC $24,775 /MO HT-HC |
| Space Use |
| Office |
| Build-Out |
| Full Build-Out |
| Available |
| September 29, 2026 |
3rd Floor
| Size |
| 3,261 SF |
| Term |
| 3/6/9 |
|
Rental Rate
|
| $90.56 /SF/YR HT-HC $7.55 /SF/MO HT-HC $295,356 /YR HT-HC $24,613 /MO HT-HC |
| Space Use |
| Office |
| Build-Out |
| Full Build-Out |
| Available |
| September 29, 2026 |
4th Floor
| Size |
| 3,305 SF |
| Term |
| 3/6/9 |
|
Rental Rate
|
| $90.56 /SF/YR HT-HC $7.55 /SF/MO HT-HC $299,255 /YR HT-HC $24,938 /MO HT-HC |
| Space Use |
| Office |
| Build-Out |
| Full Build-Out |
| Available |
| Now |
5th Floor
| Size |
| 3,305 SF |
| Term |
| 3/6/9 |
|
Rental Rate
|
| $90.56 /SF/YR HT-HC $7.55 /SF/MO HT-HC $299,255 /YR HT-HC $24,938 /MO HT-HC |
| Space Use |
| Office |
| Build-Out |
| Full Build-Out |
| Available |
| Now |
6th Floor
| Size |
| 3,057 SF |
| Term |
| 3/6/9 |
|
Rental Rate
|
| $90.56 /SF/YR HT-HC $7.55 /SF/MO HT-HC $276,835 /YR HT-HC $23,070 /MO HT-HC |
| Space Use |
| Office |
| Build-Out |
| Partial Build-Out |
| Available |
| September 29, 2026 |
7th Floor
| Size |
| 2,497 SF |
| Term |
| 3/6/9 |
|
Rental Rate
|
| $90.56 /SF/YR HT-HC $7.55 /SF/MO HT-HC $226,147 /YR HT-HC $18,846 /MO HT-HC |
| Space Use |
| Office |
| Build-Out |
| Full Build-Out |
| Available |
| Now |
Ground
| Size | 3,283 SF |
| Term | 3/6/9 |
|
Rental Rate
|
$90.56 /SF/YR CC-TTC |
| Space Use | Office |
| Build-Out | Full Build-Out |
| Available | September 29, 2026 |
- Fully Built-Out as Standard Office
- Mostly Open Floor Plan Layout
- Space is in Excellent Condition
- Can be combined with additional space(s) for up to 25,252 SF of adjacent space
- Wheelchair Accessible
- Bright and adjustable tray
- Home Integrated ERP
- Spaces adapted to collaborative uses
1st Floor
| Size | 3,261 SF |
| Term | 3/6/9 |
|
Rental Rate
|
$90.56 /SF/YR HT-HC |
| Space Use | Office |
| Build-Out | Full Build-Out |
| Available | September 29, 2026 |
- Agency Fee: $34
- Security Deposit: 3 months of rent
- Fully Built-Out as Standard Office
- Mostly Open Floor Plan Layout
- 1 Conference Room
- Space is in Excellent Condition
- Can be combined with additional space(s) for up to 25,252 SF of adjacent space
- Wheelchair Accessible
- U-shaped trays
- easy to arrange trays
- renovated trays
2nd Floor
| Size | 3,283 SF |
| Term | 3/6/9 |
|
Rental Rate
|
$90.56 /SF/YR HT-HC |
| Space Use | Office |
| Build-Out | Full Build-Out |
| Available | September 29, 2026 |
- Agency Fee: 30.00% of annual rent
- Security Deposit: 3 months of rent
- Fully Built-Out as Standard Office
- Mostly Open Floor Plan Layout
- 1 Conference Room
- Space is in Excellent Condition
- Can be combined with additional space(s) for up to 25,252 SF of adjacent space
- Wheelchair Accessible
- Plateaux en U
- plateaux faciles à aménager
- plateaux rénovés
3rd Floor
| Size | 3,261 SF |
| Term | 3/6/9 |
|
Rental Rate
|
$90.56 /SF/YR HT-HC |
| Space Use | Office |
| Build-Out | Full Build-Out |
| Available | September 29, 2026 |
- Agency Fee: 30.00% of annual rent
- Security Deposit: 3 months of rent
- Fully Built-Out as Standard Office
- Mostly Open Floor Plan Layout
- 1 Conference Room
- Space is in Excellent Condition
- Can be combined with additional space(s) for up to 25,252 SF of adjacent space
- Wheelchair Accessible
- Plateaux en U
- renovated spaces
- easy to arrange trays
4th Floor
| Size | 3,305 SF |
| Term | 3/6/9 |
|
Rental Rate
|
$90.56 /SF/YR HT-HC |
| Space Use | Office |
| Build-Out | Full Build-Out |
| Available | Now |
- Agency Fee: 30.00% of annual rent
- Security Deposit: 3 months of rent
- Fully Built-Out as Standard Office
- Mostly Open Floor Plan Layout
- 1 Conference Room
- Space is in Excellent Condition
- Can be combined with additional space(s) for up to 25,252 SF of adjacent space
- Wheelchair Accessible
- open U-trays
- easy to arrange trays
- renovated trays
5th Floor
| Size | 3,305 SF |
| Term | 3/6/9 |
|
Rental Rate
|
$90.56 /SF/YR HT-HC |
| Space Use | Office |
| Build-Out | Full Build-Out |
| Available | Now |
- Agency Fee: 30.00% of annual rent
- Security Deposit: 3 months of rent
- Fully Built-Out as Standard Office
- Mostly Open Floor Plan Layout
- 1 Conference Room
- Space is in Excellent Condition
- Can be combined with additional space(s) for up to 25,252 SF of adjacent space
- Wheelchair Accessible
- open U-trays
- easy to arrange trays
- renovated spaces
6th Floor
| Size | 3,057 SF |
| Term | 3/6/9 |
|
Rental Rate
|
$90.56 /SF/YR HT-HC |
| Space Use | Office |
| Build-Out | Partial Build-Out |
| Available | September 29, 2026 |
- Partially Built-Out as Standard Office
- Mostly Open Floor Plan Layout
- Space is in Excellent Condition
- Can be combined with additional space(s) for up to 25,252 SF of adjacent space
- Wheelchair Accessible
- open U-trays
- easy to arrange trays
- renovated spaces
7th Floor
| Size | 2,497 SF |
| Term | 3/6/9 |
|
Rental Rate
|
$90.56 /SF/YR HT-HC |
| Space Use | Office |
| Build-Out | Full Build-Out |
| Available | Now |
- Fully Built-Out as Standard Office
- Mostly Open Floor Plan Layout
- Space is in Excellent Condition
- Can be combined with additional space(s) for up to 25,252 SF of adjacent space
- Wheelchair Accessible
- open U-trays
- easy to arrange trays
- renovated spaces
Property Overview
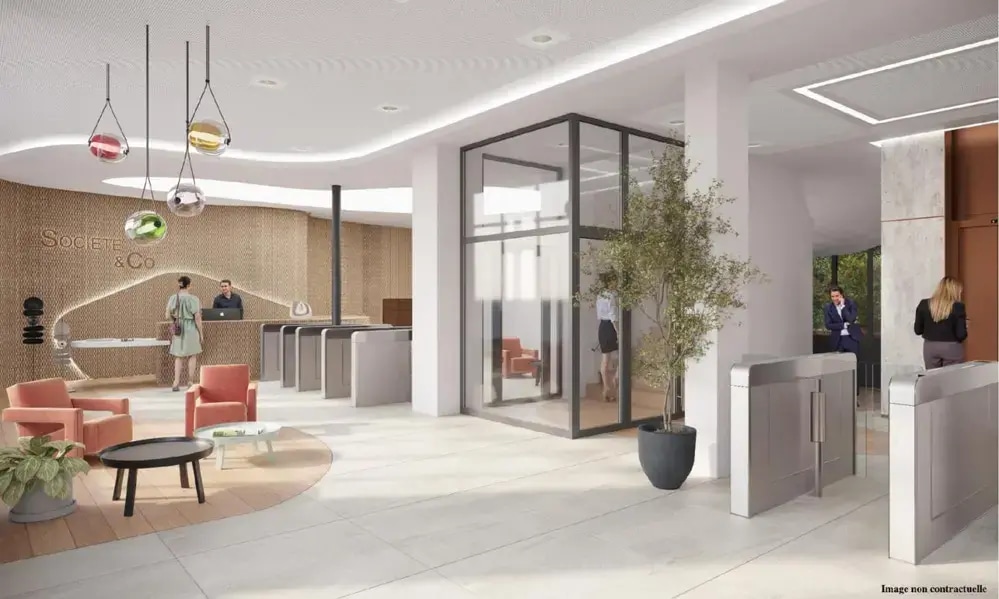
Office Space for Rent in Paris 75002 Spliit offers an independent building with Eiffel-style architecture spanning 2,928 sqm – Delivered fully renovated and certified by Q3 2026. The U-shaped floors are open, bright, highly flexible, and easy to customize. Reception areas are located on the ground floor and basement level (classified ERP – Ground floor: 56 people / Basement: 29 people), along with 30 bicycle parking spaces.
- Bus Line
- Courtyard
- Security System
- Balcony
- Fiber Optic Internet
Property Facts


Presented by
105 Rue Réaumur
Hmm, there seems to have been an error sending your message. Please try again.
Thanks! Your message was sent.