Log In/Sign Up
Your email has been sent.
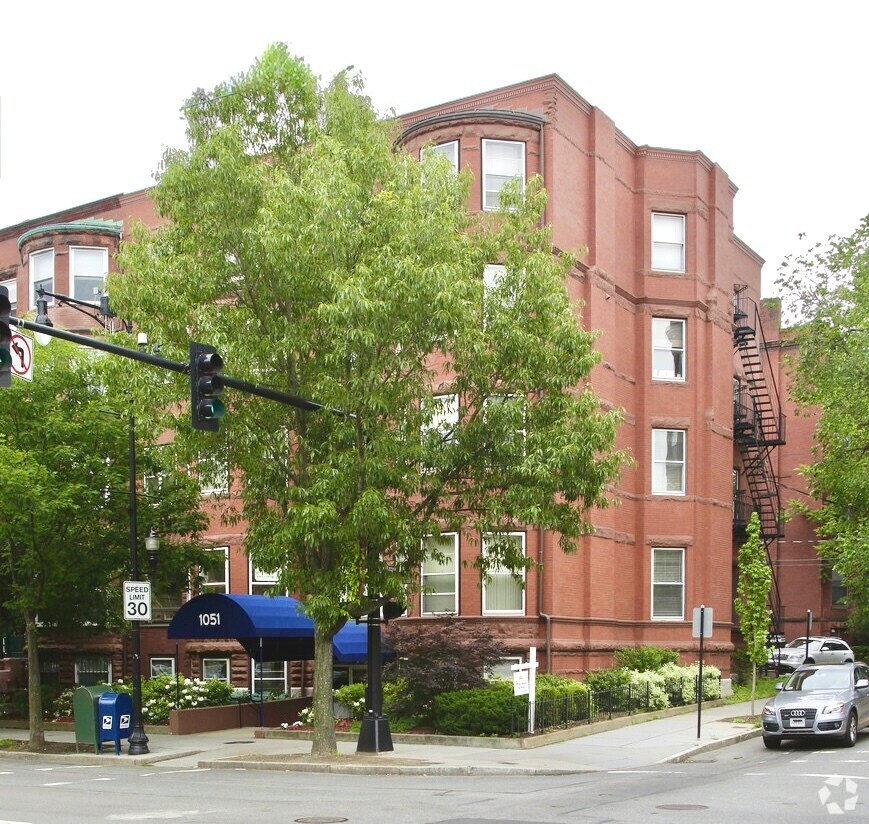
1051 Beacon St
Brookline, MA 02446
Office Property For Sale
·
8,289 SF

1 Unit Available
- Unit
- Unit Size
- Condo Use
- Price
- NOI


| Sale Type | Investment or Owner User |
| Sale Type | Investment or Owner User |
Description
A rare opportunity to acquire a fully built-out, ~1,400 SF commercial office condominium with deeded parking space in the heart of Greater Boston's most established medical and professional corridors. The floorplan flows from a reception/business area with bay windows, leading to a private consultation office with exposed brick. Two restrooms sit just beyond. A central corridor connects to the clinical wing, featuring three exam rooms, imaging room, sterilization suite, and lab. A staff lounge completes the suite. The space has been comprehensively built out as a medical suite and is currently configured as a modern dental practice offered with a strong in-place tenant, making it equally compelling for an investor seeking stable triple-net income or an established practitioner positioning for a future flagship location. Every detail reflects a considered design sensibility. The result is a polished, immediately operational environment that would be difficult and costly to replicate.
Sale Notes
A rare opportunity to acquire a fully built-out, ~1,400 SF commercial office condominium with deeded parking space in the heart of Greater Boston's most established medical and professional corridors. The floorplan flows from a reception/business area with bay windows, leading to a private consultation office with exposed brick. Two restrooms sit just beyond. A central corridor connects to the clinical wing, featuring three exam rooms, imaging room, sterilization suite, and lab. A staff lounge completes the suite. The space has been comprehensively built out as a medical suite and is currently configured as a modern dental practice offered with a strong in-place tenant, making it equally compelling for an investor seeking stable triple-net income or an established practitioner positioning for a future flagship location. Every detail reflects a considered design sensibility. The result is a polished, immediately operational environment that would be difficult and costly to replicate.
| Unit | Unit Size | Condo Use | Price | NOI |
| Unit 306 | 1,400 SF | Medical | Upon Request | - |
Unit 306
| Unit Size |
| 1,400 SF |
| Condo Use |
| Medical |
| Price |
| Upon Request |
| NOI |
| - |
1 of 18
Videos
Matterport 3D Exterior
Matterport 3D Tour
Photos
Street View
Street
Map
Unit 306
| Unit Size | 1,400 SF |
| Condo Use | Medical |
| Price | Upon Request |
| NOI | - |
| Sale Type | Investment or Owner User |
| Description | |
| A rare opportunity to acquire a fully built-out, ~1,400 SF commercial office condominium with deeded parking space in the heart of Greater Boston's most established medical and professional corridors. The floorplan flows from a reception/business area with bay windows, leading to a private consultation office with exposed brick. Two restrooms sit just beyond. A central corridor connects to the clinical wing, featuring three exam rooms, imaging room, sterilization suite, and lab. A staff lounge completes the suite. The space has been comprehensively built out as a medical suite and is currently configured as a modern dental practice offered with a strong in-place tenant, making it equally compelling for an investor seeking stable triple-net income or an established practitioner positioning for a future flagship location. Every detail reflects a considered design sensibility. The result is a polished, immediately operational environment that would be difficult and costly to replicate. | |
| Sale Notes | |
| A rare opportunity to acquire a fully built-out, ~1,400 SF commercial office condominium with deeded parking space in the heart of Greater Boston's most established medical and professional corridors. The floorplan flows from a reception/business area with bay windows, leading to a private consultation office with exposed brick. Two restrooms sit just beyond. A central corridor connects to the clinical wing, featuring three exam rooms, imaging room, sterilization suite, and lab. A staff lounge completes the suite. The space has been comprehensively built out as a medical suite and is currently configured as a modern dental practice offered with a strong in-place tenant, making it equally compelling for an investor seeking stable triple-net income or an established practitioner positioning for a future flagship location. Every detail reflects a considered design sensibility. The result is a polished, immediately operational environment that would be difficult and costly to replicate. |
Property Facts
The following property facts and amenities apply to the entire building. Details for individual condo units may vary and are listed in the unit information above.
| Total Building Size | 8,289 SF | Typical Floor Size | 1,458 SF |
| Property Type | Office (Condo) | Year Built | 1915 |
| Property Subtype | Medical | Lot Size | 0.15 AC |
| Building Class | B | Parking Ratio | 0.97/1,000 SF |
| Floors | 5 | ||
| Zoning | M20 - The property is located within a Local Business (L) zoning district in Brookline, MA, which permits a variety of professionals. | ||
| Total Building Size | 8,289 SF |
| Property Type | Office (Condo) |
| Property Subtype | Medical |
| Building Class | B |
| Floors | 5 |
| Typical Floor Size | 1,458 SF |
| Year Built | 1915 |
| Lot Size | 0.15 AC |
| Parking Ratio | 0.97/1,000 SF |
| Zoning | M20 - The property is located within a Local Business (L) zoning district in Brookline, MA, which permits a variety of professionals. |
Amenities
- 24 Hour Access
- Reception
- Air Conditioning
1 of 16
Videos
Matterport 3D Exterior
Matterport 3D Tour
Photos
Street View
Street
Map