Your email has been sent.

1051 E Main St 2,692 - 6,052 SF of Space Available in East Dundee, IL 60118
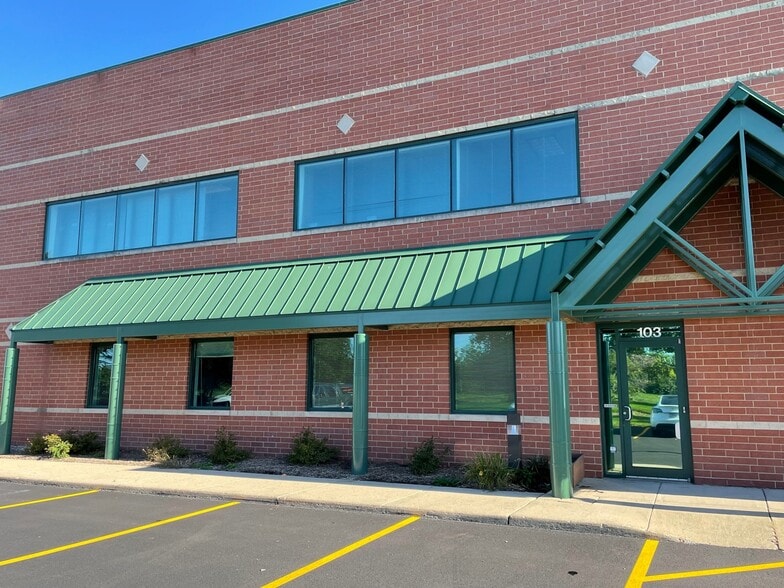
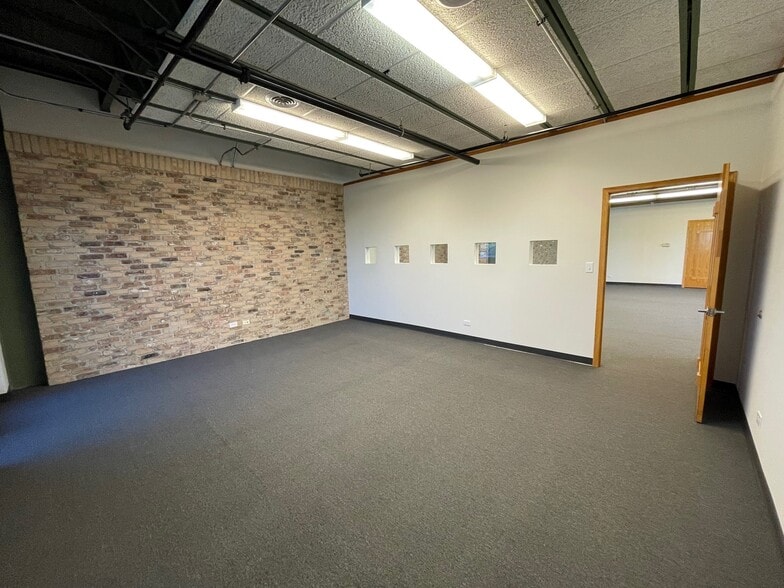

Highlights
- Prominent Route 72 frontage and visibility
- Multi-tenant professional office environment
- Flexible office suites with modern layouts
- Minutes from I-90 interchange
- Ample on-site parking (approximately 140 spaces)
- Established tenant mix and well-maintained property
Features
All Available Spaces(2)
Display Rental Rate as
- Space
- Size
- Term
- Rental Rate
- Space Use
- Build-Out
- Available


This industrial flex space unit features a spacious updated office layout, a breakroom, 2 restrooms, and a 1,500 SQFT warehouse. The warehouse has a drive-in garage door and access to a common area loading dock. No Truck Repair or Automotive Uses.
- Listed rate may not include certain utilities, building services and property expenses
- Mostly Open Floor Plan Layout
- Space is in Excellent Condition

- Listed rate may not include certain utilities, building services and property expenses
- Mostly Open Floor Plan Layout
- In-suite Kitchenette
- Fully Built-Out as Standard Office
- 3 Private Offices
- 3 Private Offices
| Space | Size | Term | Rental Rate | Space Use | Build-Out | Available |
| 1st Floor - 101 | 3,360 SF | Negotiable | $12.95 /SF/YR $1.08 /SF/MO $43,512 /YR $3,626 /MO | Flex | Partial Build-Out | Now |
| 2nd Floor, Ste 214 | 2,692 SF | Negotiable | $12.95 /SF/YR $1.08 /SF/MO $34,861 /YR $2,905 /MO | Office | Full Build-Out | Now |
1st Floor - 101
| Size |
| 3,360 SF |
| Term |
| Negotiable |
| Rental Rate |
| $12.95 /SF/YR $1.08 /SF/MO $43,512 /YR $3,626 /MO |
| Space Use |
| Flex |
| Build-Out |
| Partial Build-Out |
| Available |
| Now |
2nd Floor, Ste 214
| Size |
| 2,692 SF |
| Term |
| Negotiable |
| Rental Rate |
| $12.95 /SF/YR $1.08 /SF/MO $34,861 /YR $2,905 /MO |
| Space Use |
| Office |
| Build-Out |
| Full Build-Out |
| Available |
| Now |
1st Floor - 101
| Size | 3,360 SF |
| Term | Negotiable |
| Rental Rate | $12.95 /SF/YR |
| Space Use | Flex |
| Build-Out | Partial Build-Out |
| Available | Now |
This industrial flex space unit features a spacious updated office layout, a breakroom, 2 restrooms, and a 1,500 SQFT warehouse. The warehouse has a drive-in garage door and access to a common area loading dock. No Truck Repair or Automotive Uses.
- Listed rate may not include certain utilities, building services and property expenses
- Space is in Excellent Condition
- Mostly Open Floor Plan Layout
2nd Floor, Ste 214
| Size | 2,692 SF |
| Term | Negotiable |
| Rental Rate | $12.95 /SF/YR |
| Space Use | Office |
| Build-Out | Full Build-Out |
| Available | Now |
- Listed rate may not include certain utilities, building services and property expenses
- Fully Built-Out as Standard Office
- Mostly Open Floor Plan Layout
- 3 Private Offices
- In-suite Kitchenette
- 3 Private Offices
Property Overview
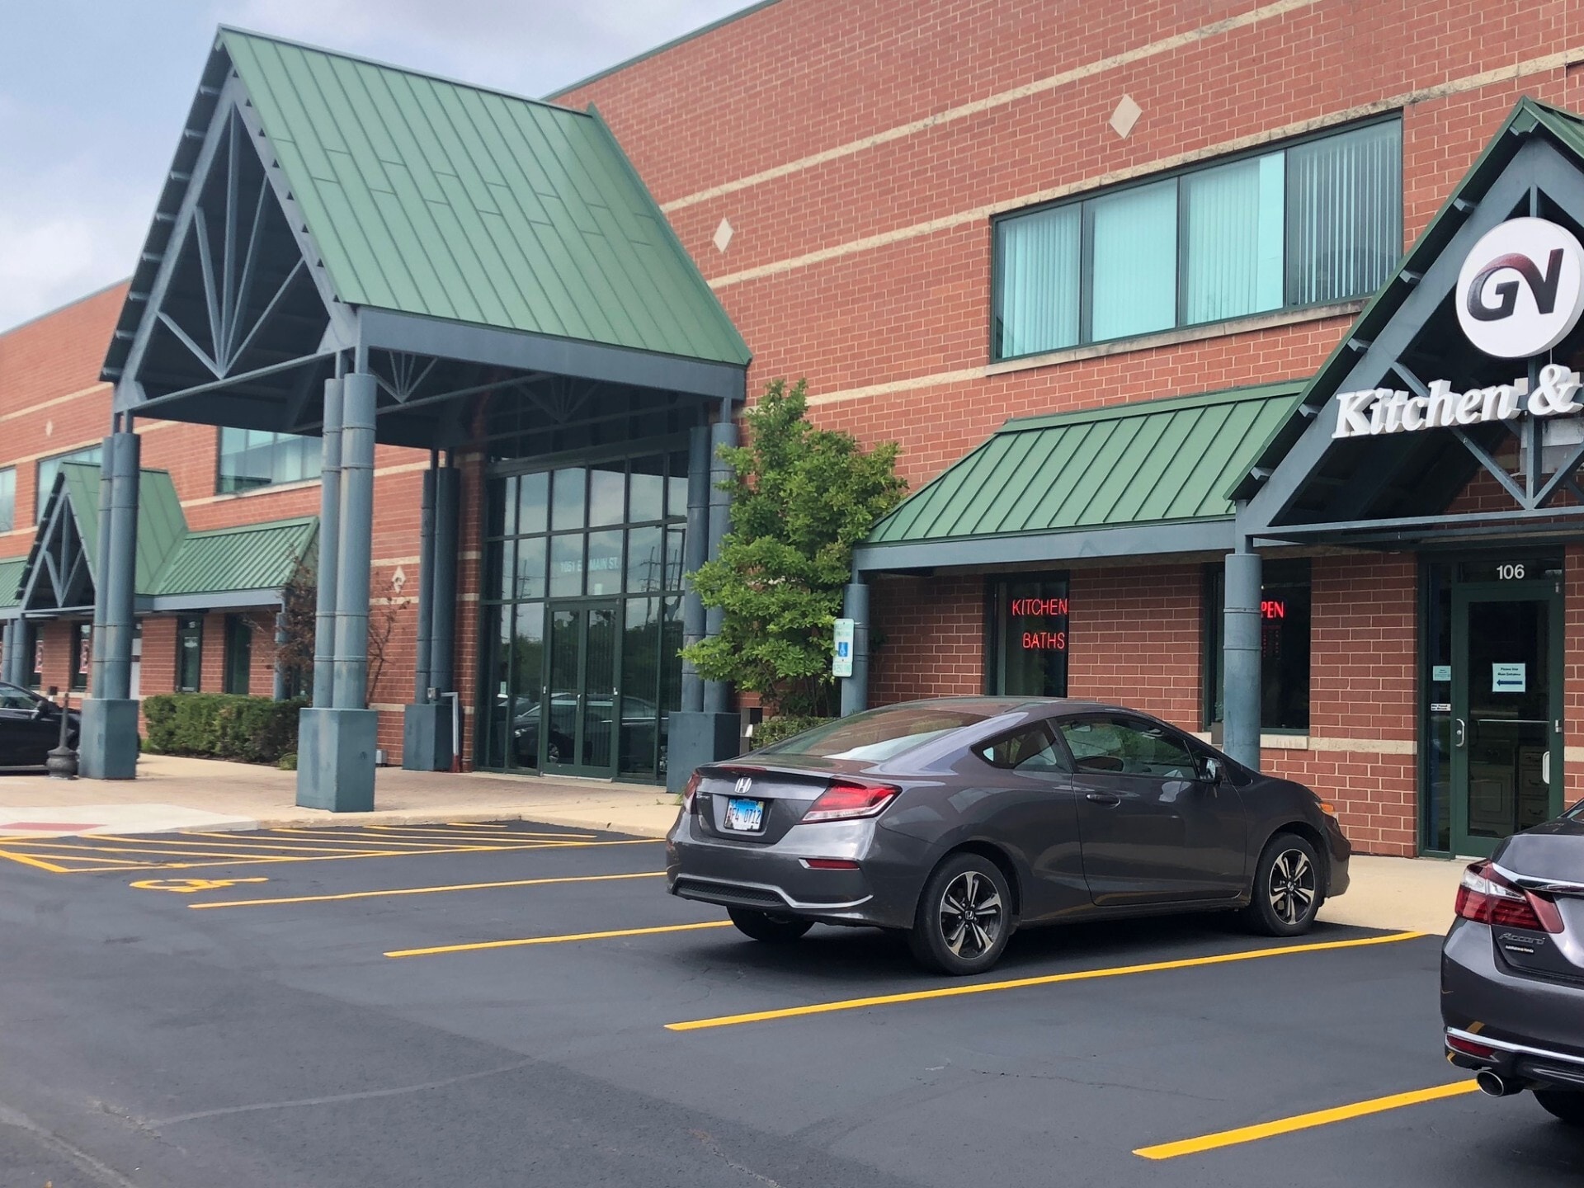
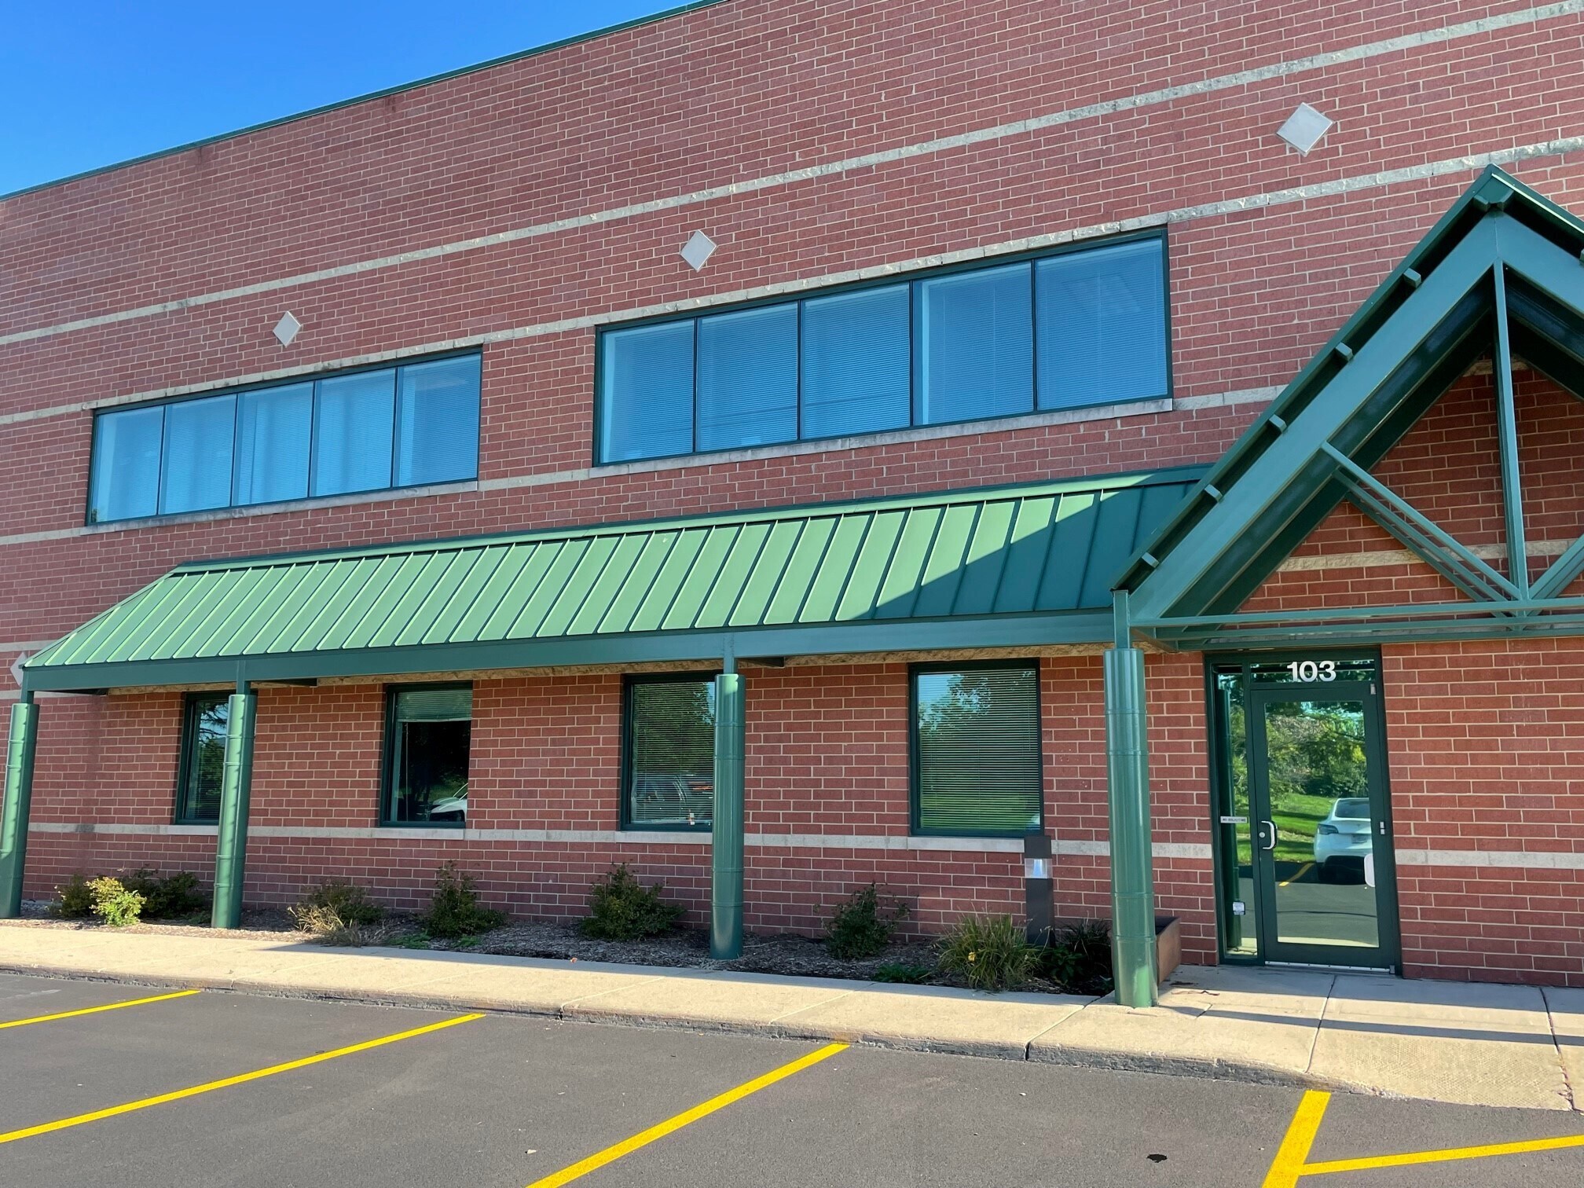
Professional multi-tenant office building prominently located along Route 72 (Main Street) in East Dundee, just minutes from Interstate 90. The property offers excellent visibility, convenient access to major transportation corridors, and ample on-site parking for tenants and visitors. Built in 2002, the approximately 71,897-square-foot office building is home to a diverse mix of professional, healthcare, construction, and service-oriented businesses. Available suites feature functional office layouts with a combination of private offices, conference rooms, open workspaces, kitchenettes, and private restrooms. The property's strategic location within the Fox Valley submarket provides easy access to Elgin, Schaumburg, and the greater Chicago metropolitan area, making it an ideal setting for professional office users seeking a well-maintained and accessible business environment.
Property Facts
Select Tenants
- Floor
- Tenant Name
- Industry
- 2nd
- Barclay Butler Financial
- Finance and Insurance
- 1st
- CrossFit
- Arts, Entertainment, and Recreation
- 1st
- FRG Fox River Graphics
- Professional, Scientific, and Technical Services
- 2nd
- Inspired Grace Healthcare
- Health Care and Social Assistance
- 1st
- Kln Design Builders Inc
- Construction
- 2nd
- Northern Group
- Services
- 2nd
- Perry Consulting Aia
- Professional, Scientific, and Technical Services
- 2nd
- Prime Carrier Inc
- Transportation and Warehousing
- 1st
- Test Gauge Inc
- Retailer
- 2nd
- Vintage Elegant Family Estates
- Public Administration


Contact the Leasing Agent
1051 E Main St