Log In/Sign Up
Your email has been sent.
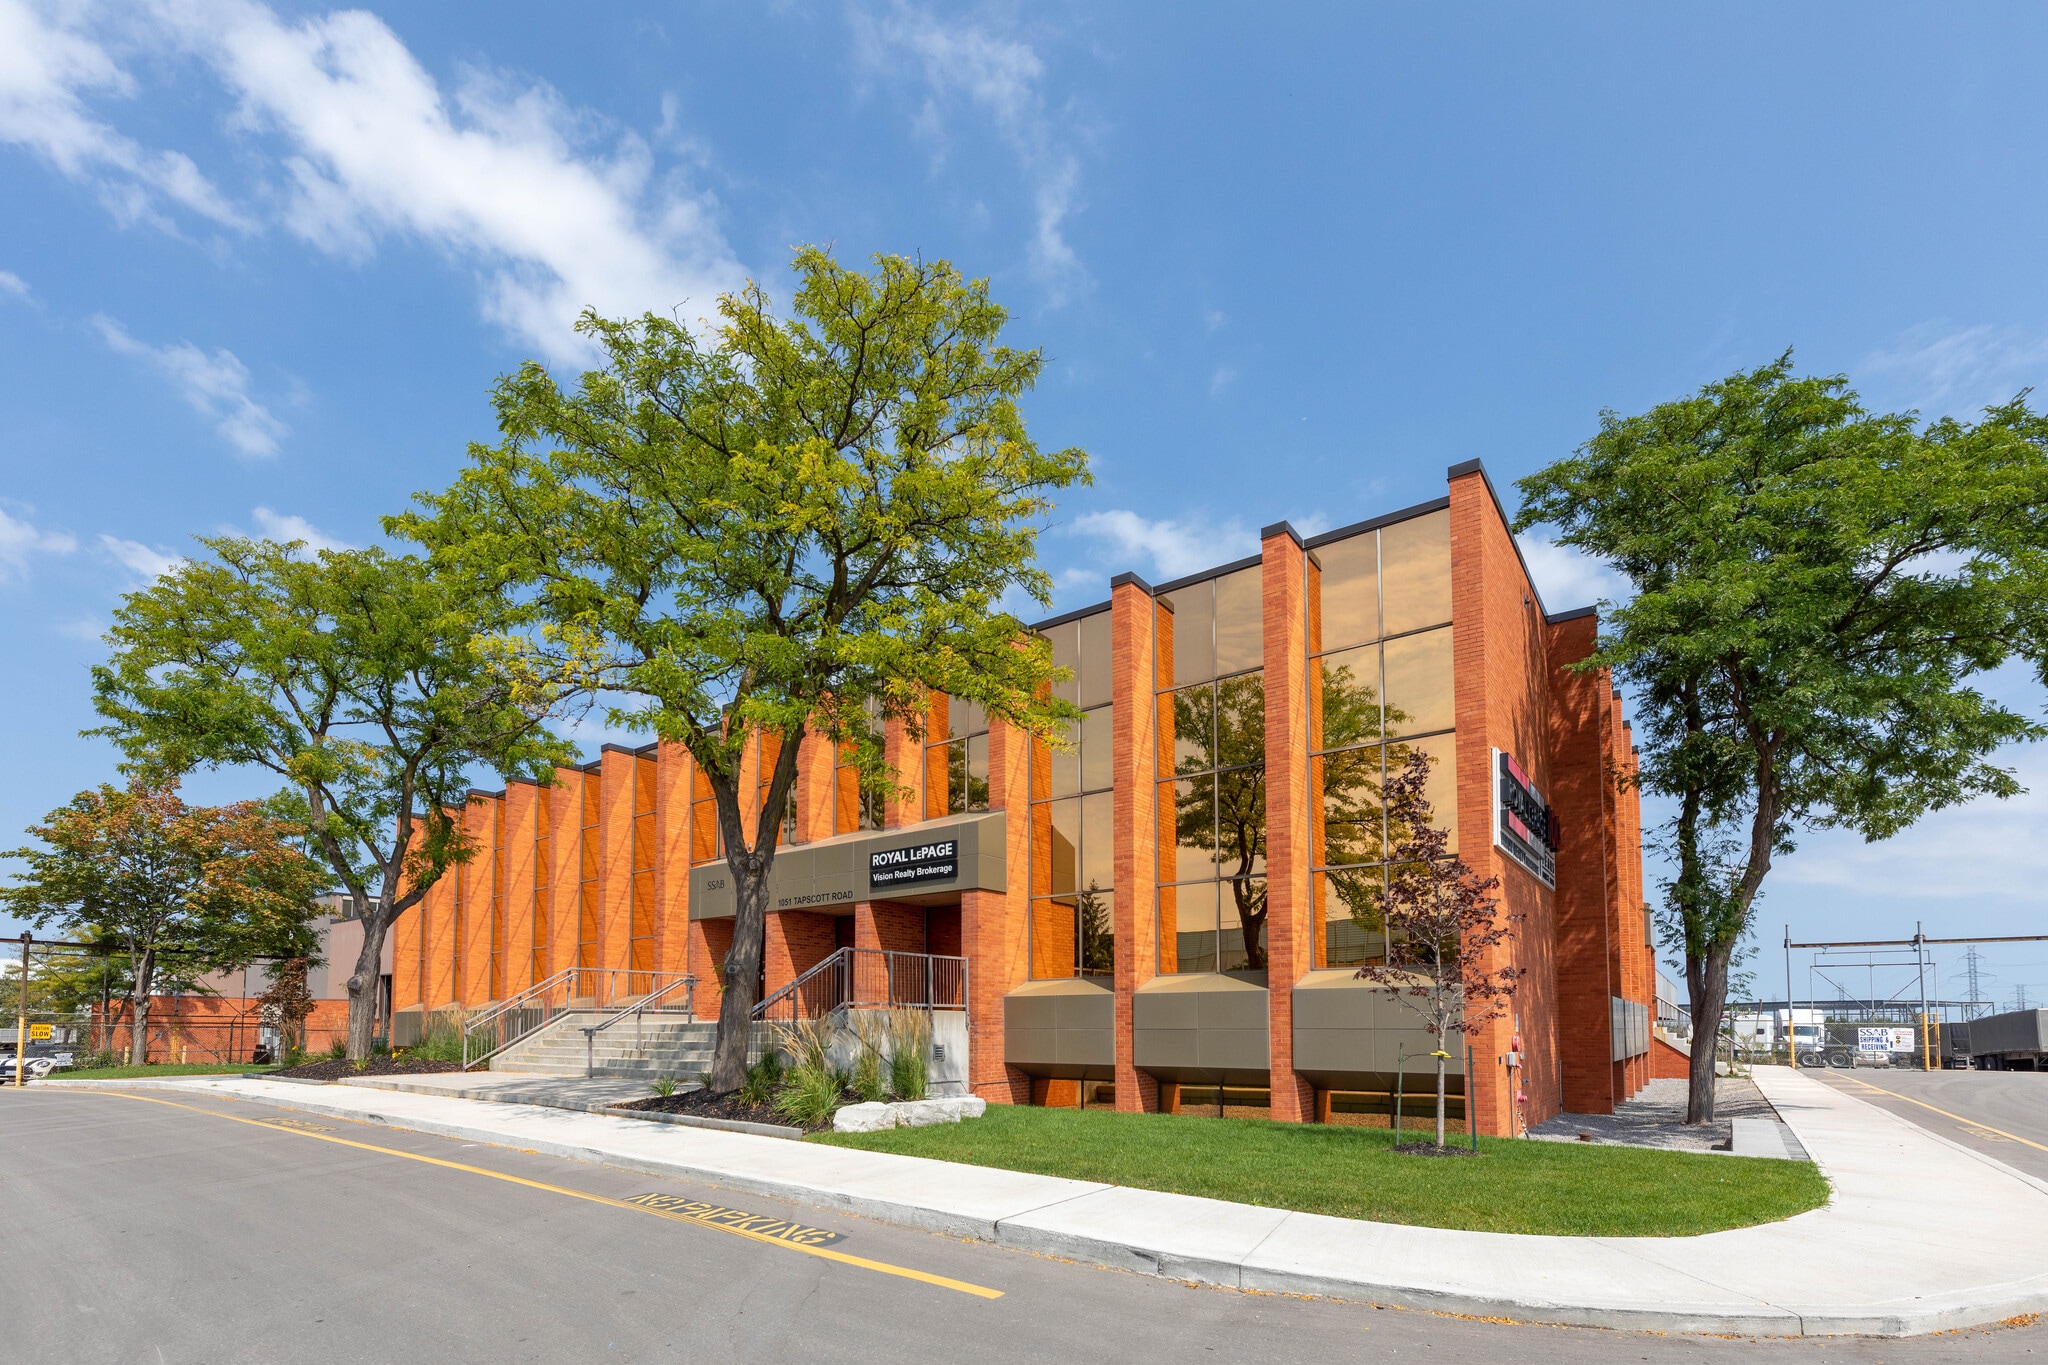
1051 Tapscott Rd 228,400 SF Industrial Building Toronto, ON M1X 1A1 $39,568,631 USD ($173.24 USD/SF)


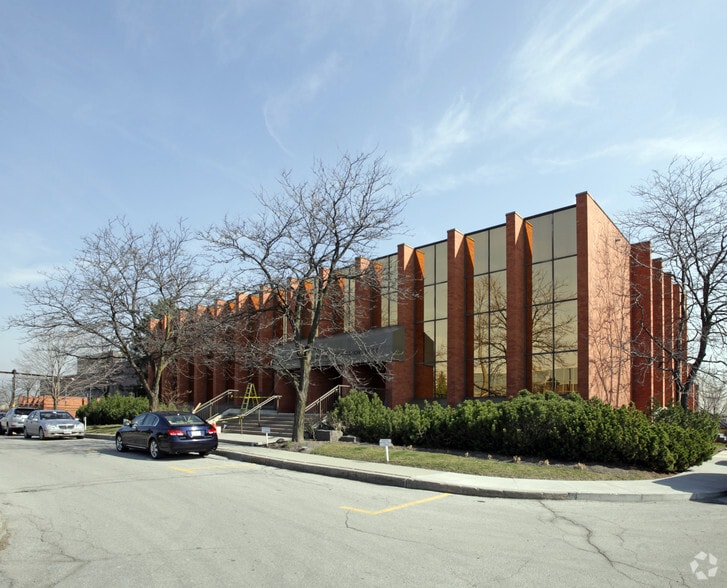
Property Facts
| Price | $39,568,631 USD | Rentable Building Area | 228,400 SF |
| Price Per SF | $173.24 USD | No. Stories | 2 |
| Sale Type | Owner User | Year Built | 1977 |
| Property Type | Industrial | Parking Ratio | 0.39/1,000 SF |
| Property Subtype | Warehouse | Clear Ceiling Height | 37’ |
| Building Class | B | No. Dock-High Doors/Loading | 7 |
| Lot Size | 13.07 AC | No. Drive In / Grade-Level Doors | 7 |
| Zoning | E 0.7 EI - Employment | ||
| Price | $39,568,631 USD |
| Price Per SF | $173.24 USD |
| Sale Type | Owner User |
| Property Type | Industrial |
| Property Subtype | Warehouse |
| Building Class | B |
| Lot Size | 13.07 AC |
| Rentable Building Area | 228,400 SF |
| No. Stories | 2 |
| Year Built | 1977 |
| Parking Ratio | 0.39/1,000 SF |
| Clear Ceiling Height | 37’ |
| No. Dock-High Doors/Loading | 7 |
| No. Drive In / Grade-Level Doors | 7 |
| Zoning | E 0.7 EI - Employment |
Amenities
- Fenced Lot
Space Availability
- Space
- Size
- Space Use
- Build-Out
- Available
- 1st Fl - A
- 191,083 SF
- Industrial
- -
- 30 Days
| Space | Size | Space Use | Build-Out | Available |
| 1st Fl - A | 191,083 SF | Industrial | - | 30 Days |
1st Fl - A
| Size |
| 191,083 SF |
| Space Use |
| Industrial |
| Build-Out |
| - |
| Available |
| 30 Days |
1 1
Fairly walkable
40/100
Exceptionally drivable
90/100
Some public transit
50/100
Fairly bikeable
50/100

1 of 4
Videos
Matterport 3D Exterior
Matterport 3D Tour
Photos
Street View
Street
Map
1 of 1

Presented by

1051 Tapscott Rd
Already a member? Log In
Hmm, there seems to have been an error sending your message. Please try again.
Thanks! Your message was sent.