Your email has been sent.

The Wolverine Business Park Orem, UT 84058 400 - 57,944 SF of Space Available


Park Highlights
- Set in an established location among thriving regional businesses
- Located just off I-15 near University Parkway
Park Facts
| Total Space Available | 57,944 SF | Park Type | Industrial Park |
| Min. Divisible | 400 SF |
| Total Space Available | 57,944 SF |
| Min. Divisible | 400 SF |
| Park Type | Industrial Park |
Display Rental Rate as
- Space
- Size
- Term
- Rental Rate
- Space Use
- Build-Out
- Available


Flex Office/Warehouse space!! Amazing office space with beautiful finishes. 7+ offices. Currently 2nd floor is open mezzanine work space/storage area but could be more office. Main level is approximately 2,900 finished office space. Currently total available space is 14,000 base sq ft. Landlord is exploring different configurations that reduce it into 8,000 or 4,000 sizes. 1 - 4,000 sq ft main level with 2,500 warehouse and 1,500 office. 2nd level open mezzanine. 1-2 garage bay doors. 1 - 8,000 sq ft base level with 5,000 warehouse and 3,000 office. 2nd level open mezzanine. 3 garage bay doors. 1 - 2 garage bay doors. Great location on the west side of I-15 between University Parkway and Center St. 480V Power.
- Lease rate does not include utilities, property expenses or building services
- Space is in Excellent Condition
- Includes 5,862 SF of dedicated office space
- 3 Drive Ins
| Space | Size | Term | Rental Rate | Space Use | Build-Out | Available |
| 1st Floor - 1040 | 3,000-8,000 SF | Negotiable | $15.00 /SF/YR $1.25 /SF/MO $120,000 /YR $10,000 /MO | Flex | Full Build-Out | September 01, 2026 |
1014-1046 S 1680 W - 1st Floor - 1040
- Space
- Size
- Term
- Rental Rate
- Space Use
- Build-Out
- Available
Commercial Flex space ready to go! Previous manufacturing. Office space with breakroom, conference room, and multiple offices. Final lease is modified gross lease. Reach out for a showing!!
- Lease rate does not include utilities, property expenses or building services
- 1 Drive Bay
Commercial Flex space for rent in Orem on the west side between University Parkway and Center St. Reach out for a showing! Lots of power for manufacturing/industrial use. 16 ft garage bay door.
- Lease rate does not include utilities, property expenses or building services
- 1 Drive Bay
| Space | Size | Term | Rental Rate | Space Use | Build-Out | Available |
| 1st Floor - 1021 | 10,000 SF | Negotiable | Upon Request Upon Request Upon Request Upon Request | Flex | Full Build-Out | September 01, 2026 |
| 1st Floor - 1039 | 8,194 SF | Negotiable | Upon Request Upon Request Upon Request Upon Request | Flex | - | Now |
1015-1045 S 1680 W - 1st Floor - 1021
1015-1045 S 1680 W - 1st Floor - 1039
- Space
- Size
- Term
- Rental Rate
- Space Use
- Build-Out
- Available
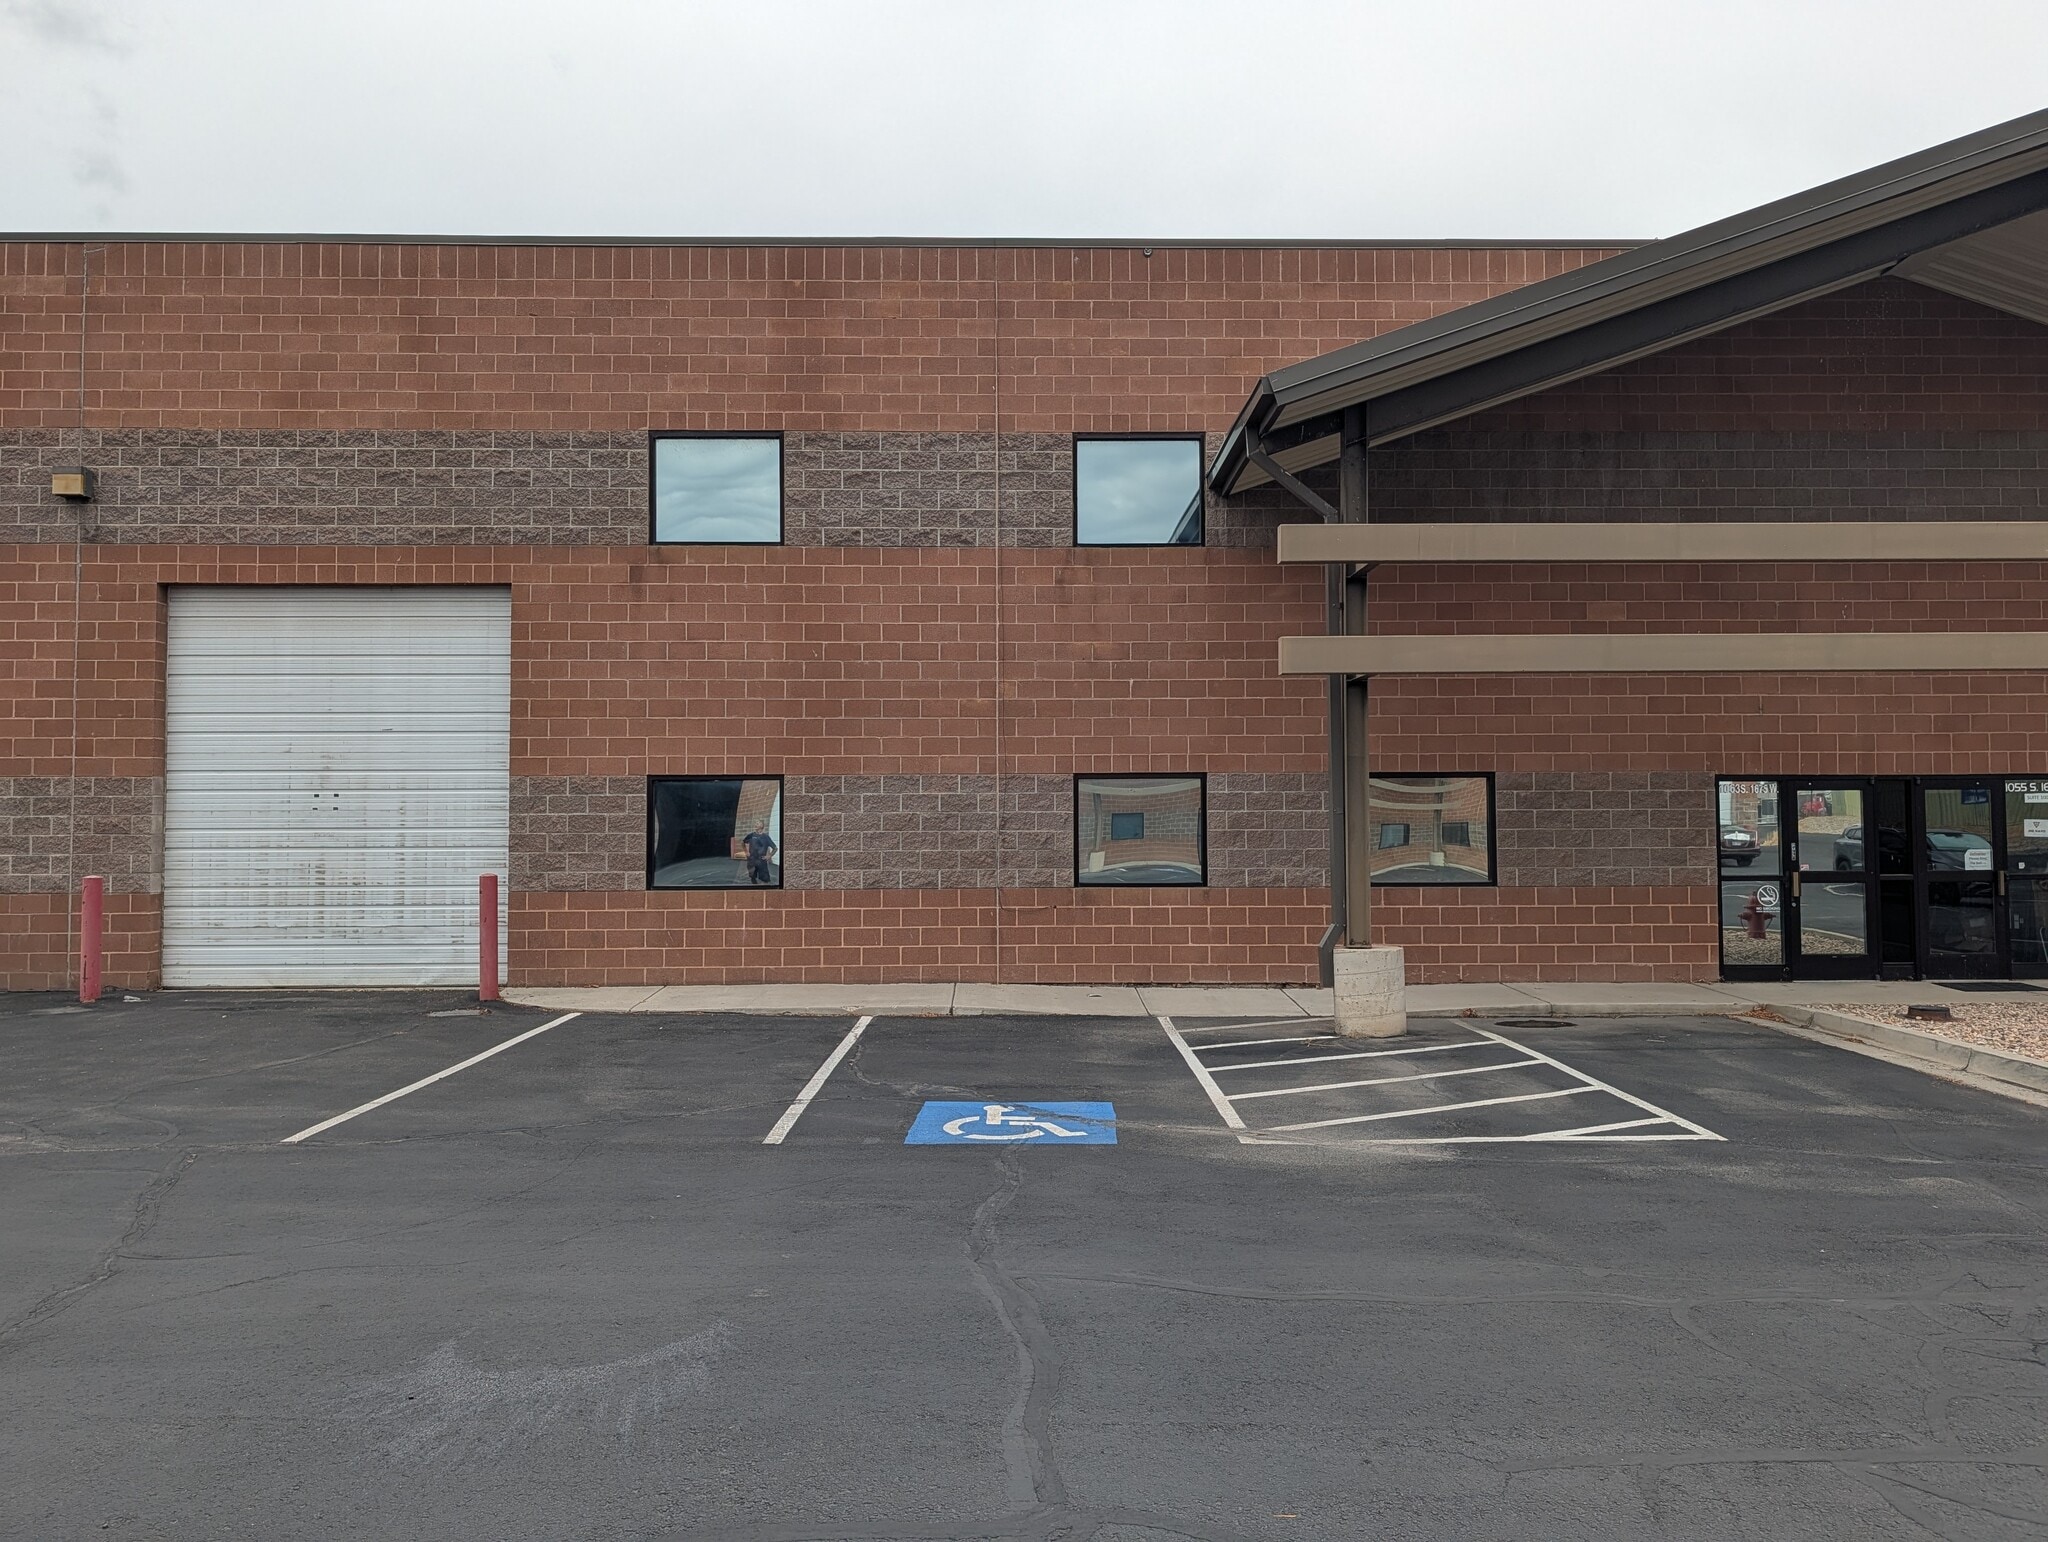


Commercial Office Flex space for Rent in Orem close to UVU and I-15. It's tucked just west of I-15 between University Parkway and Orem Center St. This Office Warehouse Flex space has 2,950 of warehouse and 1,400 of office space on the main level. It comes with 2 offices, lobby, and conference room. It is already build out on the 2nd floor that has more office, storage, and workspace. Lease will be Modified Gross meaning all NNN fees are included. Price listed is the $1.25 NNN for only the main level of 4,350 sq ft that comes to $6,525 per month all in. You get the 2nd floor of another 1400 sq ft office/storage/workspace for free at this price. Tenant pays power, gas, and garbage. Come check it out! Let's find you your next great business location.
- Lease rate does not include utilities, property expenses or building services
- Space is in Excellent Condition
- Includes 2,800 SF of dedicated office space
- 1 Drive Bay
| Space | Size | Term | Rental Rate | Space Use | Build-Out | Available |
| 1st Floor - 1063 | 4,350 SF | Negotiable | $15.00 /SF/YR $1.25 /SF/MO $65,250 /YR $5,438 /MO | Flex | Full Build-Out | September 01, 2026 |
1055-1085 S 1680 W - 1st Floor - 1063
- Space
- Size
- Term
- Rental Rate
- Space Use
- Build-Out
- Available
- Space is in Excellent Condition
- 2 Drive Ins
| Space | Size | Term | Rental Rate | Space Use | Build-Out | Available |
| 1st Floor - 1078 | 6,000-12,000 SF | Negotiable | Upon Request Upon Request Upon Request Upon Request | Flex | - | November 01, 2026 |
1054-1084 S 1680 W - 1st Floor - 1078
- Space
- Size
- Term
- Rental Rate
- Space Use
- Build-Out
- Available
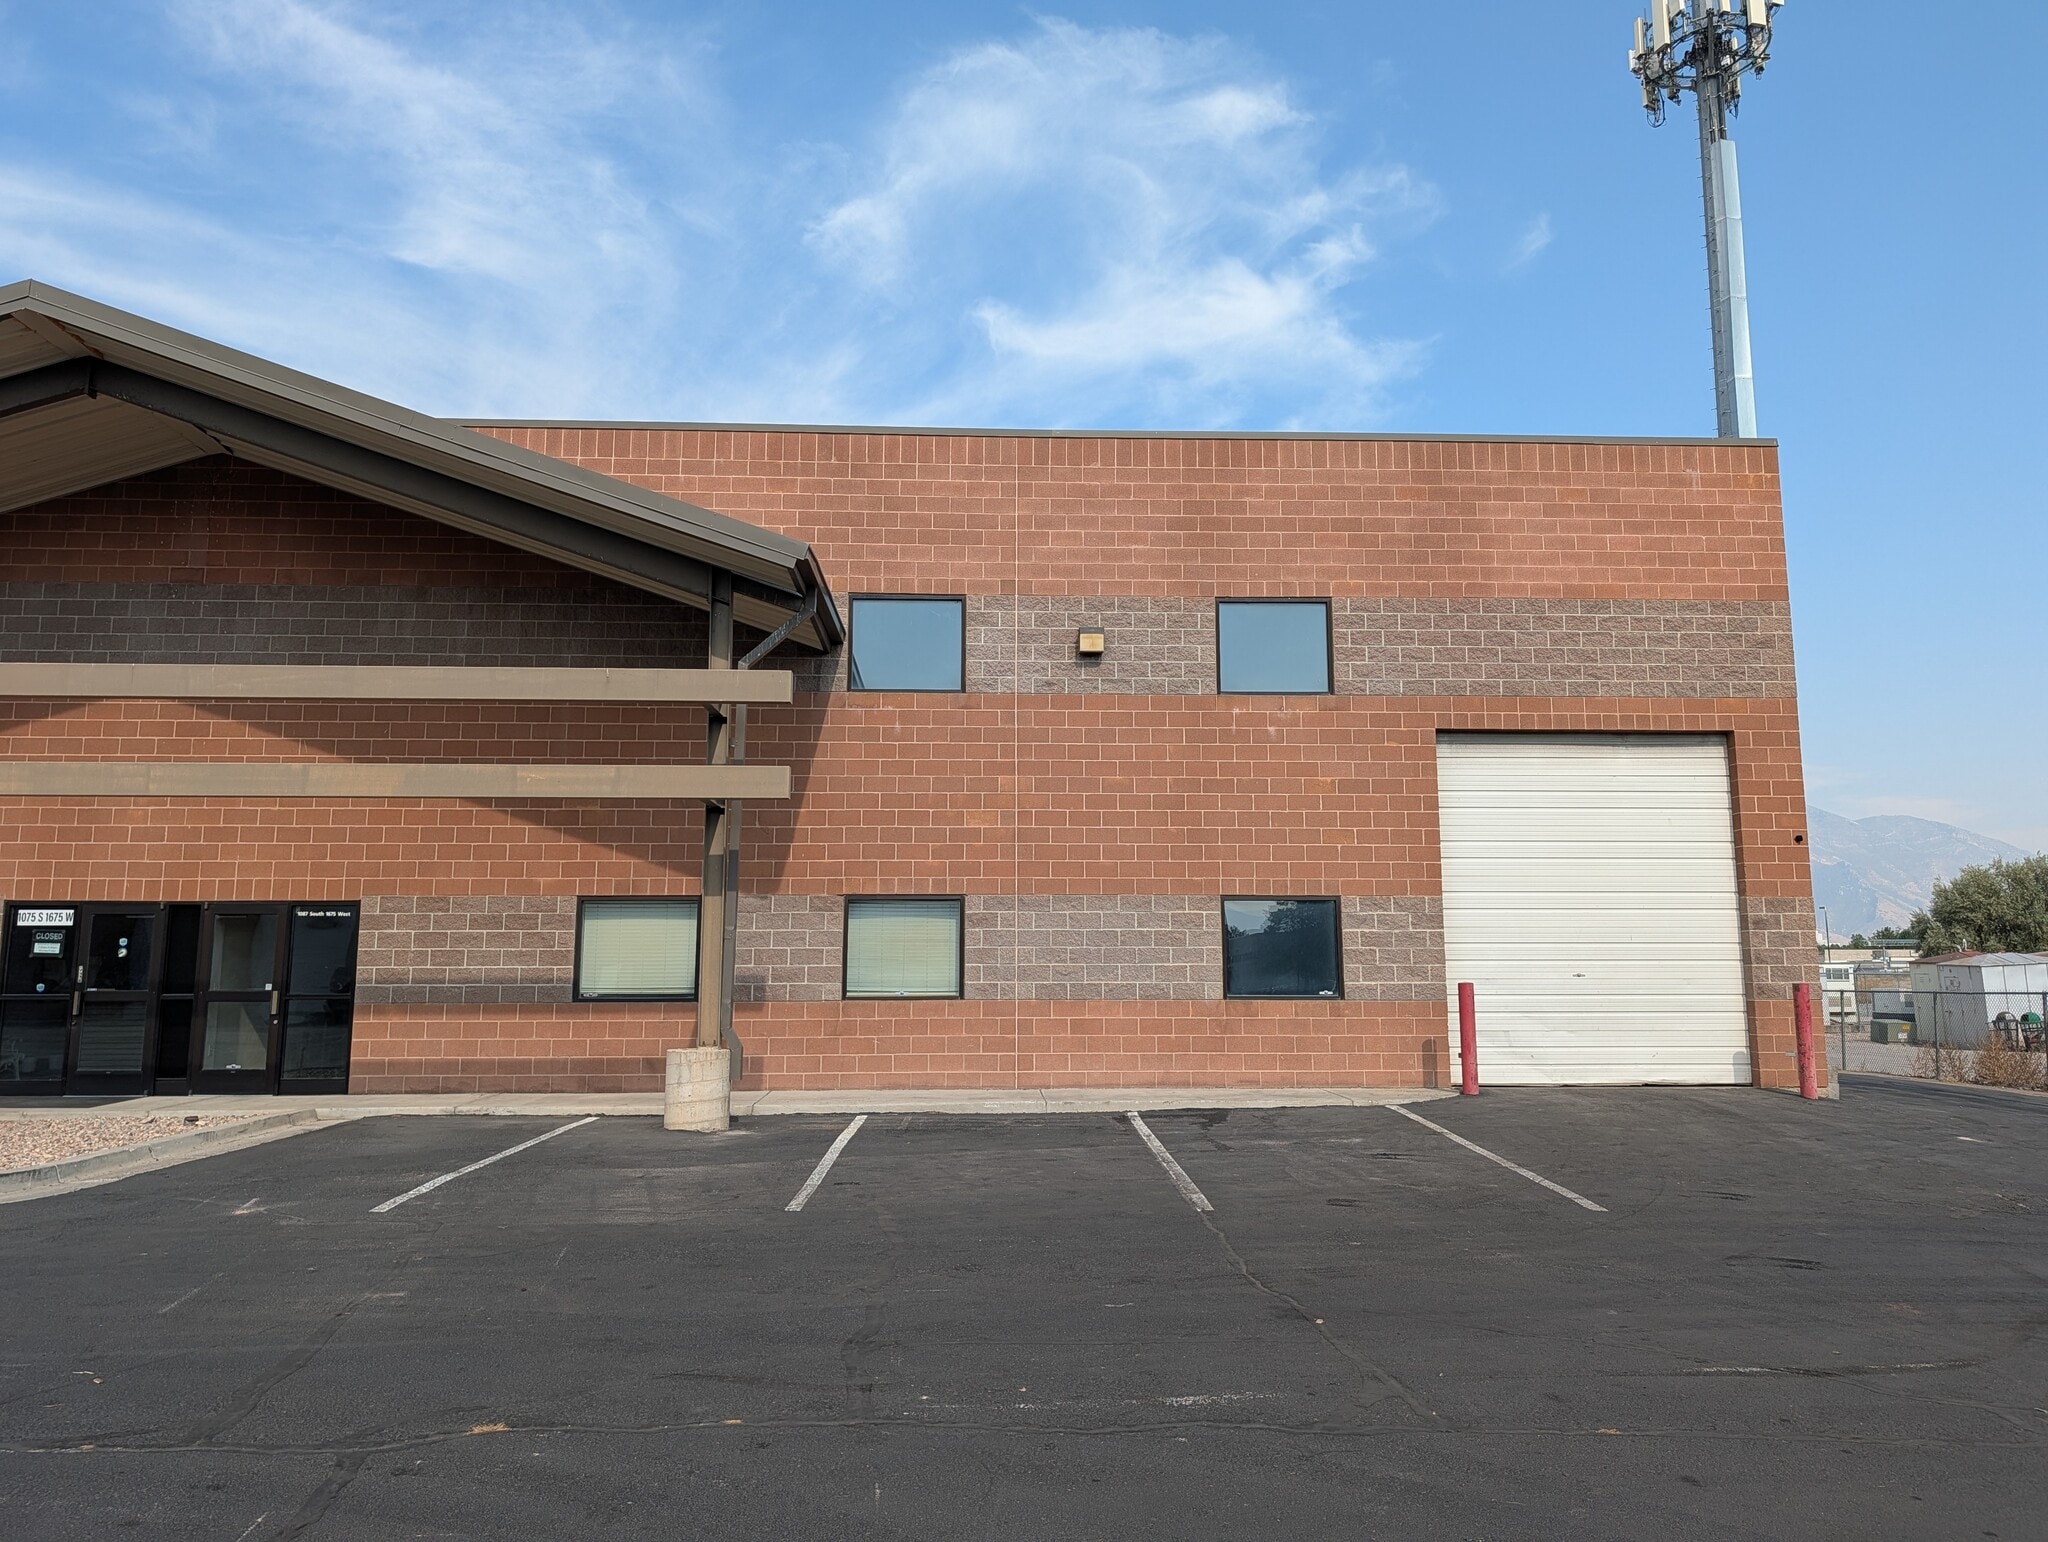


Industrial Flex space with a Yard space along the side of the building. Great Location in Orem off of University Parkway on the west side. It is currently built out with 2 office spaces, conference room, and 2 bathrooms. Single Overhead Door. Modified Gross Lease.
- Lease rate does not include utilities, property expenses or building services
- 1 Drive Bay
- Space is in Excellent Condition
| Space | Size | Term | Rental Rate | Space Use | Build-Out | Available |
| 1st Floor - 1087 S 1680 W 5B | 8,000 SF | Negotiable | Upon Request Upon Request Upon Request Upon Request | Flex | - | Now |
1053-1087 S 1675 W - 1st Floor - 1087 S 1680 W 5B
- Space
- Size
- Term
- Rental Rate
- Space Use
- Build-Out
- Available
- 1 Drive Bay
Flex Office/Warehouse space!! Amazing office space with beautiful finishes. 7+ offices. Currently 2nd floor is open mezzanine work space/storage area but could be more office. Main level is approximately 2,900 finished office space. Currently total available space is 14,000 base sq ft. Landlord is exploring different configurations that reduce it into 8,000 or 4,000 sizes. 1 - 4,000 sq ft main level with 2,500 warehouse and 1,500 office. 2nd level open mezzanine. 1-2 garage bay doors. 1 - 8,000 sq ft base level with 5,000 warehouse and 3,000 office. 2nd level open mezzanine. 3 garage bay doors. 1 - 2 garage bay doors. Great location on the west side of I-15 between University Parkway and Center St. 480V Power.
- Lease rate does not include utilities, property expenses or building services
- Space is in Excellent Condition
- Includes 5,862 SF of dedicated office space
- 3 Drive Ins
Outdoor RV Storage Space 10x40 $125 per month.
- Lease rate does not include utilities, property expenses or building services
| Space | Size | Term | Rental Rate | Space Use | Build-Out | Available |
| 1st Floor - 1020 | 7,000 SF | Negotiable | Upon Request Upon Request Upon Request Upon Request | Industrial | - | Now |
| 1st Floor - 1040 | 3,000-8,000 SF | Negotiable | $15.00 /SF/YR $1.25 /SF/MO $120,000 /YR $10,000 /MO | Flex | Full Build-Out | September 01, 2026 |
| 1st Floor - RV Storage 10x40 | 400 SF | Negotiable | $1.20 /SF/YR $0.10 /SF/MO $480.00 /YR $40.00 /MO | Industrial | - | Now |
1014-1046 S 1680 W - 1st Floor - 1020
1014-1046 S 1680 W - 1st Floor - 1040
1014-1046 S 1680 W - 1st Floor - RV Storage 10x40
- Space
- Size
- Term
- Rental Rate
- Space Use
- Build-Out
- Available
Commercial Flex space ready to go! Previous manufacturing. Office space with breakroom, conference room, and multiple offices. Final lease is modified gross lease. Reach out for a showing!!
- Lease rate does not include utilities, property expenses or building services
- 1 Drive Bay
Commercial Flex space for rent in Orem on the west side between University Parkway and Center St. Reach out for a showing! Lots of power for manufacturing/industrial use. 16 ft garage bay door.
- Lease rate does not include utilities, property expenses or building services
- 1 Drive Bay
| Space | Size | Term | Rental Rate | Space Use | Build-Out | Available |
| 1st Floor - 1021 | 10,000 SF | Negotiable | Upon Request Upon Request Upon Request Upon Request | Flex | Full Build-Out | September 01, 2026 |
| 1st Floor - 1039 | 8,194 SF | Negotiable | Upon Request Upon Request Upon Request Upon Request | Flex | - | Now |
1015-1045 S 1680 W - 1st Floor - 1021
1015-1045 S 1680 W - 1st Floor - 1039
- Space
- Size
- Term
- Rental Rate
- Space Use
- Build-Out
- Available
Commercial Office Flex space for Rent in Orem close to UVU and I-15. It's tucked just west of I-15 between University Parkway and Orem Center St. This Office Warehouse Flex space has 2,950 of warehouse and 1,400 of office space on the main level. It comes with 2 offices, lobby, and conference room. It is already build out on the 2nd floor that has more office, storage, and workspace. Lease will be Modified Gross meaning all NNN fees are included. Price listed is the $1.25 NNN for only the main level of 4,350 sq ft that comes to $6,525 per month all in. You get the 2nd floor of another 1400 sq ft office/storage/workspace for free at this price. Tenant pays power, gas, and garbage. Come check it out! Let's find you your next great business location.
- Lease rate does not include utilities, property expenses or building services
- Space is in Excellent Condition
- Includes 2,800 SF of dedicated office space
- 1 Drive Bay
| Space | Size | Term | Rental Rate | Space Use | Build-Out | Available |
| 1st Floor - 1063 | 4,350 SF | Negotiable | $15.00 /SF/YR $1.25 /SF/MO $65,250 /YR $5,438 /MO | Flex | Full Build-Out | September 01, 2026 |
1055-1085 S 1680 W - 1st Floor - 1063
- Space
- Size
- Term
- Rental Rate
- Space Use
- Build-Out
- Available
- Space is in Excellent Condition
- 2 Drive Ins
| Space | Size | Term | Rental Rate | Space Use | Build-Out | Available |
| 1st Floor - 1078 | 6,000-12,000 SF | Negotiable | Upon Request Upon Request Upon Request Upon Request | Flex | - | November 01, 2026 |
1054-1084 S 1680 W - 1st Floor - 1078
- Space
- Size
- Term
- Rental Rate
- Space Use
- Build-Out
- Available
Industrial Flex space with a Yard space along the side of the building. Great Location in Orem off of University Parkway on the west side. It is currently built out with 2 office spaces, conference room, and 2 bathrooms. Single Overhead Door. Modified Gross Lease.
- Lease rate does not include utilities, property expenses or building services
- 1 Drive Bay
- Space is in Excellent Condition
| Space | Size | Term | Rental Rate | Space Use | Build-Out | Available |
| 1st Floor - 1087 S 1680 W 5B | 8,000 SF | Negotiable | Upon Request Upon Request Upon Request Upon Request | Flex | - | Now |
1053-1087 S 1675 W - 1st Floor - 1087 S 1680 W 5B
1014-1046 S 1680 W - 1st Floor - 1020
| Size | 7,000 SF |
| Term | Negotiable |
| Rental Rate | Upon Request |
| Space Use | Industrial |
| Build-Out | - |
| Available | Now |
- 1 Drive Bay
1014-1046 S 1680 W - 1st Floor - 1040
| Size | 3,000-8,000 SF |
| Term | Negotiable |
| Rental Rate | $15.00 /SF/YR |
| Space Use | Flex |
| Build-Out | Full Build-Out |
| Available | September 01, 2026 |
Flex Office/Warehouse space!! Amazing office space with beautiful finishes. 7+ offices. Currently 2nd floor is open mezzanine work space/storage area but could be more office. Main level is approximately 2,900 finished office space. Currently total available space is 14,000 base sq ft. Landlord is exploring different configurations that reduce it into 8,000 or 4,000 sizes. 1 - 4,000 sq ft main level with 2,500 warehouse and 1,500 office. 2nd level open mezzanine. 1-2 garage bay doors. 1 - 8,000 sq ft base level with 5,000 warehouse and 3,000 office. 2nd level open mezzanine. 3 garage bay doors. 1 - 2 garage bay doors. Great location on the west side of I-15 between University Parkway and Center St. 480V Power.
- Lease rate does not include utilities, property expenses or building services
- Includes 5,862 SF of dedicated office space
- Space is in Excellent Condition
- 3 Drive Ins
1014-1046 S 1680 W - 1st Floor - RV Storage 10x40
| Size | 400 SF |
| Term | Negotiable |
| Rental Rate | $1.20 /SF/YR |
| Space Use | Industrial |
| Build-Out | - |
| Available | Now |
Outdoor RV Storage Space 10x40 $125 per month.
- Lease rate does not include utilities, property expenses or building services
1015-1045 S 1680 W - 1st Floor - 1021
| Size | 10,000 SF |
| Term | Negotiable |
| Rental Rate | Upon Request |
| Space Use | Flex |
| Build-Out | Full Build-Out |
| Available | September 01, 2026 |
Commercial Flex space ready to go! Previous manufacturing. Office space with breakroom, conference room, and multiple offices. Final lease is modified gross lease. Reach out for a showing!!
- Lease rate does not include utilities, property expenses or building services
- 1 Drive Bay
1015-1045 S 1680 W - 1st Floor - 1039
| Size | 8,194 SF |
| Term | Negotiable |
| Rental Rate | Upon Request |
| Space Use | Flex |
| Build-Out | - |
| Available | Now |
Commercial Flex space for rent in Orem on the west side between University Parkway and Center St. Reach out for a showing! Lots of power for manufacturing/industrial use. 16 ft garage bay door.
- Lease rate does not include utilities, property expenses or building services
- 1 Drive Bay
1055-1085 S 1680 W - 1st Floor - 1063
| Size | 4,350 SF |
| Term | Negotiable |
| Rental Rate | $15.00 /SF/YR |
| Space Use | Flex |
| Build-Out | Full Build-Out |
| Available | September 01, 2026 |
Commercial Office Flex space for Rent in Orem close to UVU and I-15. It's tucked just west of I-15 between University Parkway and Orem Center St. This Office Warehouse Flex space has 2,950 of warehouse and 1,400 of office space on the main level. It comes with 2 offices, lobby, and conference room. It is already build out on the 2nd floor that has more office, storage, and workspace. Lease will be Modified Gross meaning all NNN fees are included. Price listed is the $1.25 NNN for only the main level of 4,350 sq ft that comes to $6,525 per month all in. You get the 2nd floor of another 1400 sq ft office/storage/workspace for free at this price. Tenant pays power, gas, and garbage. Come check it out! Let's find you your next great business location.
- Lease rate does not include utilities, property expenses or building services
- Includes 2,800 SF of dedicated office space
- Space is in Excellent Condition
- 1 Drive Bay
1054-1084 S 1680 W - 1st Floor - 1078
| Size | 6,000-12,000 SF |
| Term | Negotiable |
| Rental Rate | Upon Request |
| Space Use | Flex |
| Build-Out | - |
| Available | November 01, 2026 |
- Space is in Excellent Condition
- 2 Drive Ins
1053-1087 S 1675 W - 1st Floor - 1087 S 1680 W 5B
| Size | 8,000 SF |
| Term | Negotiable |
| Rental Rate | Upon Request |
| Space Use | Flex |
| Build-Out | - |
| Available | Now |
Industrial Flex space with a Yard space along the side of the building. Great Location in Orem off of University Parkway on the west side. It is currently built out with 2 office spaces, conference room, and 2 bathrooms. Single Overhead Door. Modified Gross Lease.
- Lease rate does not include utilities, property expenses or building services
- Space is in Excellent Condition
- 1 Drive Bay
Select Tenants at This Property
- Floor
- Tenant Name
- Industry
- 1st
- Blowtwin
- -
- 1st
- Brothers Duct Repair Llc
- Construction
- 1st
- Contract Testing Laboratories of America
- Professional, Scientific, and Technical Services
- 1st
- Cutting Edge
- Wholesaler
- 1st
- Elevate Steel Carports
- -
- 1st
- Express Cabinets
- -
- 1st
- Got Oil Supplies
- -
- 1st
- Limelush
- -
Park Overview

Located just West of the I-15 University Parkway interchange. Call Bart Boggess at 801-916-9900 for pricing information and to arrange a private tour.



Contact the Leasing Agent
The Wolverine Business Park | Orem, UT 84058