Log In/Sign Up
Your email has been sent.
1055 Soscol Ferry Rd - Building L 9,464 SF Industrial Condo Unit Offered at $3,300,000 in Napa, CA 94558
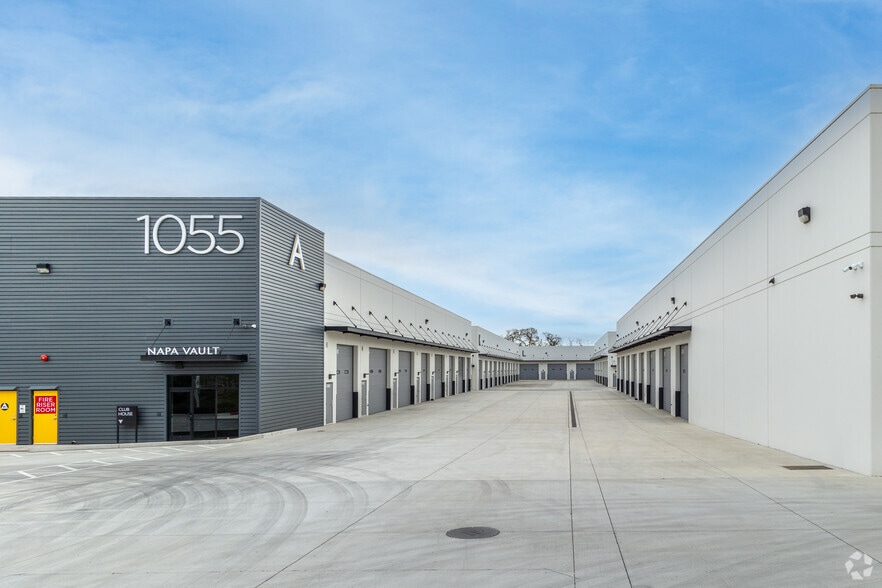
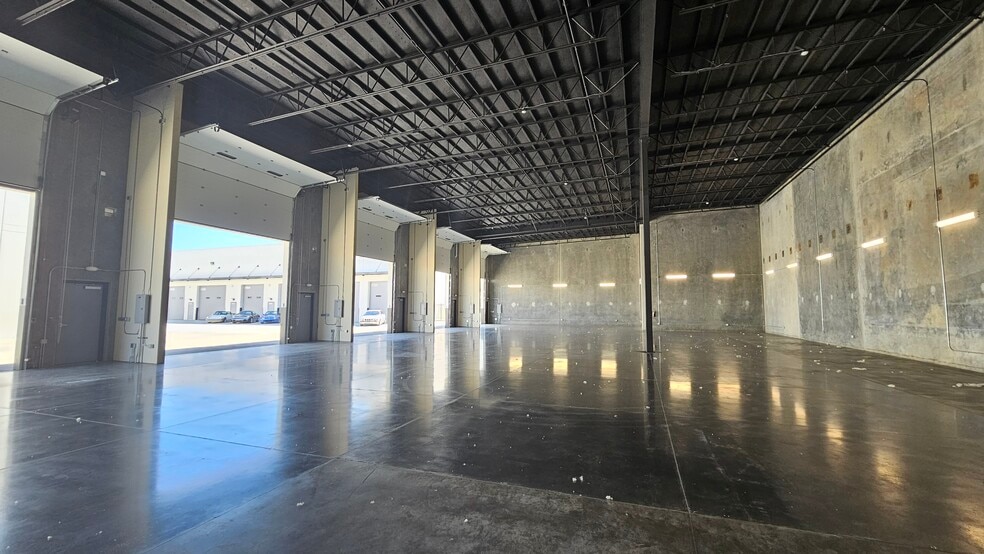

Investment Highlights
- Prime Napa location near Highway 29 and downtown
- Ideal for car storage, workshops, or business needs
- Secure, gated garage condos with 24/7 access
- Customizable interiors with lofts and workspaces
- Oversized doors and 220V power for versatile use
Executive Summary
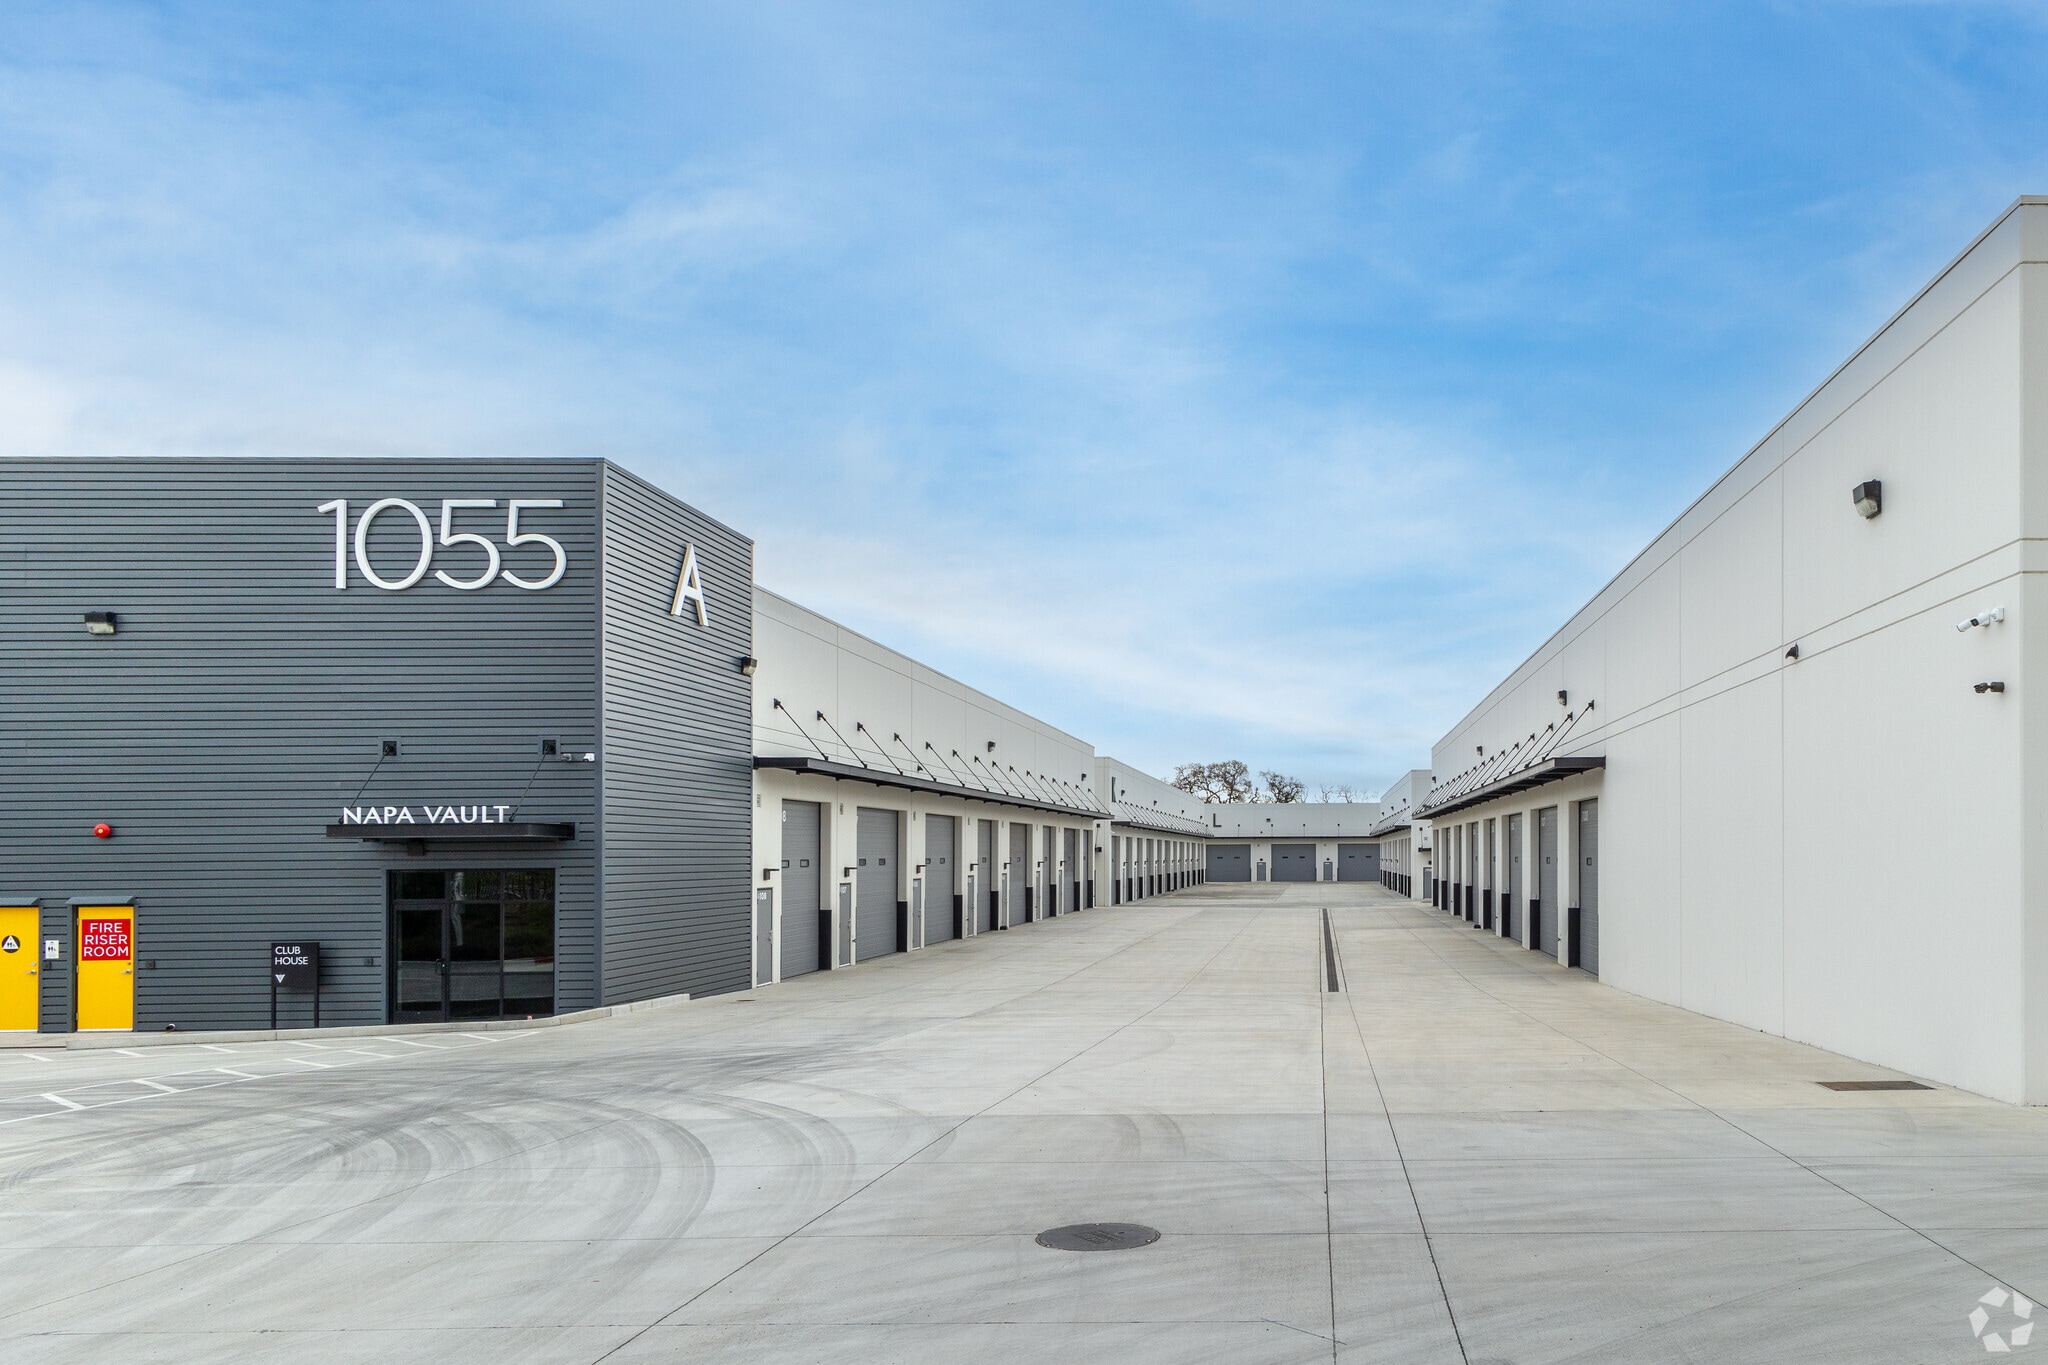
Napa Vault offers deeded garage condominiums in a secure, gated setting at 1055 Soscol Ferry Road in Napa, CA. Units range from 607 to 1,200 square feet and are ideal for car collectors, small businesses, or personal retreats. Each unit includes 24/7 access, oversized garage doors, 125 amp 220V power, LED lighting, and access to shared restrooms. Owners can customize their space with lofts, car lifts, workbenches, shelving, and lounge or office areas. Located near Highway 29 and downtown Napa, the property provides convenient access to the region’s wine country and amenities. Napa Vault is a unique opportunity to own flexible, private space in a high-demand market.
1 Unit Available
- Unit
- Unit Size
- Condo Use
- Price
- NOI
| Sale Type | Owner User |
| Sale Type | Owner User |
Sale Notes
Napa Vault offers deeded garage condominiums for sale, designed for secure, private storage and customizable functionality. With unit sizes ranging from 607 to 1,200 square feet, these spaces feature 24/7 access, oversized garage doors, and industrial-grade amenities. Each condo includes 125-amp 220V power with LED lighting, supporting a variety of personal or business uses. Common area restrooms add convenience, while ownership provides long-term stability.
Located in Napa, a destination with renowned lifestyle and accessibility, Napa Vault is ideal for car collections, RV storage, and hobbyists. Buyers can create tailored environments that suit diverse needs—from personal workshops and offices to specialized inventory or wine storage. The flexibility to install lofts, car lifts, or custom workstations expands the functional appeal of each unit.
Located in Napa, a destination with renowned lifestyle and accessibility, Napa Vault is ideal for car collections, RV storage, and hobbyists. Buyers can create tailored environments that suit diverse needs—from personal workshops and offices to specialized inventory or wine storage. The flexibility to install lofts, car lifts, or custom workstations expands the functional appeal of each unit.
| Unit | Unit Size | Condo Use | Price | NOI |
| Unit L-101 | 9,464 SF | Industrial | $3,300,000 ($348.69/SF) | - |
Unit L-101
| Unit Size |
| 9,464 SF |
| Condo Use |
| Industrial |
| Price |
| $3,300,000 ($348.69/SF) |
| NOI |
| - |
1 of 0
Videos
Matterport 3D Exterior
Matterport 3D Tour
Photos
Street View
Street
Map
Unit L-101
| Unit Size | 9,464 SF |
| Condo Use | Industrial |
| Price | $3,300,000 ($348.69/SF) |
| NOI | - |
| Sale Type | Owner User |
| Sale Notes | |
|
Napa Vault offers deeded garage condominiums for sale, designed for secure, private storage and customizable functionality. With unit sizes ranging from 607 to 1,200 square feet, these spaces feature 24/7 access, oversized garage doors, and industrial-grade amenities. Each condo includes 125-amp 220V power with LED lighting, supporting a variety of personal or business uses. Common area restrooms add convenience, while ownership provides long-term stability. Located in Napa, a destination with renowned lifestyle and accessibility, Napa Vault is ideal for car collections, RV storage, and hobbyists. Buyers can create tailored environments that suit diverse needs—from personal workshops and offices to specialized inventory or wine storage. The flexibility to install lofts, car lifts, or custom workstations expands the functional appeal of each unit. |
Property Facts
The following property facts, amenities, and utilities apply to the entire building. Details for individual condo units may vary and are listed in the unit information above.
| Total Building Size | 9,464 SF | Typical Floor Size | 9,464 SF |
| Property Type | Industrial (Condo) | Year Built | 2023 |
| Property Subtype | Distribution | Tenancy | Single |
| Building Class | A | Lot Size | 9.63 AC |
| Floors | 1 | ||
| Zoning | I - Industrial warehouse/distribution | ||
| Total Building Size | 9,464 SF |
| Property Type | Industrial (Condo) |
| Property Subtype | Distribution |
| Building Class | A |
| Floors | 1 |
| Typical Floor Size | 9,464 SF |
| Year Built | 2023 |
| Tenancy | Single |
| Lot Size | 9.63 AC |
| Zoning | I - Industrial warehouse/distribution |
Amenities
- 24 Hour Access
- Car Charging Station
- Common Parts WC Facilities
Utilities
- Lighting
- Water - Well
1 1
Somewhat walkable
20/100
Exceptionally drivable
100/100
Limited public transit
20/100
Somewhat bikeable
30/100


1 of 14
Videos
Matterport 3D Exterior
Matterport 3D Tour
Photos
Street View
Street
Map
1 of 1
