Your email has been sent.

Bldg-2 1056 NE Pine Island Rd 1,250 - 8,750 SF of Flex Space Available in Cape Coral, FL 33909


Features
All Available Spaces(4)
Display Rental Rate as
- Space
- Size
- Term
- Rental Rate
- Space Use
- Build-Out
- Available
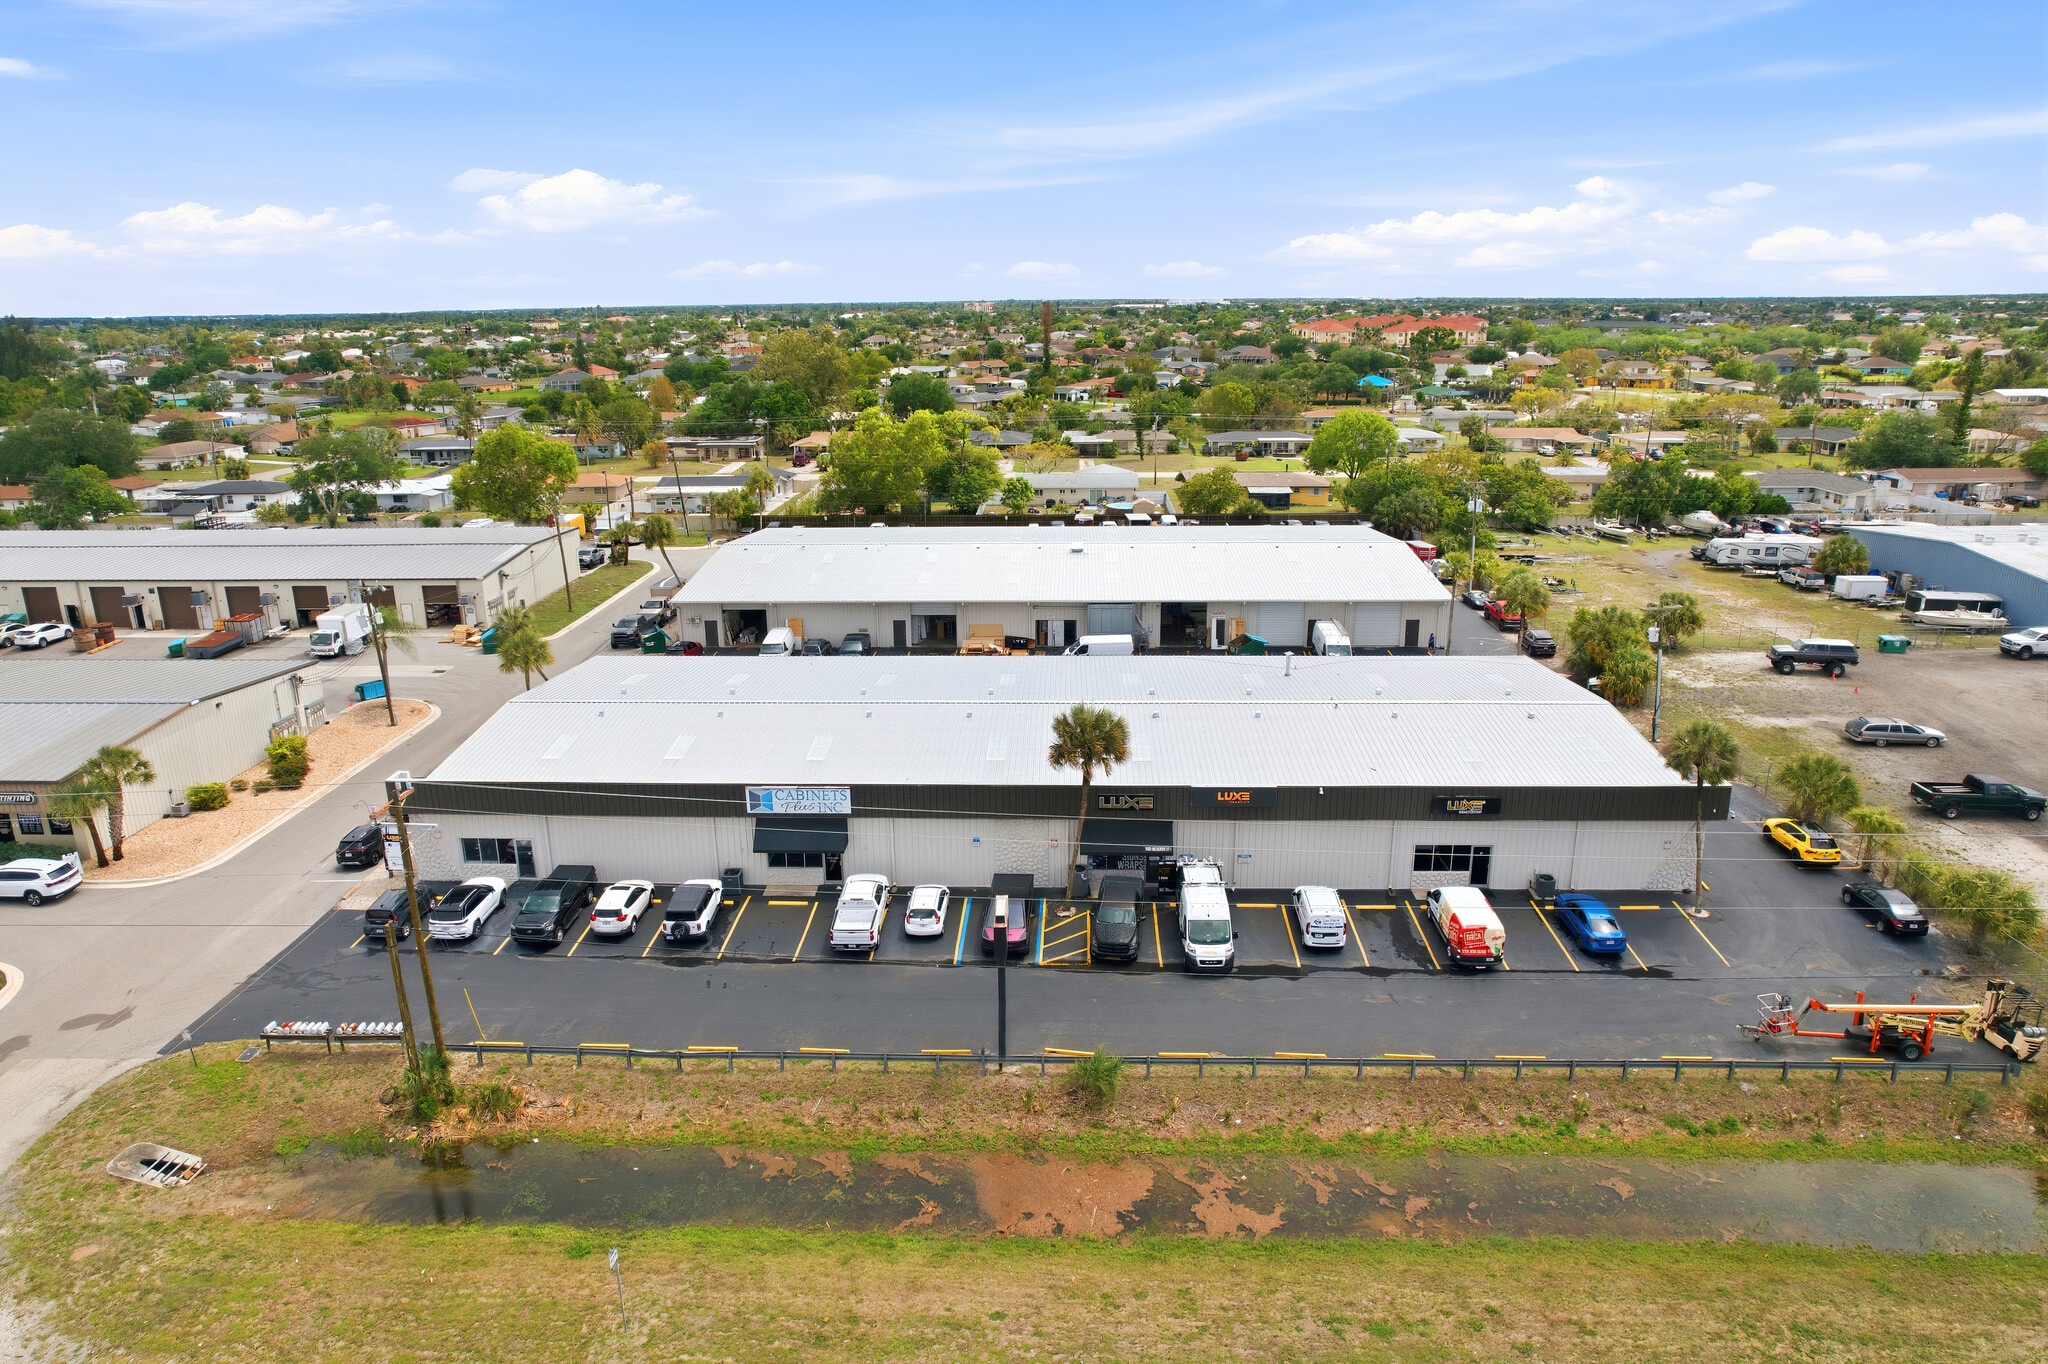


• Direct Pine Island Road frontage • Multiple spaces available • On-site mailboxes for a professional business address • Flexible layout pairing a private office with open garage/warehouse space and restroom • 12' x 14' grade-level roll-up door for easy drive-in loading • Supporting equipment-intensive and light-industrial operations • 2 dedicated parking spaces included • Dedicated pylon signage and tenant directory for added corridor exposure • Corridor zoning permitting a broad mix of high-demand commercial uses • Gross lease structure for predictable, all-in monthly occupancy costs • CAM, water, trash included in rent
- Lease rate does not include utilities, property expenses or building services
- 1 Drive Bay
- Lease rate does not include utilities, property expenses or building services
- 12x14 impact-rated new grade level roll up doors
- 1 Drive Bay
- Move-in ready and built for contractors, trades,

• Direct Pine Island Road frontage • Multiple spaces available • On-site mailboxes for a professional business address • Flexible layout pairing a private office with open garage/warehouse space and restroom • 12' x 14' grade-level roll-up door for easy drive-in loading • Supporting equipment-intensive and light-industrial operations • 2 dedicated parking spaces included • Dedicated pylon signage and tenant directory for added corridor exposure • Corridor zoning permitting a broad mix of high-demand commercial uses • Gross lease structure for predictable, all-in monthly occupancy costs • CAM, water, trash included in rent
- Lease rate does not include utilities, property expenses or building services
- 1 Drive Bay
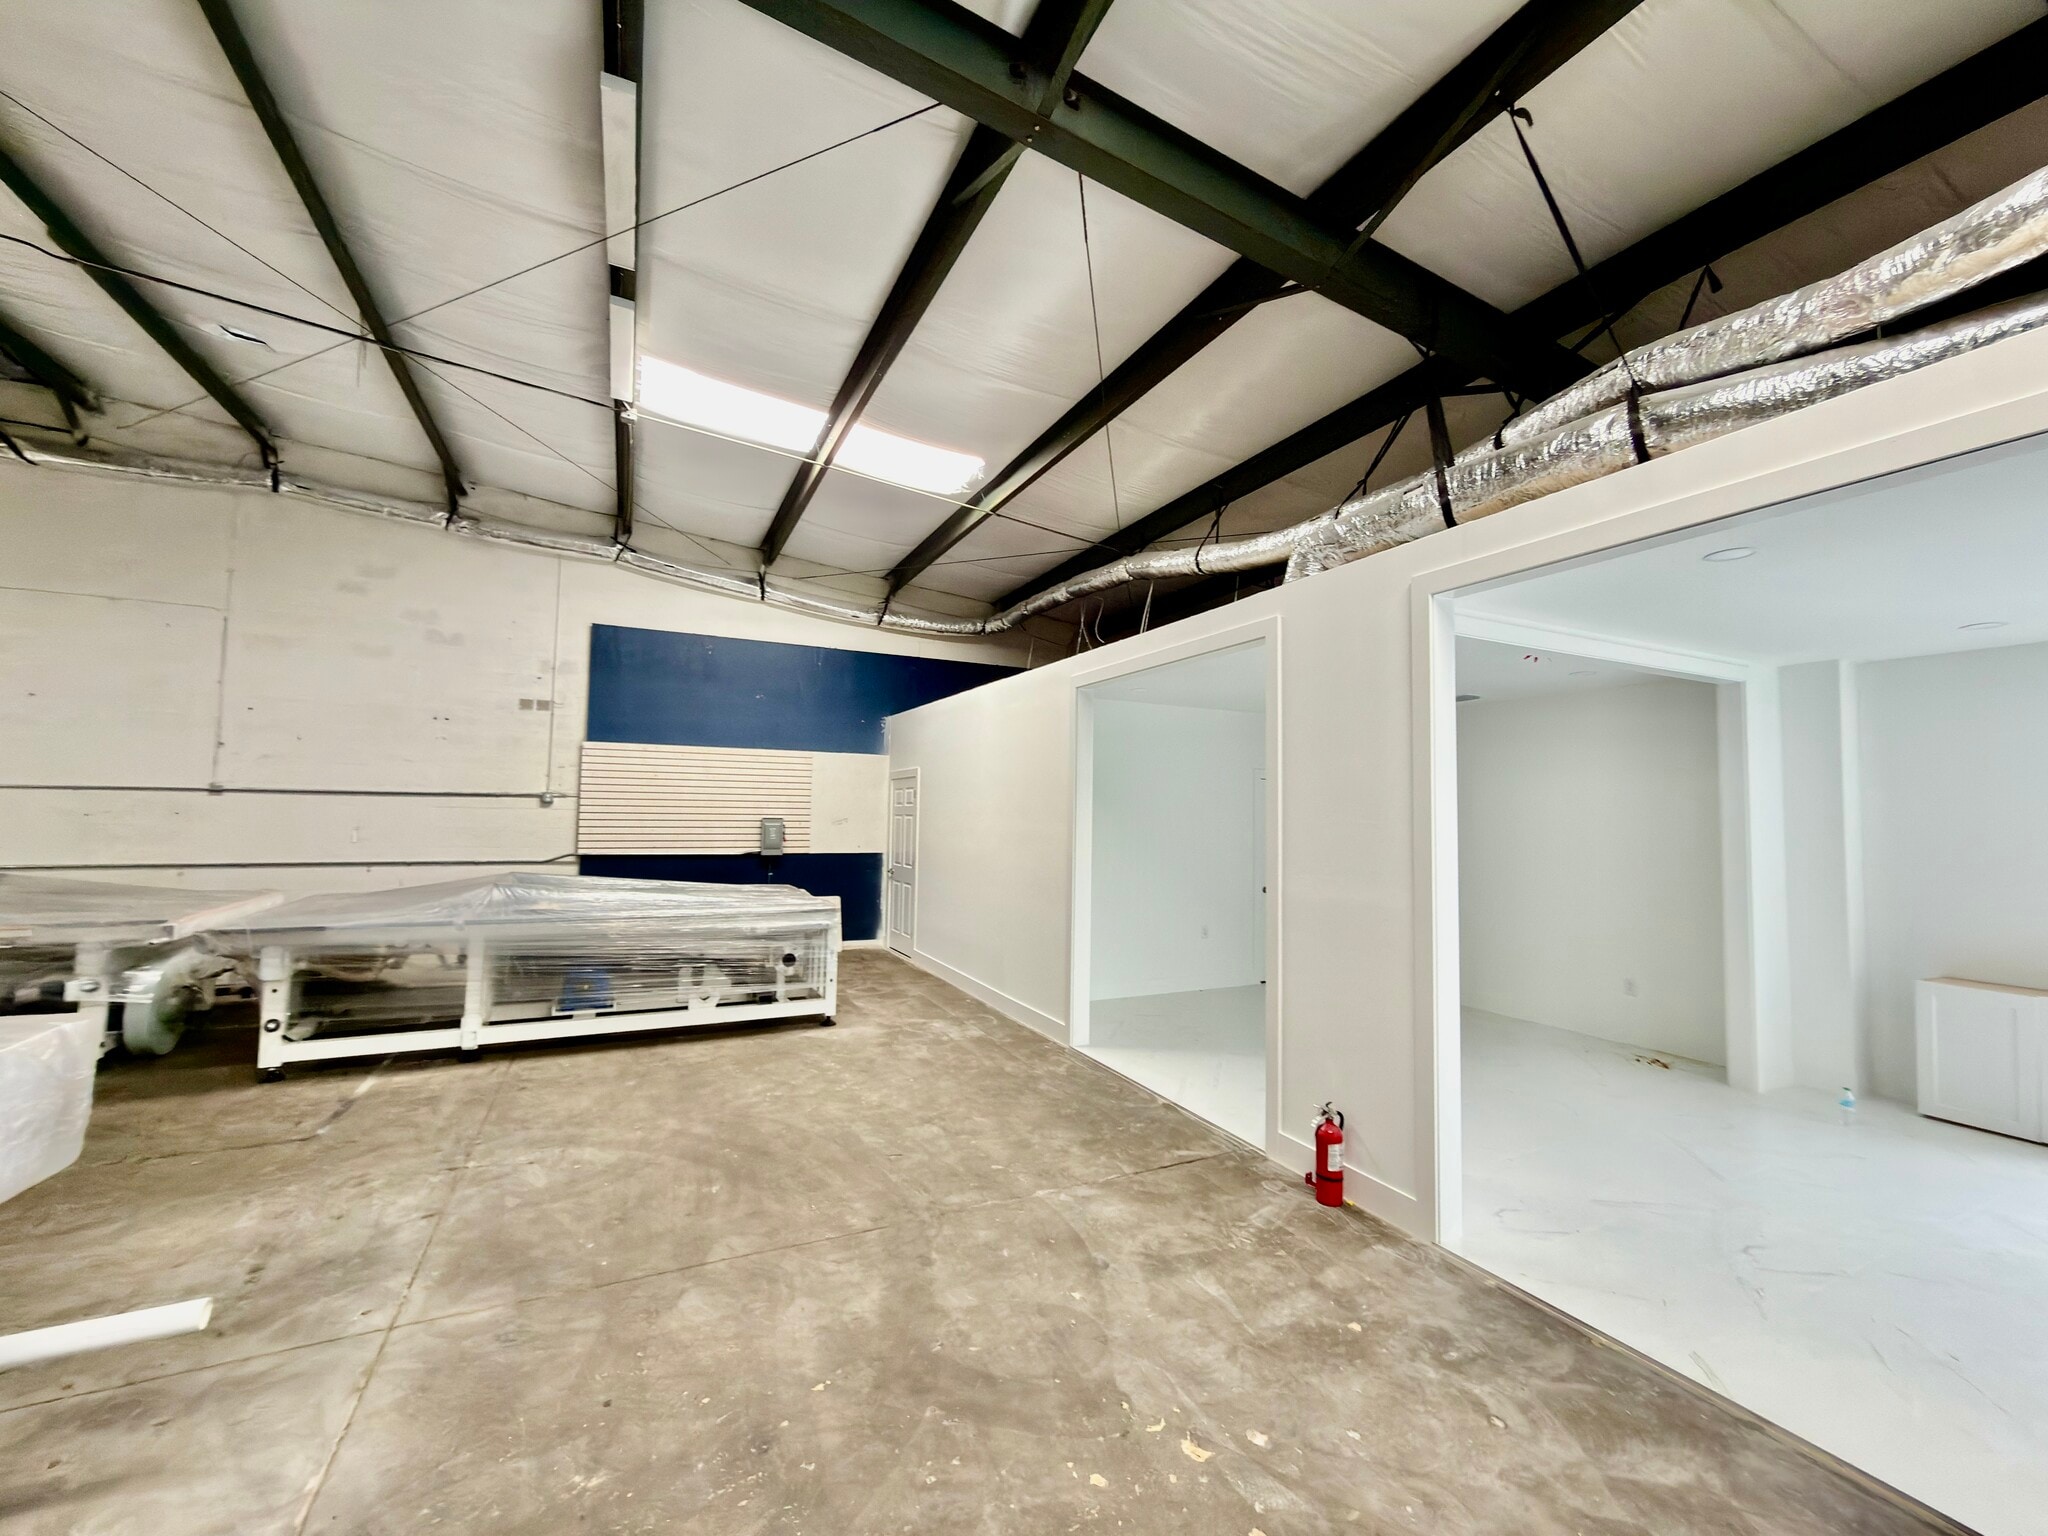


Building 1 End Cap Air-conditioned warehouse and office. Showroom-style buildout with small air-conditioned office and two private restrooms Single 12' x 14' impact-rated, grade-level roll-up door Upgraded infrastructure: New roof, new insulation, and 3-phase power coming soon Flexible Zoning: Accommodates contractor storage, light assembly, auto repair, and commercial sales Direct Pine Island Road frontage, signage and easy access for service vehicles and deliveries
- Lease rate does not include utilities, property expenses or building services
- Air-conditioned warehouse and office.
- Grade level 12 x 14 impact rated roll up door
- 1 Drive Bay
- Phase 3 Power
- Building 1 Frontage on Pine Island Rd
| Space | Size | Term | Rental Rate | Space Use | Build-Out | Available |
| 1st Floor | 1,500 SF | Negotiable | $20.00 /SF/YR $1.67 /SF/MO $30,000 /YR $2,500 /MO | Flex | Partial Build-Out | 30 Days |
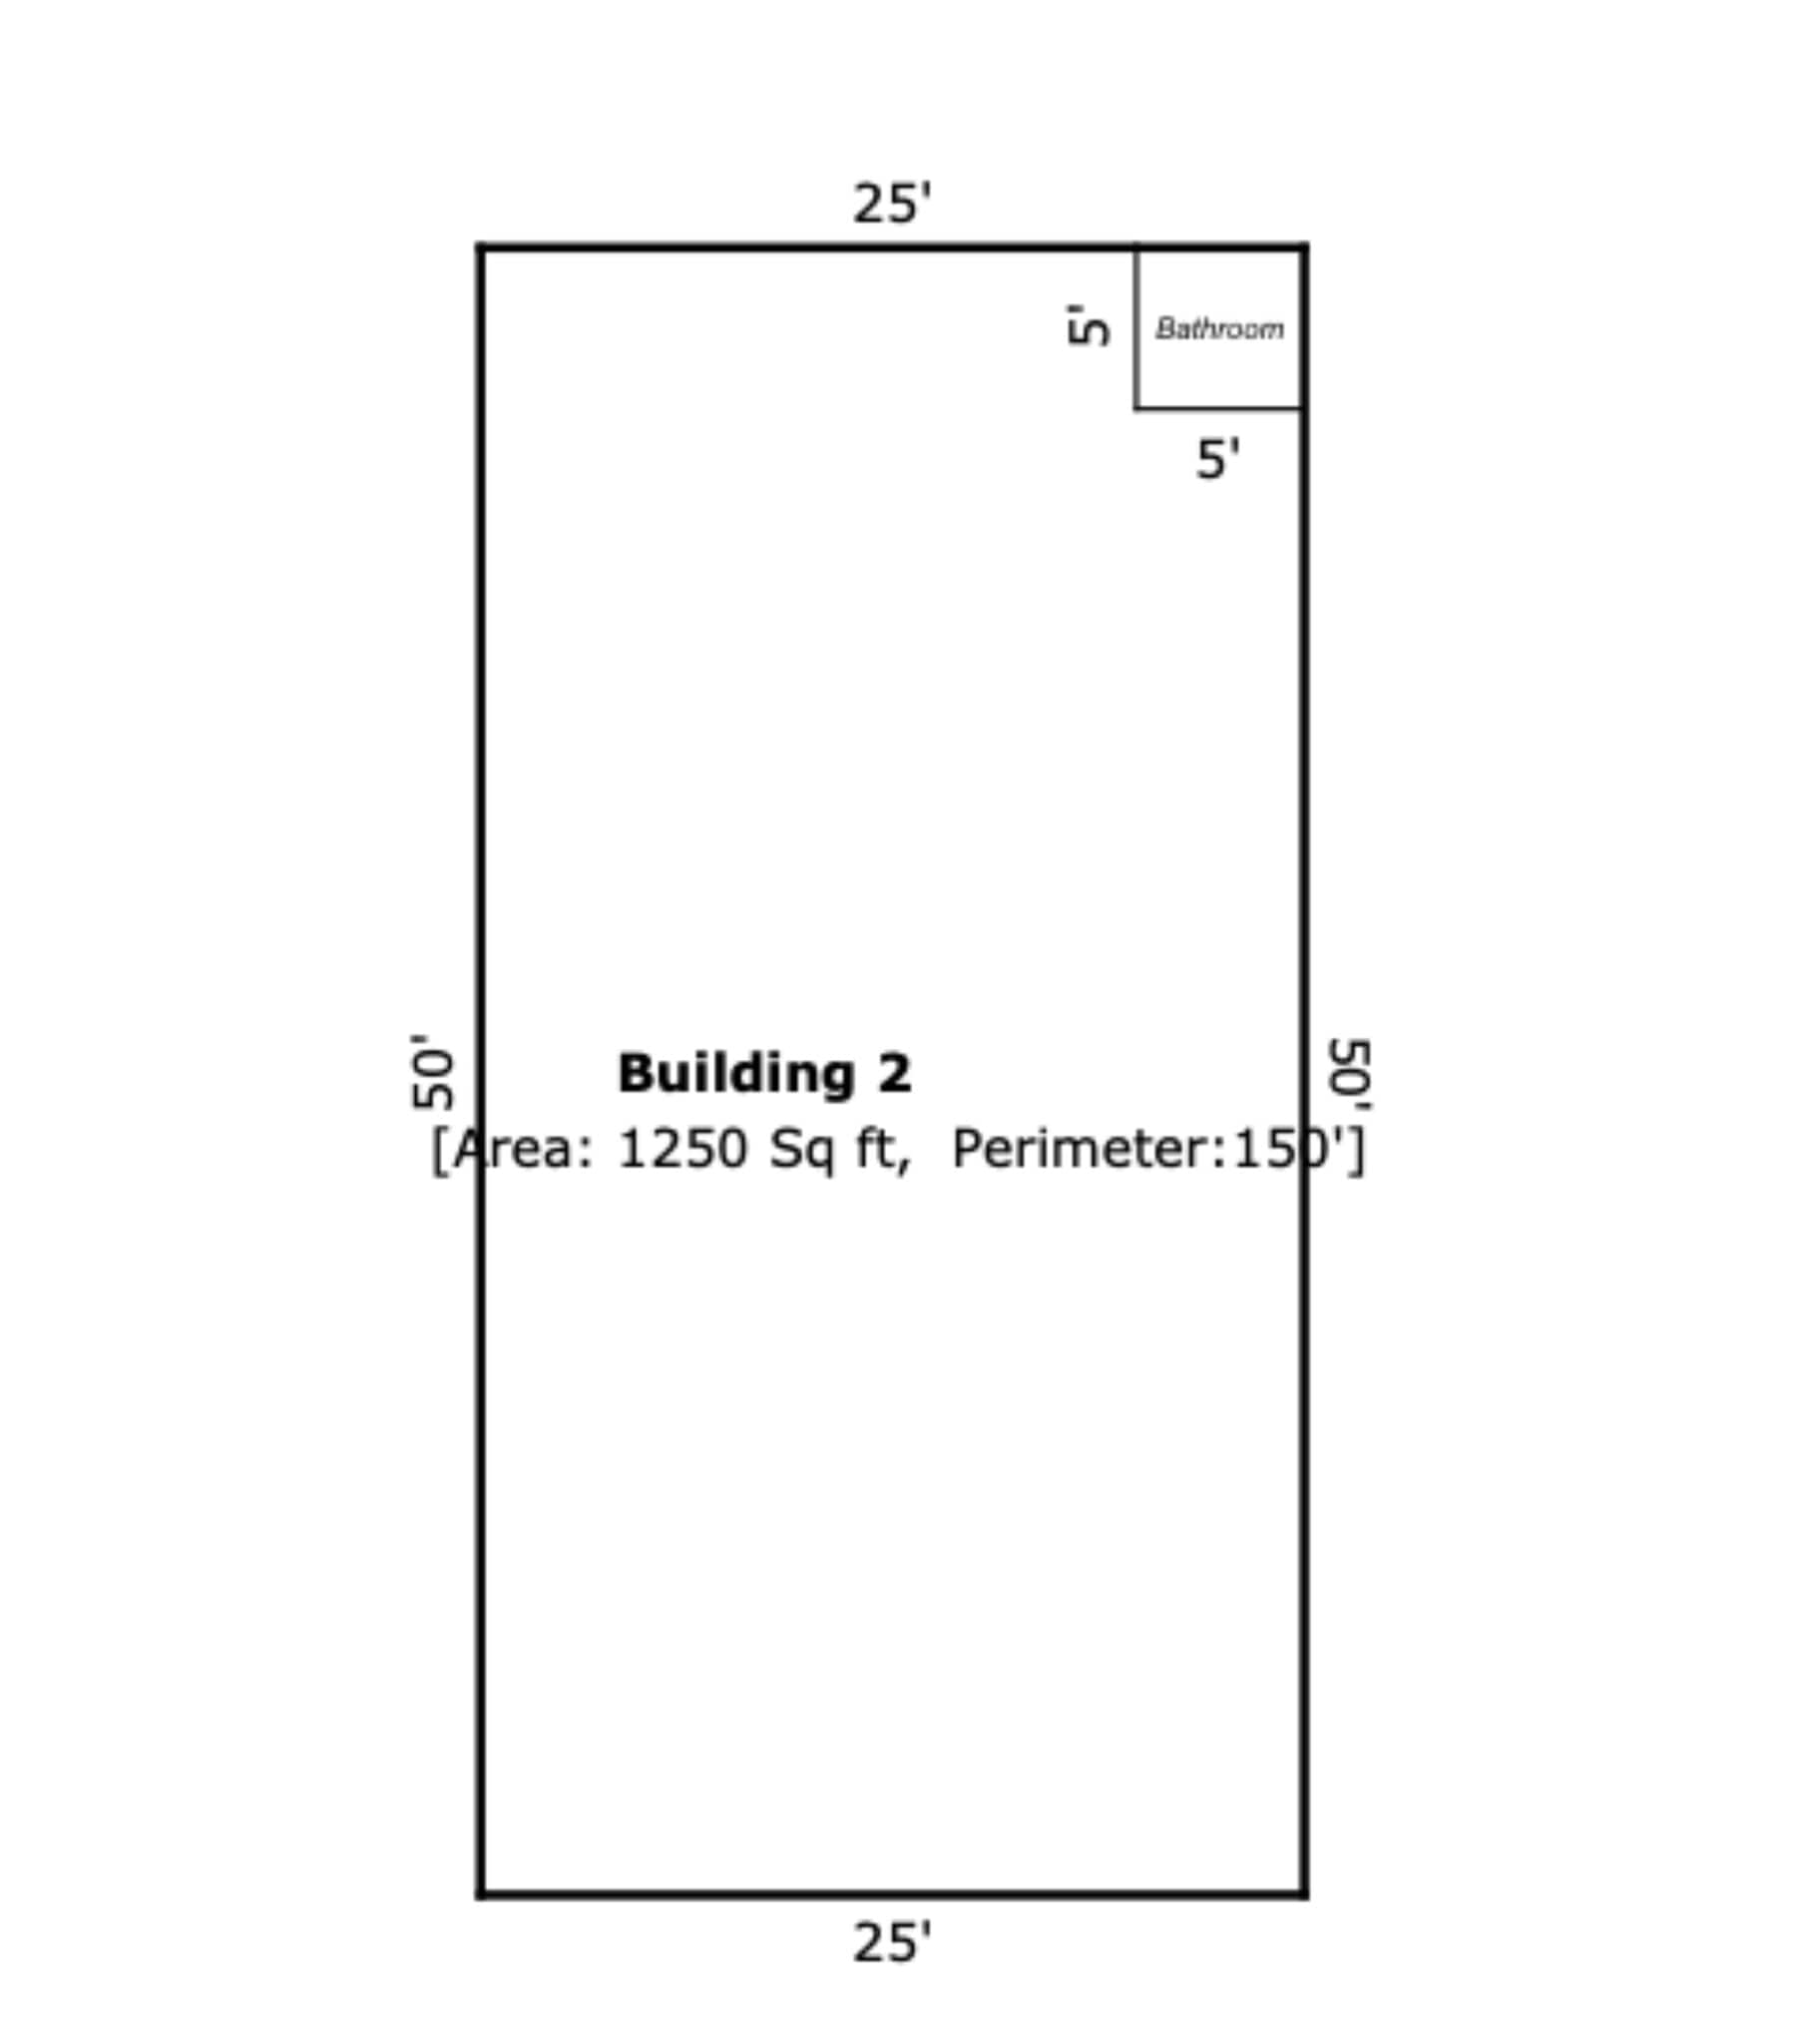
| 1st Floor | 1,250 SF | Negotiable | $20.00 /SF/YR $1.67 /SF/MO $25,000 /YR $2,083 /MO | Flex | Partial Build-Out | 30 Days |
| 1st Floor | 2,000 SF | Negotiable | $20.00 /SF/YR $1.67 /SF/MO $40,000 /YR $3,333 /MO | Flex | Partial Build-Out | 30 Days |
| 1st Floor - A | 4,000 SF | 5-10 Years | $23.00 /SF/YR $1.92 /SF/MO $92,000 /YR $7,667 /MO | Flex | Full Build-Out | October 01, 2026 |
1st Floor
| Size |
| 1,500 SF |
| Term |
| Negotiable |
| Rental Rate |
| $20.00 /SF/YR $1.67 /SF/MO $30,000 /YR $2,500 /MO |
| Space Use |
| Flex |
| Build-Out |
| Partial Build-Out |
| Available |
| 30 Days |
1st Floor
| Size |
| 1,250 SF |
| Term |
| Negotiable |
| Rental Rate |
| $20.00 /SF/YR $1.67 /SF/MO $25,000 /YR $2,083 /MO |
| Space Use |
| Flex |
| Build-Out |
| Partial Build-Out |
| Available |
| 30 Days |
1st Floor
| Size |
| 2,000 SF |
| Term |
| Negotiable |
| Rental Rate |
| $20.00 /SF/YR $1.67 /SF/MO $40,000 /YR $3,333 /MO |
| Space Use |
| Flex |
| Build-Out |
| Partial Build-Out |
| Available |
| 30 Days |
1st Floor - A
| Size |
| 4,000 SF |
| Term |
| 5-10 Years |
| Rental Rate |
| $23.00 /SF/YR $1.92 /SF/MO $92,000 /YR $7,667 /MO |
| Space Use |
| Flex |
| Build-Out |
| Full Build-Out |
| Available |
| October 01, 2026 |
1st Floor
| Size | 1,500 SF |
| Term | Negotiable |
| Rental Rate | $20.00 /SF/YR |
| Space Use | Flex |
| Build-Out | Partial Build-Out |
| Available | 30 Days |
• Direct Pine Island Road frontage • Multiple spaces available • On-site mailboxes for a professional business address • Flexible layout pairing a private office with open garage/warehouse space and restroom • 12' x 14' grade-level roll-up door for easy drive-in loading • Supporting equipment-intensive and light-industrial operations • 2 dedicated parking spaces included • Dedicated pylon signage and tenant directory for added corridor exposure • Corridor zoning permitting a broad mix of high-demand commercial uses • Gross lease structure for predictable, all-in monthly occupancy costs • CAM, water, trash included in rent
- Lease rate does not include utilities, property expenses or building services
- 1 Drive Bay
1st Floor
| Size | 1,250 SF |
| Term | Negotiable |
| Rental Rate | $20.00 /SF/YR |
| Space Use | Flex |
| Build-Out | Partial Build-Out |
| Available | 30 Days |
- Lease rate does not include utilities, property expenses or building services
- 1 Drive Bay
- 12x14 impact-rated new grade level roll up doors
- Move-in ready and built for contractors, trades,
1st Floor
| Size | 2,000 SF |
| Term | Negotiable |
| Rental Rate | $20.00 /SF/YR |
| Space Use | Flex |
| Build-Out | Partial Build-Out |
| Available | 30 Days |
• Direct Pine Island Road frontage • Multiple spaces available • On-site mailboxes for a professional business address • Flexible layout pairing a private office with open garage/warehouse space and restroom • 12' x 14' grade-level roll-up door for easy drive-in loading • Supporting equipment-intensive and light-industrial operations • 2 dedicated parking spaces included • Dedicated pylon signage and tenant directory for added corridor exposure • Corridor zoning permitting a broad mix of high-demand commercial uses • Gross lease structure for predictable, all-in monthly occupancy costs • CAM, water, trash included in rent
- Lease rate does not include utilities, property expenses or building services
- 1 Drive Bay
1st Floor - A
| Size | 4,000 SF |
| Term | 5-10 Years |
| Rental Rate | $23.00 /SF/YR |
| Space Use | Flex |
| Build-Out | Full Build-Out |
| Available | October 01, 2026 |
Building 1 End Cap Air-conditioned warehouse and office. Showroom-style buildout with small air-conditioned office and two private restrooms Single 12' x 14' impact-rated, grade-level roll-up door Upgraded infrastructure: New roof, new insulation, and 3-phase power coming soon Flexible Zoning: Accommodates contractor storage, light assembly, auto repair, and commercial sales Direct Pine Island Road frontage, signage and easy access for service vehicles and deliveries
- Lease rate does not include utilities, property expenses or building services
- 1 Drive Bay
- Air-conditioned warehouse and office.
- Phase 3 Power
- Grade level 12 x 14 impact rated roll up door
- Building 1 Frontage on Pine Island Rd
Property Overview
• Direct Pine Island Road frontage • Multiple spaces available • On-site mailboxes for a professional business address • Flexible layout pairing a private office with open garage/warehouse space and restroom • 12' x 14' grade-level roll-up door for easy drive-in loading • Supporting equipment-intensive and light-industrial operations • 2 dedicated parking spaces included • Dedicated pylon signage and tenant directory for added corridor exposure • Corridor zoning permitting a broad mix of high-demand commercial uses • Gross lease structure for predictable, all-in monthly occupancy costs • CAM, water, trash included in rent
Property Facts