Log In/Sign Up
Your email has been sent.
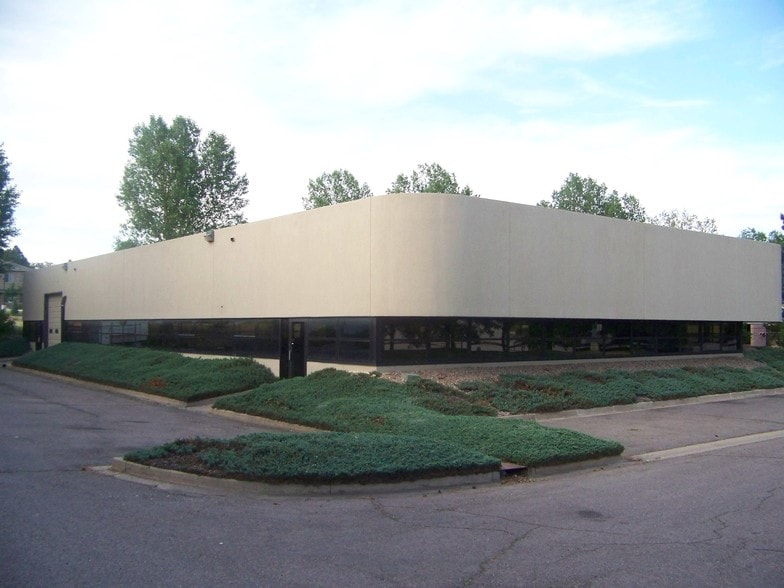
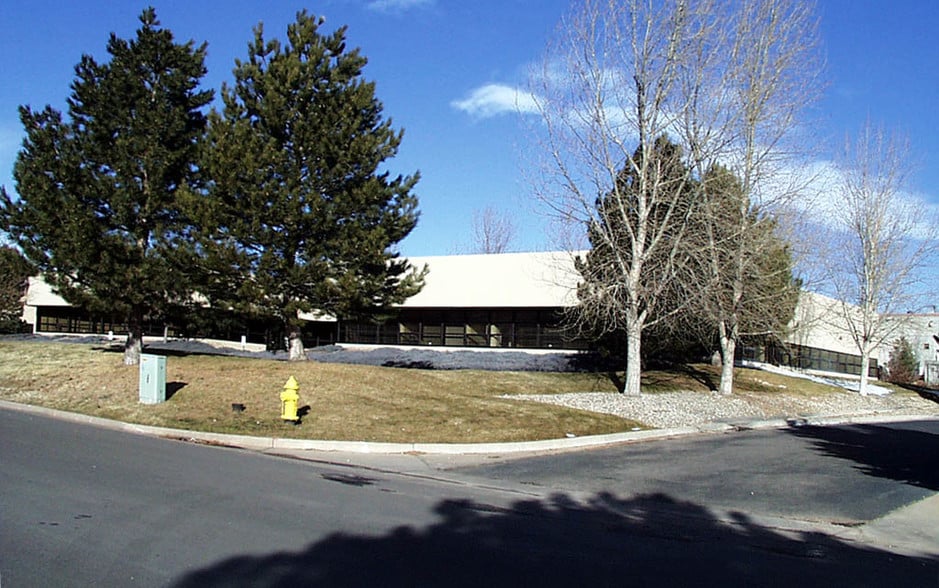

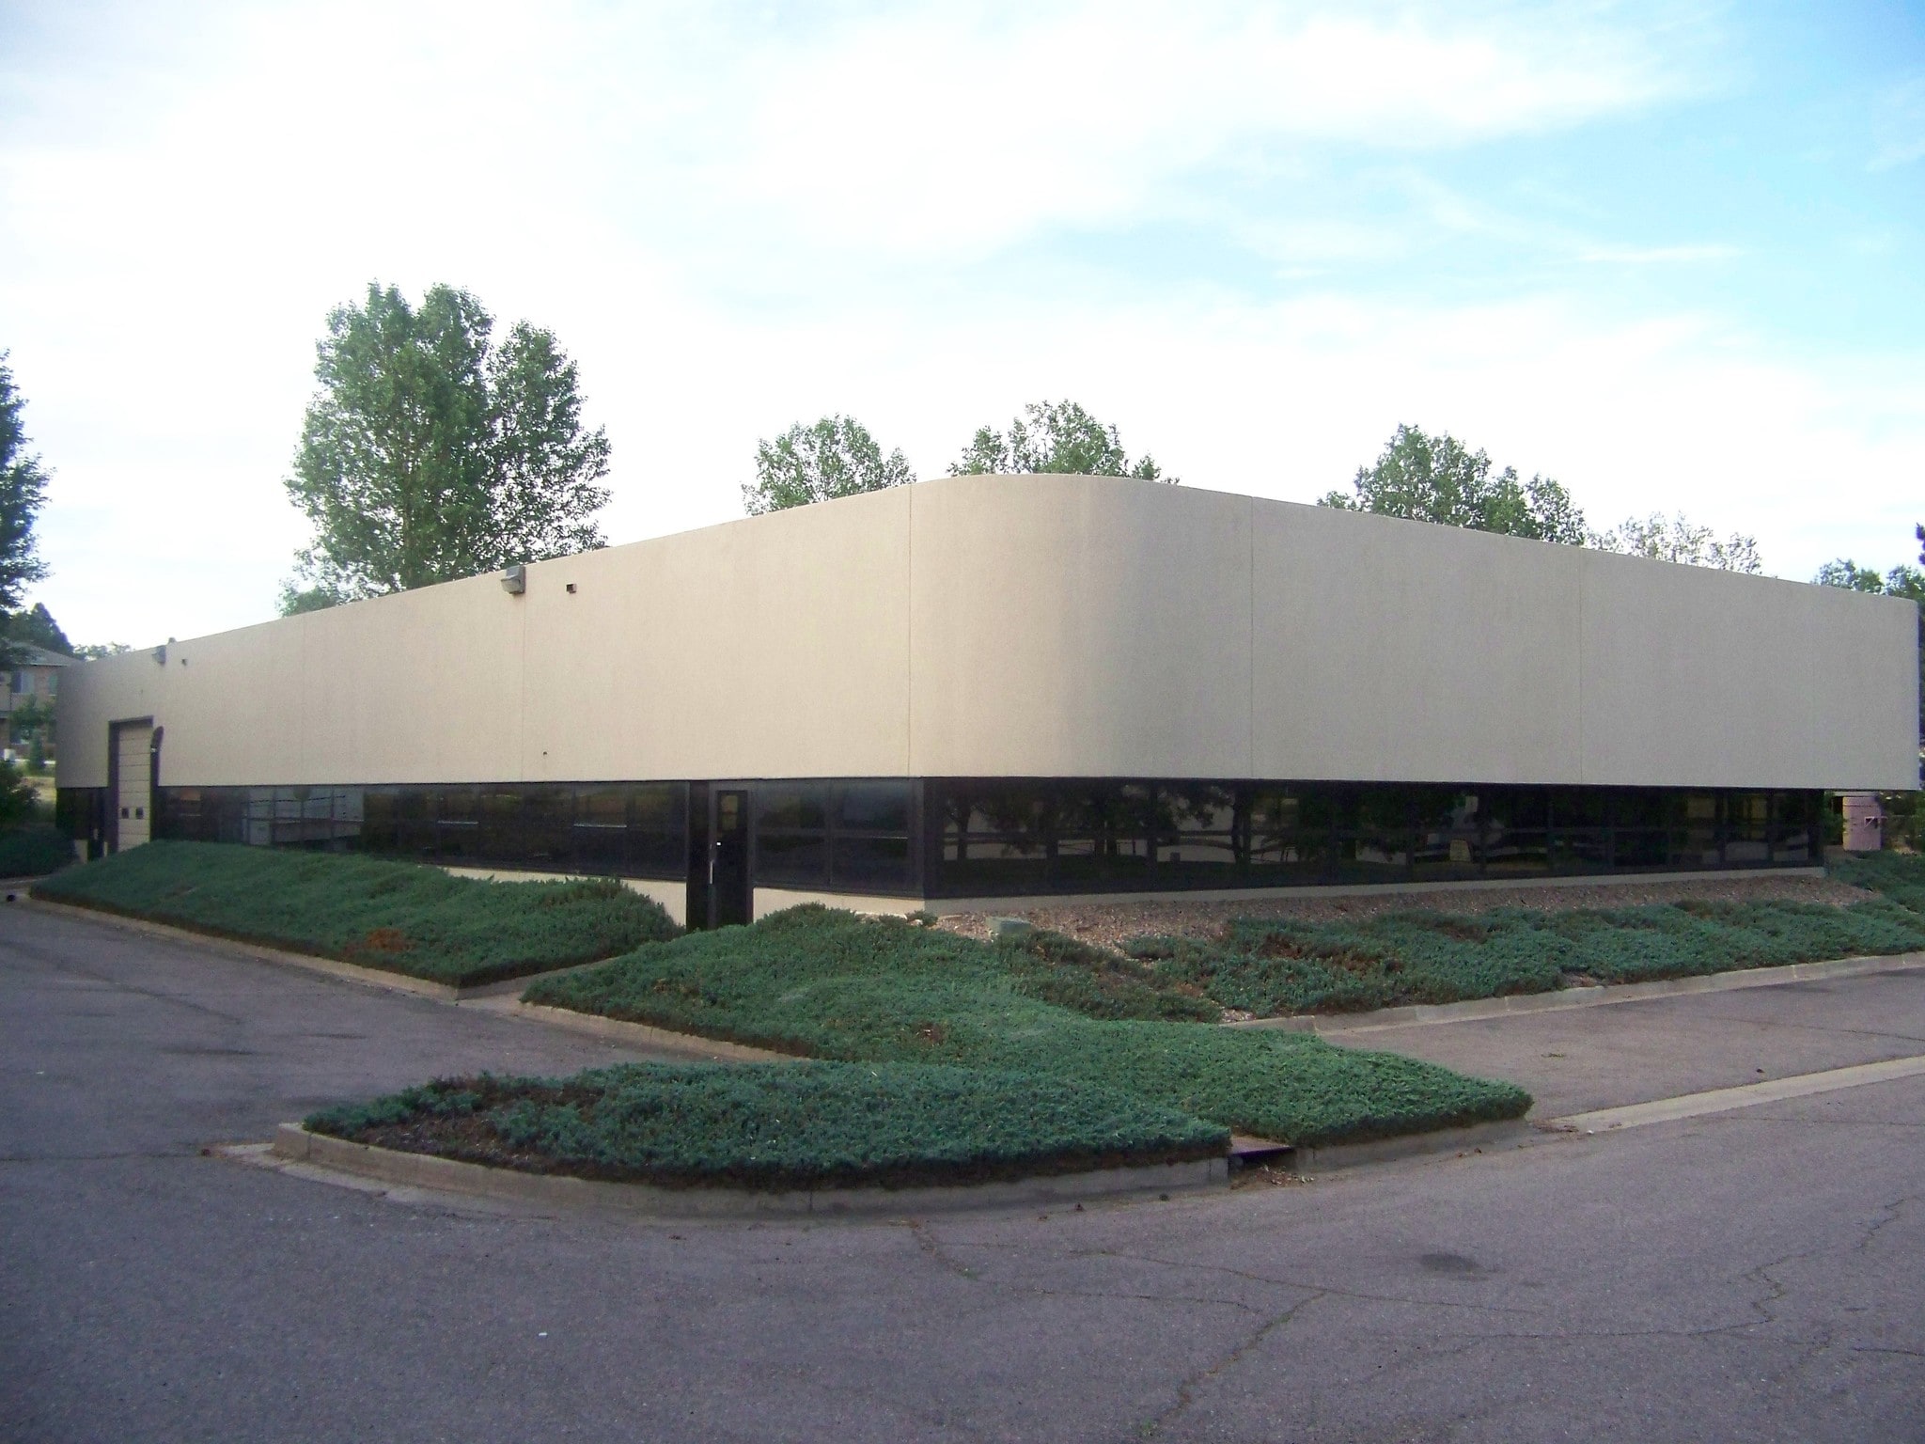
10577 W Centennial Rd 30,656 SF Industrial Condo Unit Offered at $5,250,000 in Littleton, CO 80127
1 Unit Available
- Unit
- Unit Size
- Condo Use
- Price
- NOI
| Sale Type | Investment or Owner User |
| Sale Type | Investment or Owner User |
Description
Formerly “Blue Spruce Brewery” * Large 1,200 Sq Ft Walk-In Cooler* equipped for tenant with brewery or refrigeration requirements * Brewery equipment available * Flex space allows for multiple uses * 1,600 Amp/40 Volt power * 2 dock doors plus Drive In Door* 13 ft Clear *
Sale Notes
West Wing – 14,357 Sq Ft (available)
East Wing 16,299 Sq Ft ($12.00 NNN Lease Expires 08/27)
3 Dock Doors Total – Each Wing has their own dock door plus share a Middle Dock Door
East Wing includes a Drive-In Door
Owner Financing Available
East Wing 16,299 Sq Ft ($12.00 NNN Lease Expires 08/27)
3 Dock Doors Total – Each Wing has their own dock door plus share a Middle Dock Door
East Wing includes a Drive-In Door
Owner Financing Available
| Unit | Unit Size | Condo Use | Price | NOI |
| Unit West Wing | 30,656 SF | Industrial | $5,250,000 ($171.26/SF) | - |
Unit West Wing
| Unit Size |
| 30,656 SF |
| Condo Use |
| Industrial |
| Price |
| $5,250,000 ($171.26/SF) |
| NOI |
| - |
1 of 0
Videos
Matterport 3D Exterior
Matterport 3D Tour
Photos
Street View
Street
Map
Unit West Wing
| Unit Size | 30,656 SF |
| Condo Use | Industrial |
| Price | $5,250,000 ($171.26/SF) |
| NOI | - |
| Sale Type | Investment or Owner User |
| Description | |
| Formerly “Blue Spruce Brewery” * Large 1,200 Sq Ft Walk-In Cooler* equipped for tenant with brewery or refrigeration requirements * Brewery equipment available * Flex space allows for multiple uses * 1,600 Amp/40 Volt power * 2 dock doors plus Drive In Door* 13 ft Clear *</li></ul> | |
| Sale Notes | |
| West Wing – 14,357 Sq Ft (available)<br> East Wing 16,299 Sq Ft ($12.00 NNN Lease Expires 08/27)<br> 3 Dock Doors Total – Each Wing has their own dock door plus share a Middle Dock Door<br> East Wing includes a Drive-In Door<br> Owner Financing Available</li></ul> |
Property Facts
The following property facts, amenities, and utilities apply to the entire building. Details for individual condo units may vary and are listed in the unit information above.
| Total Building Size | 30,656 SF | Typical Floor Size | 30,656 SF |
| Property Type | Industrial (Condo) | Year Built | 1981 |
| Property Subtype | Warehouse | Lot Size | 2.05 AC |
| Building Class | B | Parking Ratio | 2/1,000 SF |
| Floors | 1 | ||
| Zoning | PD | ||
| Total Building Size | 30,656 SF |
| Property Type | Industrial (Condo) |
| Property Subtype | Warehouse |
| Building Class | B |
| Floors | 1 |
| Typical Floor Size | 30,656 SF |
| Year Built | 1981 |
| Lot Size | 2.05 AC |
| Parking Ratio | 2/1,000 SF |
| Zoning | PD |
Amenities
- Air Conditioning
Utilities
- Heating
1 1
Fairly walkable
40/100
Very drivable
80/100
Moderately bikeable
60/100


1 of 8
Videos
Matterport 3D Exterior
Matterport 3D Tour
Photos
Street View
Street
Map
1 of 1

Contact the Sale Advisor
10577 W Centennial Rd