Log In/Sign Up
Your email has been sent.

106 Elden St 2,450 SF Office Condo Unit Offered at $637,000 in Herndon, VA 20170
Executive Summary
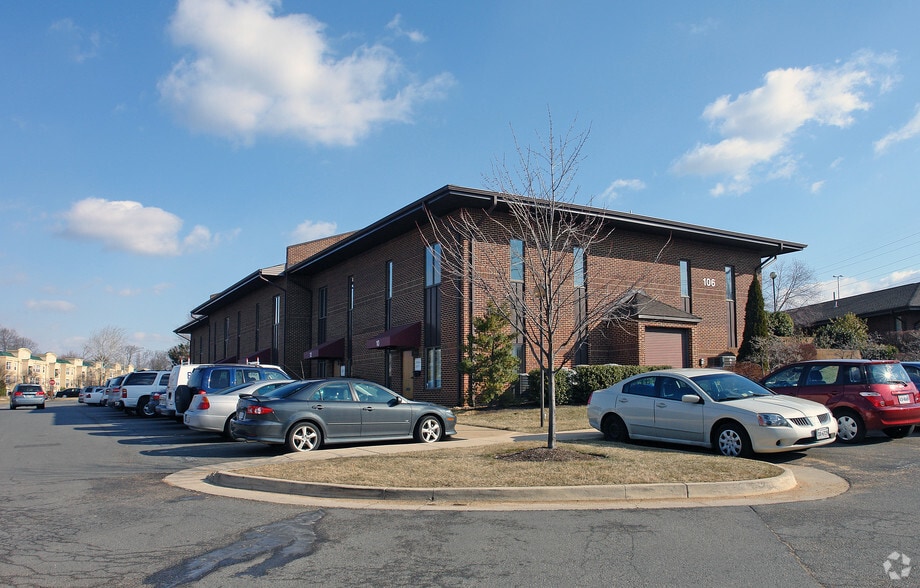
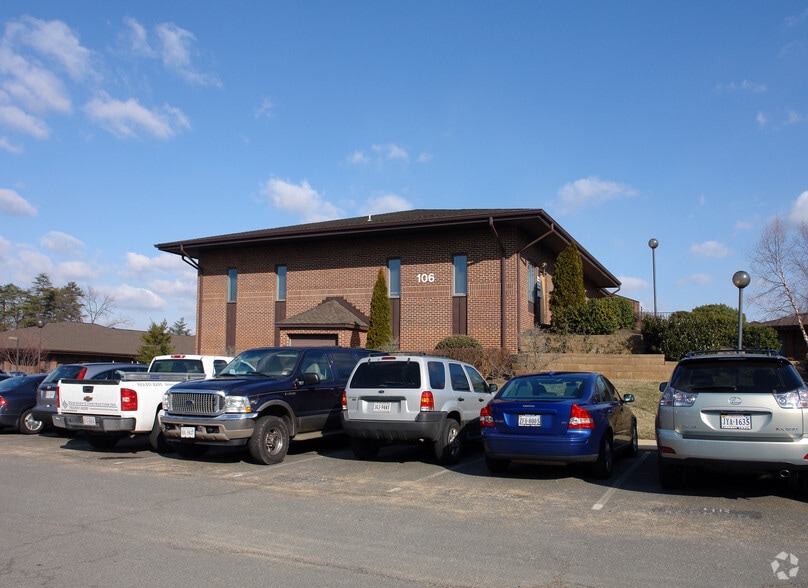
Prime office condominium available just 1.2 miles from Reston Town Center—one of Northern Virginia’s most dynamic business hubs. Currently built out for a dental practice, the suite features a highly functional layout with three restrooms, a welcoming reception and patient waiting area, multiple private offices, and well-designed operatories. There is plenty of parking and direct, easy access from the parking lot.
1 Unit Available
- Unit
- Unit Size
- Condo Use
- Price
- NOI
| Sale Type | Investment or Owner User |
| Sale Type | Investment or Owner User |
Description
Office condominium available in a highly desirable location, situated within two miles of Reston Town Center. The current interior layout is configured for a dental practice and includes three restrooms, a reception area, patient waiting room, multiple private offices, and operatories.
Sale Notes
Prime opportunity within 2 miles of Reston Town Center.
| Unit | Unit Size | Condo Use | Price | NOI |
| Unit 19 | 2,450 SF | Office | $637,000 ($260.00/SF) | - |
Unit 19
| Unit Size |
| 2,450 SF |
| Condo Use |
| Office |
| Price |
| $637,000 ($260.00/SF) |
| NOI |
| - |
1 of 0
Videos
Matterport 3D Exterior
Matterport 3D Tour
Photos
Street View
Street
Map
Unit 19
| Unit Size | 2,450 SF |
| Condo Use | Office |
| Price | $637,000 ($260.00/SF) |
| NOI | - |
| Sale Type | Investment or Owner User |
| Description | |
| Office condominium available in a highly desirable location, situated within two miles of Reston Town Center. The current interior layout is configured for a dental practice and includes three restrooms, a reception area, patient waiting room, multiple private offices, and operatories. | |
| Sale Notes | |
| Prime opportunity within 2 miles of Reston Town Center. |
Property Facts
The following property facts and amenities apply to the entire building. Details for individual condo units may vary and are listed in the unit information above.
| Total Building Size | 14,872 SF | Typical Floor Size | 10,454 SF |
| Property Type | Office (Condo) | Year Built | 1987 |
| Property Subtype | Medical | Lot Size | 0.24 AC |
| Building Class | C | Parking Ratio | 2.69/1,000 SF |
| Floors | 2 | ||
| Zoning | CO - Commercial Office | ||
| Total Building Size | 14,872 SF |
| Property Type | Office (Condo) |
| Property Subtype | Medical |
| Building Class | C |
| Floors | 2 |
| Typical Floor Size | 10,454 SF |
| Year Built | 1987 |
| Lot Size | 0.24 AC |
| Parking Ratio | 2.69/1,000 SF |
| Zoning | CO - Commercial Office |
Amenities
- 24 Hour Access
- Courtyard
- Signage
- Wheelchair Accessible
- Storage Space
- Air Conditioning
- Smoke Detector
1 1
Moderately walkable
70/100
Moderately drivable
70/100
Some public transit
40/100
Moderately bikeable
70/100
Major Tenant Information Click Here to Access
| TENANT | SF Occupied | LEASE END DATE |
|---|---|---|
| Atlantic Knee |
-

|
Jan 0000
|
| Northstar Health |
-
|
Jan 0000
|

1 of 55
Videos
Matterport 3D Exterior
Matterport 3D Tour
Photos
Street View
Street
Map
1 of 1

Contact the Sale Advisor
106 Elden St