Log In/Sign Up
Your email has been sent.

106 High St 2,973 SF Retail Condo Unit Offered at $136,463 in Invergordon
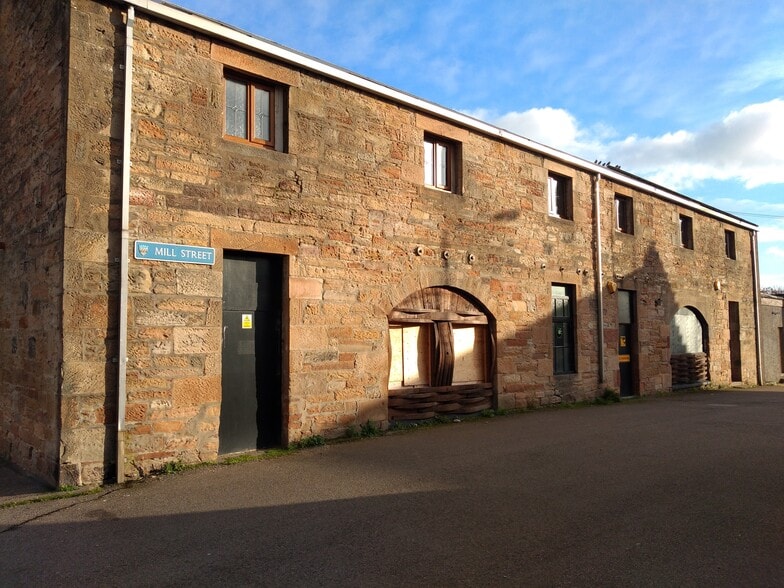


Investment Highlights
- Situated on the south side of High Street
- Close to amenities
- Busy location
Executive Summary
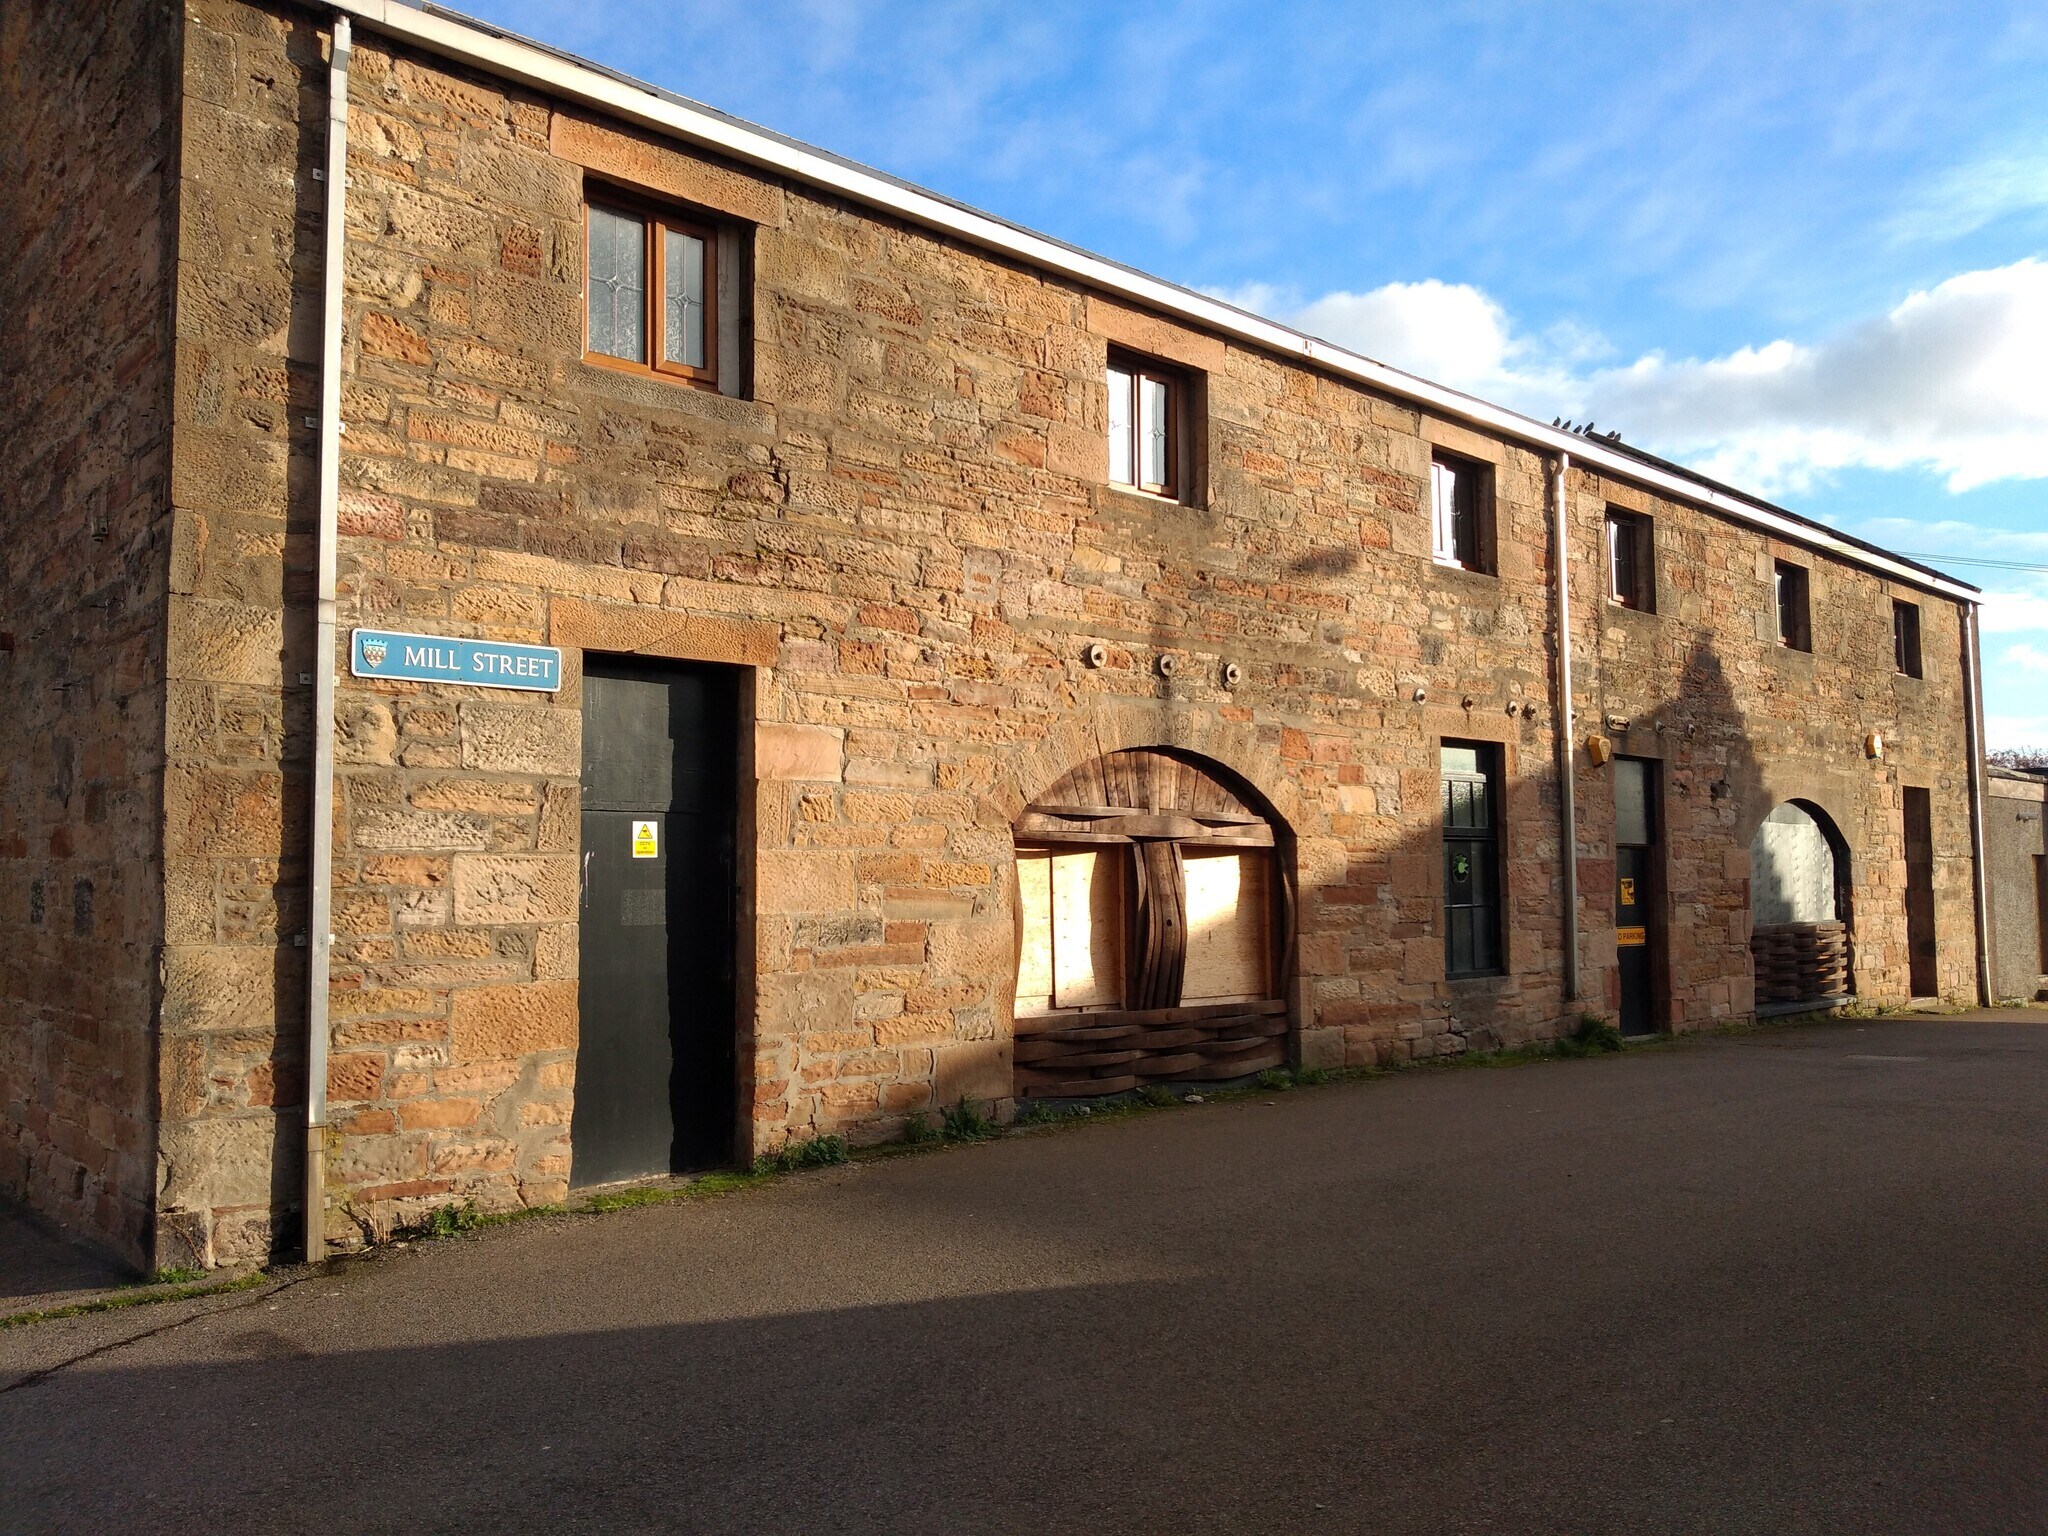
The premises comprise a former ground floor restaurant within a two storey block of stone construction having a pitched roof clad with metal profile sheet. he property is situated on the south side of High Street, between its junctions with Mill Street and Munro Street within the Invergordon town centre area adjacent to a newly constructed Co-op. All services and facilities are available within close proximity.
1 Unit Available
- Unit
- Unit Size
- Condo Use
- Price
- NOI
| Sale Type | Investment or Owner User | Sale Conditions | Redevelopment Project |
| Tenure | Freehold |
| Sale Type | Investment or Owner User |
| Tenure | Freehold |
| Sale Conditions | Redevelopment Project |
Description
The former restaurant and takeaway occupies the ground floor of a larger
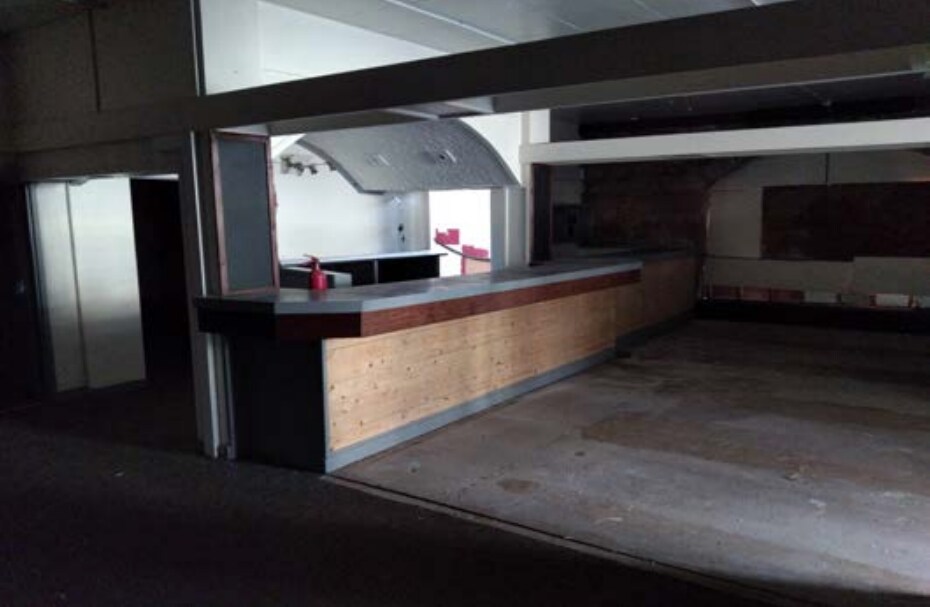
stone block. The accommodation extends to 276.21 sq.m or thereby, providing space for a dining area, stores, toilets, kitchen and hallways.
stone block. The accommodation extends to 276.21 sq.m or thereby, providing space for a dining area, stores, toilets, kitchen and hallways.
Sale Notes
Offers over £100,000 are sought, net of VAT.
| Unit | Unit Size | Condo Use | Price | NOI |
| Unit 106 | 2,973 SF | Retail | $136,463 ($45.90/SF) | - |
Unit 106
| Unit Size |
| 2,973 SF |
| Condo Use |
| Retail |
| Price |
| $136,463 ($45.90/SF) |
| NOI |
| - |
1 of 1
Videos
Matterport 3D Exterior
Matterport 3D Tour
Photos
Street View
Street
Map
Unit 106
| Unit Size | 2,973 SF |
| Condo Use | Retail |
| Price | $136,463 ($45.90/SF) |
| NOI | - |
| Sale Type | Investment or Owner User |
| Tenure | Freehold |
| Sale Conditions | Redevelopment Project |
| Description | |
| The former restaurant and takeaway occupies the ground floor of a larger<br> stone block. The accommodation extends to 276.21 sq.m or thereby, providing space for a dining area, stores, toilets, kitchen and hallways.</li></ul> | |
| Sale Notes | |
| Offers over £100,000 are sought, net of VAT.</li></ul> |
Property Facts Sale Pending
The following property facts and amenities apply to the entire building. Details for individual condo units may vary and are listed in the unit information above.
| Total Building Size | 4,222 SF | Floors | 1 |
| Property Type | Retail (Condo) | Typical Floor Size | 4,222 SF |
| Property Subtype | Storefront | Year Built | 1990 |
| Building Class | B | Lot Size | 0.11 AC |
| Total Building Size | 4,222 SF |
| Property Type | Retail (Condo) |
| Property Subtype | Storefront |
| Building Class | B |
| Floors | 1 |
| Typical Floor Size | 4,222 SF |
| Year Built | 1990 |
| Lot Size | 0.11 AC |
Amenities
- Security System
- Storage Space
1 1

1 of 6
Videos
Matterport 3D Exterior
Matterport 3D Tour
Photos
Street View
Street
Map
1 of 1

Presented by
106 High St
Already a member? Log In
Hmm, there seems to have been an error sending your message. Please try again.
Thanks! Your message was sent.