Your email has been sent.

Laurel Aspen 10737 Laurel St 1,128 - 4,980 SF of Office Space Available in Rancho Cucamonga, CA 91730
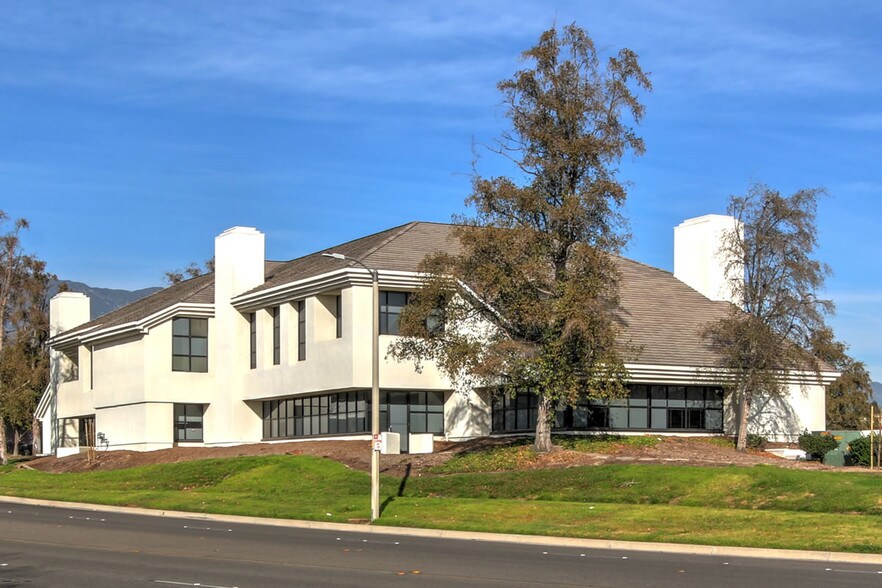


Highlights
- Two-story professional office building with flexible suite layouts
- Efficient floorplans designed for both client-facing and back-office operations
- Strong accessibility for employees and clients
- Suitable for medical, legal, financial, and general office users
- Central Rancho Cucamonga location within an established business district
- Multi-tenant environment supporting a diverse professional mix
All Available Spaces(3)
Display Rental Rate as
- Space
- Size
- Term
- Rental Rate
- Space Use
- Build-Out
- Available
Suite 101 totals approximately 1,777 square feet and will be available November 1, 2026. The unit provides a versatile floor plan accommodating a range of office or professional uses. Offered at $2.25 PSF/month, modified gross, this upcoming availability presents a strong opportunity for tenants planning ahead.
- Rate includes utilities, building services and property expenses
- Mostly Open Floor Plan Layout
- Space is in Excellent Condition
- Available November 1, 2026
- Modified gross lease structure
- Fully Built-Out as Standard Office
- Fits 5 - 15 People
- Well-balanced mid-size suite
- Suitable for professional office use
Suite 135 consists of approximately 1,128 square feet and is available for immediate occupancy. The space is well-suited for small office or service-oriented users and offers a practical layout with flexibility for customization. Lease rate is $2.25 PSF/month, modified gross.
- Rate includes utilities, building services and property expenses
- Mostly Open Floor Plan Layout
- Space is in Excellent Condition
- Immediate availability for quick move-in
- Modified gross lease
- Fully Built-Out as Standard Office
- Fits 3 - 10 People
- Small, efficient suite
- Functional layout with flexibility
Suite 290 offers approximately 2,075 square feet of flexible office/flex space available immediately. The unit provides a functional layout suitable for a variety of commercial uses including office, showroom, or light operational needs. Offered at $2.25 PSF/month on a modified gross basis, the space is ideal for tenants seeking a larger footprint with efficient usability.
- Rate includes utilities, building services and property expenses
- Mostly Open Floor Plan Layout
- Space is in Excellent Condition
- Immediate occupancy available
- Efficient floorplan
- Fully Built-Out as Standard Office
- Fits 6 - 17 People
- Largest available suite
- Modified gross lease structure
| Space | Size | Term | Rental Rate | Space Use | Build-Out | Available |
| 1st Floor, Ste 101 | 1,777 SF | Negotiable | $27.00 /SF/YR $2.25 /SF/MO $47,979 /YR $3,998 /MO | Office | Full Build-Out | November 01, 2026 |
| 1st Floor, Ste 135 | 1,128 SF | Negotiable | $27.00 /SF/YR $2.25 /SF/MO $30,456 /YR $2,538 /MO | Office | Full Build-Out | Now |
| 2nd Floor, Ste 290 | 2,075 SF | Negotiable | $27.00 /SF/YR $2.25 /SF/MO $56,025 /YR $4,669 /MO | Office | Full Build-Out | Now |
1st Floor, Ste 101
| Size |
| 1,777 SF |
| Term |
| Negotiable |
| Rental Rate |
| $27.00 /SF/YR $2.25 /SF/MO $47,979 /YR $3,998 /MO |
| Space Use |
| Office |
| Build-Out |
| Full Build-Out |
| Available |
| November 01, 2026 |
1st Floor, Ste 135
| Size |
| 1,128 SF |
| Term |
| Negotiable |
| Rental Rate |
| $27.00 /SF/YR $2.25 /SF/MO $30,456 /YR $2,538 /MO |
| Space Use |
| Office |
| Build-Out |
| Full Build-Out |
| Available |
| Now |
2nd Floor, Ste 290
| Size |
| 2,075 SF |
| Term |
| Negotiable |
| Rental Rate |
| $27.00 /SF/YR $2.25 /SF/MO $56,025 /YR $4,669 /MO |
| Space Use |
| Office |
| Build-Out |
| Full Build-Out |
| Available |
| Now |
1st Floor, Ste 101
| Size | 1,777 SF |
| Term | Negotiable |
| Rental Rate | $27.00 /SF/YR |
| Space Use | Office |
| Build-Out | Full Build-Out |
| Available | November 01, 2026 |
Suite 101 totals approximately 1,777 square feet and will be available November 1, 2026. The unit provides a versatile floor plan accommodating a range of office or professional uses. Offered at $2.25 PSF/month, modified gross, this upcoming availability presents a strong opportunity for tenants planning ahead.
- Rate includes utilities, building services and property expenses
- Fully Built-Out as Standard Office
- Mostly Open Floor Plan Layout
- Fits 5 - 15 People
- Space is in Excellent Condition
- Well-balanced mid-size suite
- Available November 1, 2026
- Suitable for professional office use
- Modified gross lease structure
1st Floor, Ste 135
| Size | 1,128 SF |
| Term | Negotiable |
| Rental Rate | $27.00 /SF/YR |
| Space Use | Office |
| Build-Out | Full Build-Out |
| Available | Now |
Suite 135 consists of approximately 1,128 square feet and is available for immediate occupancy. The space is well-suited for small office or service-oriented users and offers a practical layout with flexibility for customization. Lease rate is $2.25 PSF/month, modified gross.
- Rate includes utilities, building services and property expenses
- Fully Built-Out as Standard Office
- Mostly Open Floor Plan Layout
- Fits 3 - 10 People
- Space is in Excellent Condition
- Small, efficient suite
- Immediate availability for quick move-in
- Functional layout with flexibility
- Modified gross lease
2nd Floor, Ste 290
| Size | 2,075 SF |
| Term | Negotiable |
| Rental Rate | $27.00 /SF/YR |
| Space Use | Office |
| Build-Out | Full Build-Out |
| Available | Now |
Suite 290 offers approximately 2,075 square feet of flexible office/flex space available immediately. The unit provides a functional layout suitable for a variety of commercial uses including office, showroom, or light operational needs. Offered at $2.25 PSF/month on a modified gross basis, the space is ideal for tenants seeking a larger footprint with efficient usability.
- Rate includes utilities, building services and property expenses
- Fully Built-Out as Standard Office
- Mostly Open Floor Plan Layout
- Fits 6 - 17 People
- Space is in Excellent Condition
- Largest available suite
- Immediate occupancy available
- Modified gross lease structure
- Efficient floorplan
Property Overview
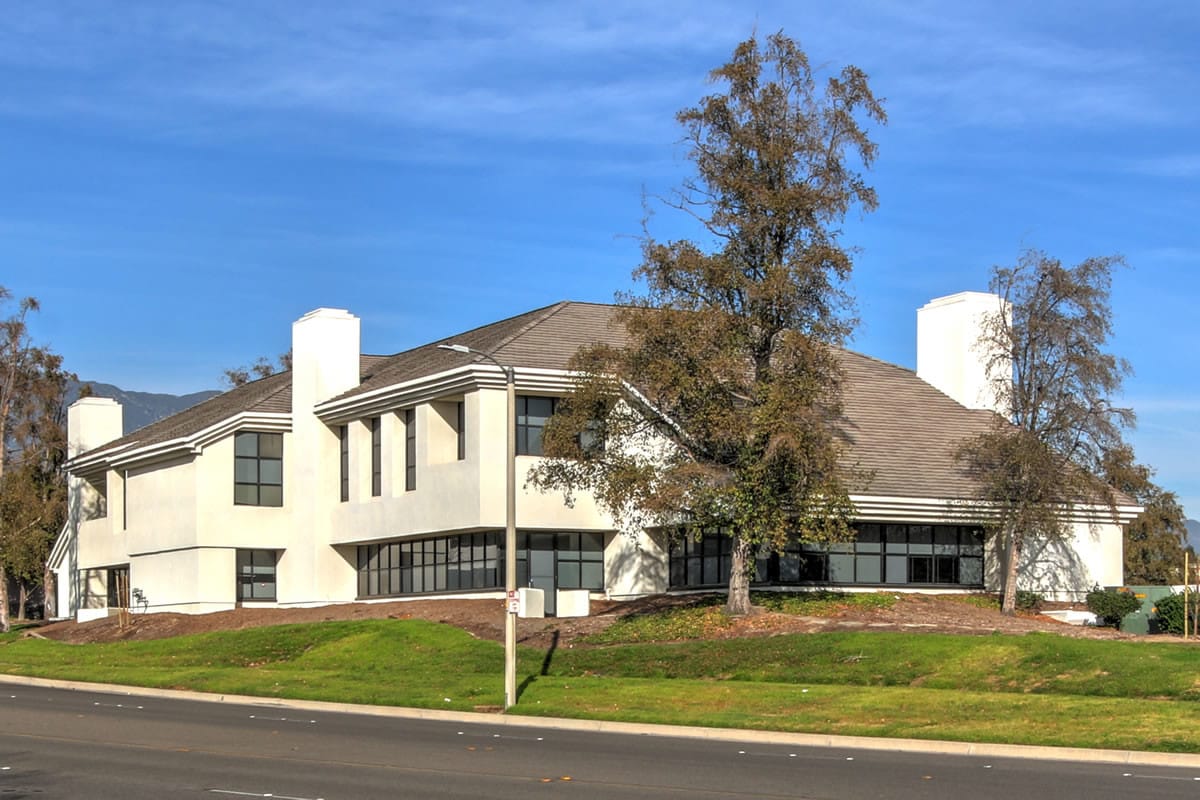
10737 Laurel Street is a well-positioned professional office building located in the heart of Rancho Cucamonga’s established business corridor. The property features a two-story layout designed to support a wide range of professional, medical, and administrative users, offering flexible suite configurations that accommodate both small and mid-sized tenants. The building provides a professional environment with efficient interior layouts, making it ideal for customer-facing businesses such as legal, healthcare, financial, and consulting services. Its central location places tenants within close proximity to key civic and commercial destinations, creating a convenient setting for both employees and clients.
- 24 Hour Access
- Atrium
- Bus Line
- Property Manager on Site
- Air Conditioning
Property Facts
Select Tenants
- Floor
- Tenant Name
- Industry
- 1st
- Adept Hospice Care, Inc.
- -
- 2nd
- Emily Ronduen Bautista Chiropractic
- -
- 1st
- H.T.L. Furniture Inc
- Retailer
- 2nd
- Inland Psychiatry & Sleep Inc
- -
- 2nd
- Kakish Acquisitions LLC
- -
- 1st
- Mind Body & Soul Family Therapy
- -
- 2nd
- Rio Glow LLC
- -
- 2nd
- South Pacific Financial
- Finance and Insurance
- 1st
- Supernova Corp
- -
- 2nd
- The Blue Law Group
- Professional, Scientific, and Technical Services


Contact the Leasing Agent
Laurel Aspen | 10737 Laurel St