Your email has been sent.

Engelwood Commons 1074-1080 Centre Rd 3,580 SF of Flex Space Available in Auburn Hills, MI 48326

Highlights
- Discover versatile and highly functional flex/industrial space in the heart of Auburn Hills’ dynamic commercial corridor. Engelwood Commons offers 1,7
Features
All Available Space(1)
Display Rental Rate as
- Space
- Size
- Term
- Rental Rate
- Space Use
- Build-Out
- Available
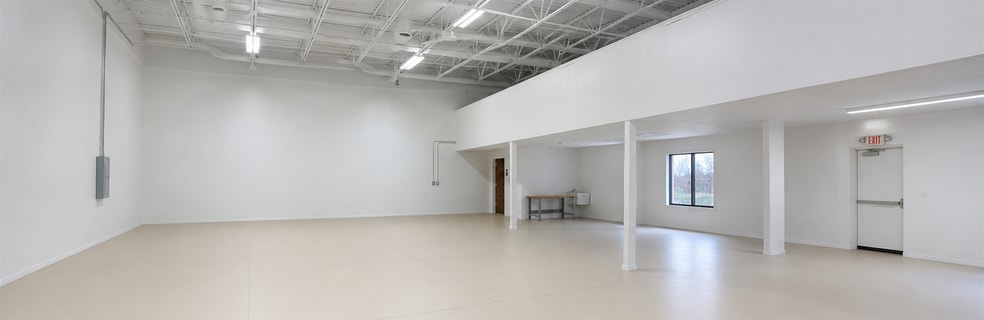
Suite B & C offers 2,820 SF of move-in ready Class A flex space with an additional 760 SF mezzanine. The suite features two drive-in doors, private offices, private restrooms, a private entrance, LED lighting, and epoxy warehouse floors. Ideal for warehouse, distribution, light manufacturing, showroom, and service users, the space also offers custom build-out options and is conveniently located just ±3 minutes from I-75.
- Lease rate does not include utilities, property expenses or building services
- Central Air Conditioning
- 2,820 SF + 760 SF of Mezzanine
- LED Lighting
- 2 Drive Ins
- Two (2) Drive in doors
- Private offices and bathrooms
- Epoxy Floors
| Space | Size | Term | Rental Rate | Space Use | Build-Out | Available |
| 1st Floor - 1080 B & C | 3,580 SF | 1-10 Years | $10.00 /SF/YR $0.83 /SF/MO $35,800 /YR $2,983 /MO | Flex | - | Now |
1st Floor - 1080 B & C
| Size |
| 3,580 SF |
| Term |
| 1-10 Years |
| Rental Rate |
| $10.00 /SF/YR $0.83 /SF/MO $35,800 /YR $2,983 /MO |
| Space Use |
| Flex |
| Build-Out |
| - |
| Available |
| Now |
1st Floor - 1080 B & C
| Size | 3,580 SF |
| Term | 1-10 Years |
| Rental Rate | $10.00 /SF/YR |
| Space Use | Flex |
| Build-Out | - |
| Available | Now |
Suite B & C offers 2,820 SF of move-in ready Class A flex space with an additional 760 SF mezzanine. The suite features two drive-in doors, private offices, private restrooms, a private entrance, LED lighting, and epoxy warehouse floors. Ideal for warehouse, distribution, light manufacturing, showroom, and service users, the space also offers custom build-out options and is conveniently located just ±3 minutes from I-75.
- Lease rate does not include utilities, property expenses or building services
- 2 Drive Ins
- Central Air Conditioning
- Two (2) Drive in doors
- 2,820 SF + 760 SF of Mezzanine
- Private offices and bathrooms
- LED Lighting
- Epoxy Floors
Property Overview
Engelwood Commons is a Class A flex industrial property in Auburn Hills, MI, offering flexible suites with drive-in and dock-high loading, mezzanines, modern office space, and warehouse functionality. Located just ±3 minutes from I-75, the property provides excellent access for warehouse, distribution, light manufacturing, and service users.
Property Facts