Your email has been sent.


1075 Terra Bella Ave 11,239 - 23,347 SF of 4-Star Office Space Available in Mountain View, CA 94043


Highlights
- Warm shell upgrades underway with new Offices, Boardroom, Restrooms/Showers, HVAC, Lighting, Elevator, and Coffee Bar
- Features include fiber optic connectivity, prominent signage, attractive structural glass, and multiple outdoor work areas.
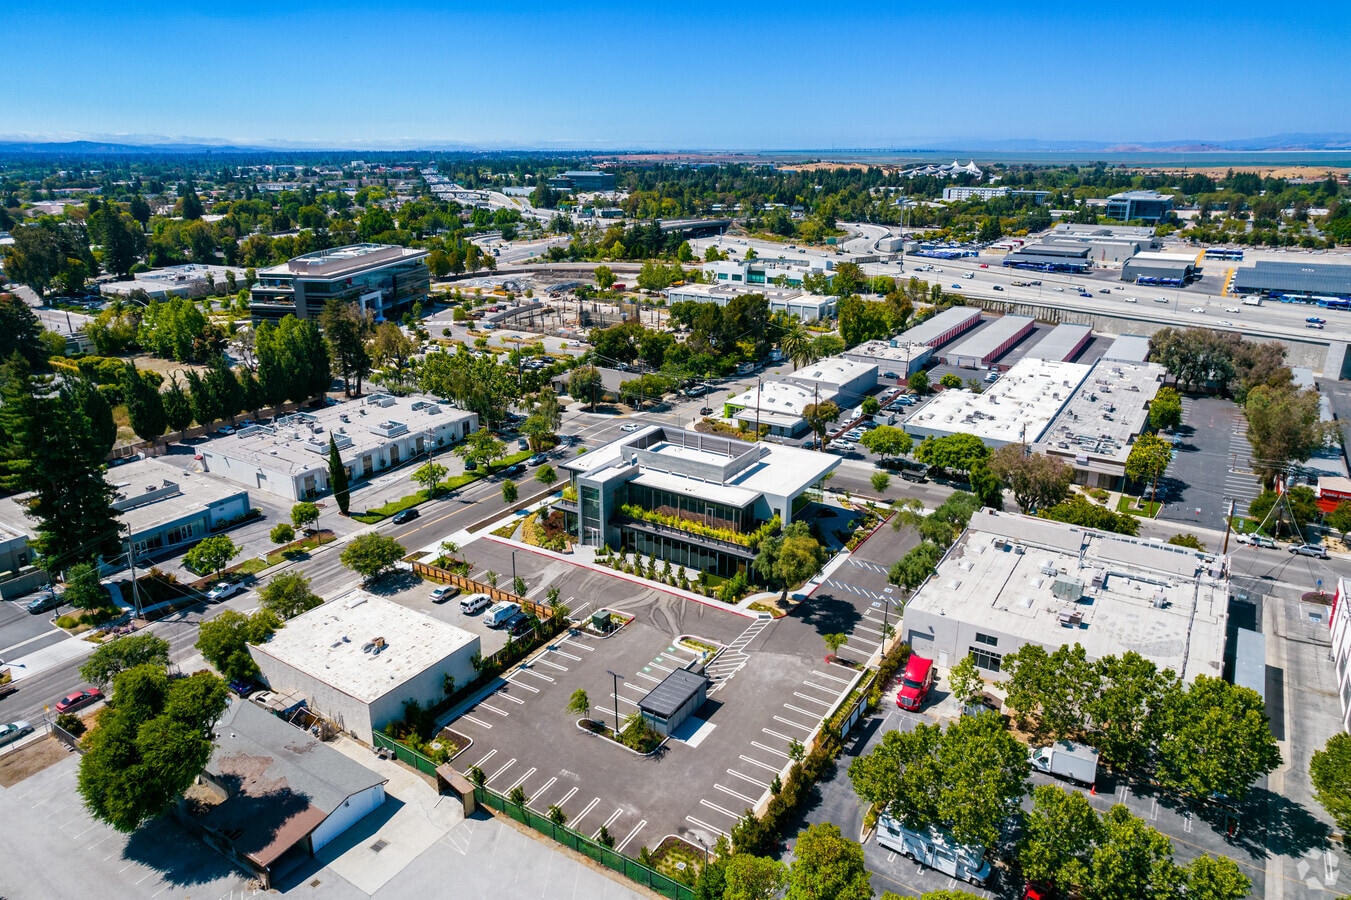
- All-glass building exterior at a desirable hard-corner location with multiple outdoor areas, 15-foot 1st and 2nd floors, and a 30-foot-high lobby.
- Easy access to the 101, 237, and 85 Freeways and one block from the MVgo Caltrain stop, the property is within reach of the entire Bay Area.
- Corporate neighbors include a Microsoft headquarters, LinkedIn, Intuit, Google, Synopsis, and more, all of which enjoy the abundant area amenities.
All Available Spaces(2)
Display Rental Rate as
- Space
- Size
- Term
- Rental Rate
- Space Use
- Build-Out
- Available
This two-story Class A single tenant office building has been constructed with the highest quality building materials to LEED Gold standards. Features include 30-Foot-High lobby with structural glass, skylights, floating staircase, patios and balconies with nature-inspired interiors designed to bring the inside out and the outside in. Programming for EV Charging Stations, PV Panels and Carports, WELL Certification Ready, Fiber: Comcast, Wave, Google, AT&T, Century Link and Verizon. One block from public Transit at Shoreline Blvd. with immediate highway access to 101, 237 and 85.
- Lease rate does not include utilities, property expenses or building services
- Mostly Open Floor Plan Layout
- 4 Private Offices
- 48 Workstations
- Space is in Excellent Condition
- Central Air and Heating
- Wi-Fi Connectivity
- Print/Copy Room
- Security System
- High Ceilings
- Exposed Ceiling
- Recessed Lighting
- Bicycle Storage
- Shower Facilities
- DDA Compliant
- Open-Plan
- Smoke Detector
- Natural Lighting
- Partially Built-Out as Standard Office
- Fits 31 - 97 People
- 5 Conference Rooms
- Finished Ceilings: 15’ - 30’
- Can be combined with additional space(s) for up to 23,347 SF of adjacent space
- Reception Area
- Elevator Access
- Balcony
- Corner Space
- Drop Ceilings
- Secure Storage
- Natural Light
- Emergency Lighting
- Accent Lighting
- Demised WC facilities
- Perimeter Trunking
- Wheelchair Accessible
See First Floor Notes for full amenities available. Class A, state of the art next to Google in Mountain View. This two-story office building has been constructed with the highest quality building materials to LEED Gold standards, with nature-inspired interiors designed to bring the inside out and the outside in.
- Lease rate does not include utilities, property expenses or building services
- Mostly Open Floor Plan Layout
- 5 Private Offices
- 48 Workstations
- Space is in Excellent Condition
- Central Air and Heating
- Wi-Fi Connectivity
- Print/Copy Room
- Private Restrooms
- Corner Space
- Drop Ceilings
- Secure Storage
- Natural Light
- Emergency Lighting
- Accent Lighting
- DDA Compliant
- Open-Plan
- Smoke Detector
- Partially Built-Out as Standard Office
- Fits 48 - 160 People
- 5 Conference Rooms
- Finished Ceilings: 15’ - 30’
- Can be combined with additional space(s) for up to 23,347 SF of adjacent space
- Reception Area
- Elevator Access
- Balcony
- Security System
- High Ceilings
- Exposed Ceiling
- Recessed Lighting
- Bicycle Storage
- Shower Facilities
- Common Parts WC Facilities
- Demised WC facilities
- Perimeter Trunking
- Wheelchair Accessible
| Space | Size | Term | Rental Rate | Space Use | Build-Out | Available |
| 1st Floor | 12,108 SF | 5-10 Years | $71.40 /SF/YR $5.95 /SF/MO $864,511 /YR $72,043 /MO | Office | Partial Build-Out | Now |
| 2nd Floor | 11,239 SF | 5-10 Years | $71.40 /SF/YR $5.95 /SF/MO $802,465 /YR $66,872 /MO | Office | Partial Build-Out | Now |
1st Floor
| Size |
| 12,108 SF |
| Term |
| 5-10 Years |
| Rental Rate |
| $71.40 /SF/YR $5.95 /SF/MO $864,511 /YR $72,043 /MO |
| Space Use |
| Office |
| Build-Out |
| Partial Build-Out |
| Available |
| Now |
2nd Floor
| Size |
| 11,239 SF |
| Term |
| 5-10 Years |
| Rental Rate |
| $71.40 /SF/YR $5.95 /SF/MO $802,465 /YR $66,872 /MO |
| Space Use |
| Office |
| Build-Out |
| Partial Build-Out |
| Available |
| Now |
1st Floor
| Size | 12,108 SF |
| Term | 5-10 Years |
| Rental Rate | $71.40 /SF/YR |
| Space Use | Office |
| Build-Out | Partial Build-Out |
| Available | Now |
This two-story Class A single tenant office building has been constructed with the highest quality building materials to LEED Gold standards. Features include 30-Foot-High lobby with structural glass, skylights, floating staircase, patios and balconies with nature-inspired interiors designed to bring the inside out and the outside in. Programming for EV Charging Stations, PV Panels and Carports, WELL Certification Ready, Fiber: Comcast, Wave, Google, AT&T, Century Link and Verizon. One block from public Transit at Shoreline Blvd. with immediate highway access to 101, 237 and 85.
- Lease rate does not include utilities, property expenses or building services
- Partially Built-Out as Standard Office
- Mostly Open Floor Plan Layout
- Fits 31 - 97 People
- 4 Private Offices
- 5 Conference Rooms
- 48 Workstations
- Finished Ceilings: 15’ - 30’
- Space is in Excellent Condition
- Can be combined with additional space(s) for up to 23,347 SF of adjacent space
- Central Air and Heating
- Reception Area
- Wi-Fi Connectivity
- Elevator Access
- Print/Copy Room
- Balcony
- Security System
- Corner Space
- High Ceilings
- Drop Ceilings
- Exposed Ceiling
- Secure Storage
- Recessed Lighting
- Natural Light
- Bicycle Storage
- Emergency Lighting
- Shower Facilities
- Accent Lighting
- DDA Compliant
- Demised WC facilities
- Open-Plan
- Perimeter Trunking
- Smoke Detector
- Wheelchair Accessible
- Natural Lighting
2nd Floor
| Size | 11,239 SF |
| Term | 5-10 Years |
| Rental Rate | $71.40 /SF/YR |
| Space Use | Office |
| Build-Out | Partial Build-Out |
| Available | Now |
See First Floor Notes for full amenities available. Class A, state of the art next to Google in Mountain View. This two-story office building has been constructed with the highest quality building materials to LEED Gold standards, with nature-inspired interiors designed to bring the inside out and the outside in.
- Lease rate does not include utilities, property expenses or building services
- Partially Built-Out as Standard Office
- Mostly Open Floor Plan Layout
- Fits 48 - 160 People
- 5 Private Offices
- 5 Conference Rooms
- 48 Workstations
- Finished Ceilings: 15’ - 30’
- Space is in Excellent Condition
- Can be combined with additional space(s) for up to 23,347 SF of adjacent space
- Central Air and Heating
- Reception Area
- Wi-Fi Connectivity
- Elevator Access
- Print/Copy Room
- Balcony
- Private Restrooms
- Security System
- Corner Space
- High Ceilings
- Drop Ceilings
- Exposed Ceiling
- Secure Storage
- Recessed Lighting
- Natural Light
- Bicycle Storage
- Emergency Lighting
- Shower Facilities
- Accent Lighting
- Common Parts WC Facilities
- DDA Compliant
- Demised WC facilities
- Open-Plan
- Perimeter Trunking
- Smoke Detector
- Wheelchair Accessible
Property Overview
1075 Terra Bella Avenue is a two-story, Class A building constructed to institutional-quality standards, allowing businesses to customize their employees' work environments. With 15-foot-high ceilings, this glass-sided building, including its 30-foot-high structured-glass lobby, provides exceptional volume, enabling functional, flexible workplaces that foster social and inspiring spaces. The physical space was designed from the employees' perspective, incorporating social and nature-inspired areas to support team collaboration, innovation, and creativity. With customizable floor plans to meet changing workspace needs, including conference rooms, quiet areas, collaboration spaces, cafe-style environments, open spaces, and multiple patio and balcony areas. The nature-inspired design allows elements from the natural world to be seamlessly incorporated into the architecture, including a 25 x 25-foot living wall, a floating staircase, and a skylight above. With neighbors like Microsoft, LinkedIn, Google, Intuit, and Synopsis, this coveted Mountain View address is surrounded by an abundance of amenities before, during, and after work. With immediate access to Interstates 101, 237, and 85 and one block from public transit on Shoreline Boulevard, the site is easily accessible. With a single-tenant headquarters and brand identity, the physical space provides the organization with a sense of purpose and value, allowing the employer to attract and retain top talent.
- Fiber Optic Internet
Property Facts