Your email has been sent.

1075 W Entrance Dr 1,000 - 166,488 SF of 4-Star Office Space Available in Auburn Hills, MI 48326


Highlights
- Flexible leasing from 1,500 SF to 210,000 SF across four floors, accommodating corporate headquarters or specialized operations.
- Over 1,100 surface parking spaces in a secure, landscaped environment with immediate access to I-75 and M-59.
- Conference center accommodates approximately 75 to 100 attendees for meetings, training, and events.
- Full-service cafeteria and reception areas offering amenity-rich opportunities for employee engagement and hospitality.
- Located in Auburn Hills’ tech and automotive hub, near top innovators, dining, lodging, and Oakland University.
- First-floor fitness center provides convenient on-site wellness amenities.
All Available Spaces(7)
Display Rental Rate as
- Space
- Size
- Term
- Rental Rate
- Space Use
- Build-Out
- Available
Immediate occupancy. Flexible first-floor spaces available from 1,000 to 26,000 SF, divisible to suit, with the full floor available. Includes a turnkey Data and IT operations space equipped with the amenities required for mission-critical functions, plus dedicated R&D-ready capability ideal for engineering, product development, and advanced tech users. Located in a rare freestanding office/tech building in prime Auburn Hills, with immediate access to I-75 and M-59 in the heart of Oakland Technology Park. Join a distinguished roster of neighbors including FANUC, Stellantis, BorgWarner, Continental, Volkswagen, Comerica, United Wholesale Mortgage, Guardian Industries, Oakland University, and Oakland Community College.
- Listed rate may not include certain utilities, building services and property expenses
- Mostly Open Floor Plan Layout
- 14 Private Offices
- 170 Workstations
- Can be combined with additional space(s) for up to 157,000 SF of adjacent space
- Private Restrooms
- High Ceilings
- Open-Plan
- Data & IT Operations Space
- Fully Built-Out as Standard Office
- Fits 3 - 208 People
- 9 Conference Rooms
- Space is in Excellent Condition
- Central Air and Heating
- Raised Floor
- Exposed Ceiling
- R&D Space
Immediate occupancy. Flexible second-floor spaces available from 1,500 to 26,000 SF, divisible to suit, with the full floor available. Kitchenettes throughout the floorplan, along with a modern office build-out suitable for a wide range of businesses and industries. Located in a rare freestanding office/tech building in prime Auburn Hills, with immediate access to I-75 and M-59 in the heart of Oakland Technology Park. Join a distinguished roster of neighbors including FANUC, Stellantis, BorgWarner, Continental, Volkswagen, Comerica, United Wholesale Mortgage, Guardian Industries, Oakland University, and Oakland Community College.
- Listed rate may not include certain utilities, building services and property expenses
- Mostly Open Floor Plan Layout
- 34 Private Offices
- 390 Workstations
- Can be combined with additional space(s) for up to 157,000 SF of adjacent space
- Reception Area
- Common Parts WC Facilities
- 1,500 SF to 26,000 SF available
- Fully Built-Out as Standard Office
- Fits 4 - 208 People
- 6 Conference Rooms
- Space is in Excellent Condition
- Central Air and Heating
- Private Restrooms
- Open-Plan
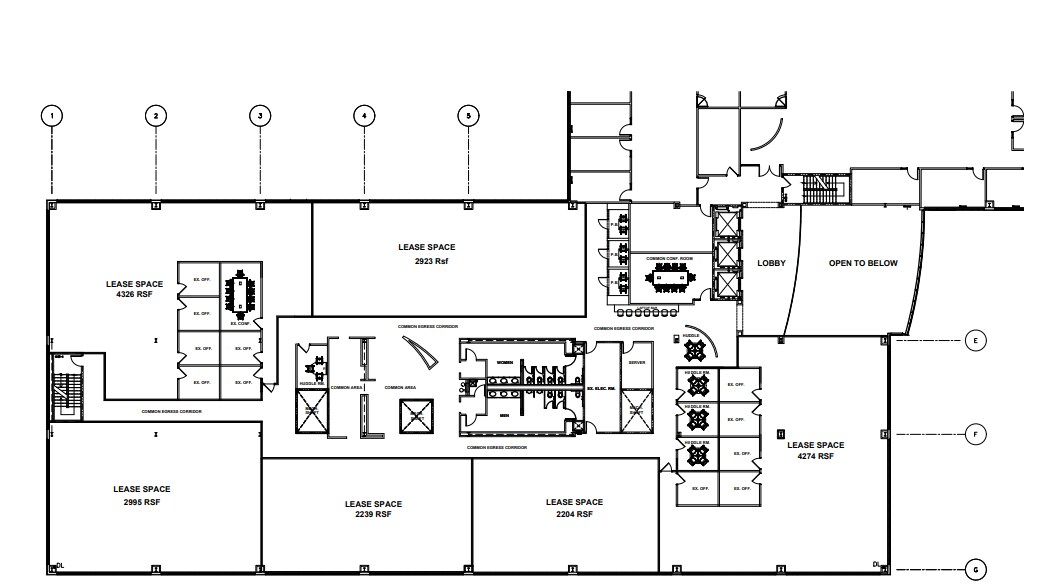
Immediate occupancy. Flexible third-floor spaces available from 1,500 to 52,500 SF, divisible to suit, with the full floor available. With expansive full-floor availability and a modern office build-out, the third floor is well suited for growing companies, expanding teams, or a signature corporate headquarters. Located in a rare freestanding office/tech building in prime Auburn Hills, with immediate access to I-75 and M-59 in the heart of Oakland Technology Park. Join a distinguished roster of neighbors including FANUC, Stellantis, BorgWarner, Continental, Volkswagen, Comerica, United Wholesale Mortgage, Guardian Industries, Oakland University, and Oakland Community College.
- Listed rate may not include certain utilities, building services and property expenses
- Mostly Open Floor Plan Layout
- 29 Private Offices
- 385 Workstations
- Can be combined with additional space(s) for up to 157,000 SF of adjacent space
- Private Restrooms
- Open-Plan
- Fully Built-Out as Standard Office
- Fits 4 - 420 People
- 7 Conference Rooms
- Space is in Excellent Condition
- Central Air and Heating
- Common Parts WC Facilities
- 1,500 SF to whole floor (52,500 SF) available

Third-floor office suite in the northern wing of the building. Available at $9.00 PSF and suitable for a variety of professional office users.
- Listed rate may not include certain utilities, building services and property expenses
- $9.00 PSF
- Northern Wing Suite.
- Fits 7 - 23 People
- Third-Floor Location.

Third-floor office suite in the northern wing featuring six executive offices of approximately 150 SF each, a conference room, and additional workspace. Available at $9.00 PSF.
- Listed rate may not include certain utilities, building services and property expenses
- 6 Private Offices
- Six 150 SF Offices.
- $9.00 PSF.
- Fits 11 - 35 People
- 1 Conference Room
- Conference Room Included.
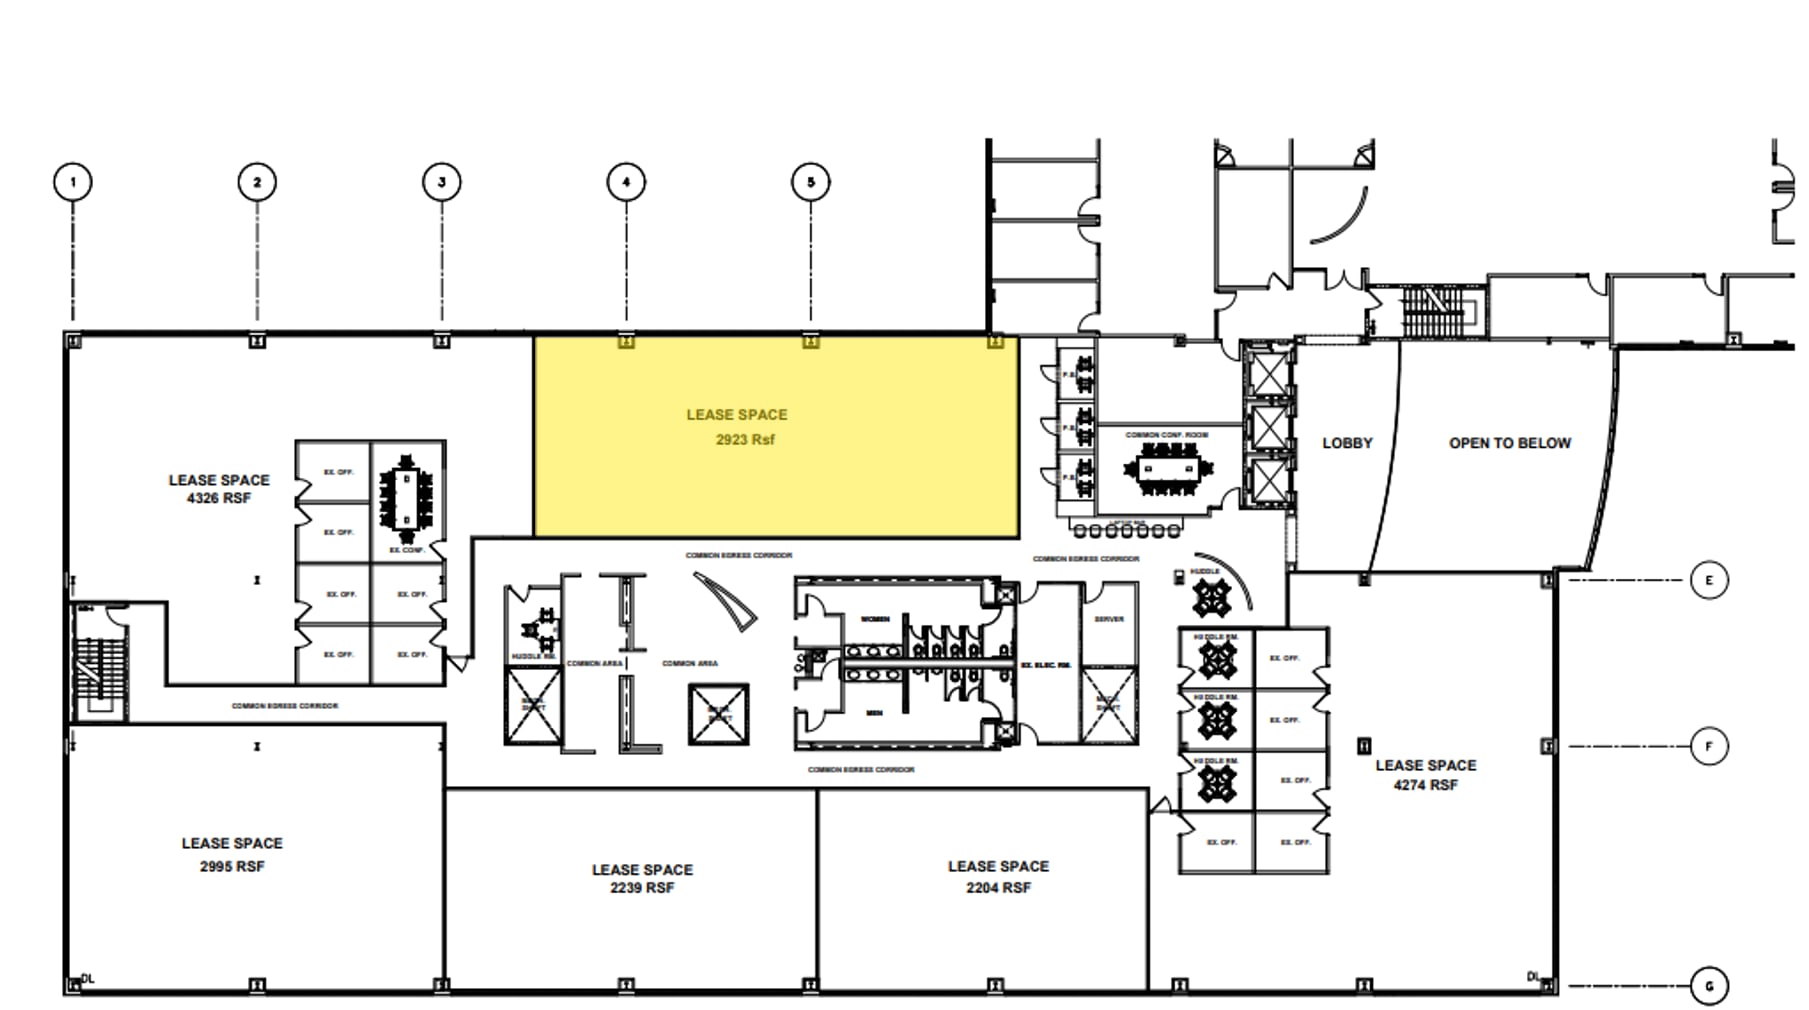
Third-floor office suite in the northern wing offering a functional layout for professional office users. Available at $9.00 PSF.
- Listed rate may not include certain utilities, building services and property expenses
- $9.00 PSF
- Professional Office Space.
- Fits 8 - 24 People
- Third-Floor Location.
Immediate occupancy. Flexible fourth-floor space available at 52,500 SF. Expansive full-floor availability and a modern office build-out, the fourth floor is well suited for growing companies, expanding teams, or a signature corporate headquarters. Located in a rare freestanding office/tech building in prime Auburn Hills, with immediate access to I-75 and M-59 in the heart of Oakland Technology Park. Join a distinguished roster of neighbors including FANUC, Stellantis, BorgWarner, Continental, Volkswagen, Comerica, United Wholesale Mortgage, Guardian Industries, Oakland University, and Oakland Community College.
- Listed rate may not include certain utilities, building services and property expenses
- Mostly Open Floor Plan Layout
- 10 Private Offices
- 385 Workstations
- Can be combined with additional space(s) for up to 157,000 SF of adjacent space
- Open-Plan
- Kitchenettes & bathrooms on each side of floorplan
- Fully Built-Out as Standard Office
- Fits 525 - 1680 People
- 10 Conference Rooms
- Space is in Excellent Condition
- Central Air and Heating
- Whole Floor (52,500 SF)
| Space | Size | Term | Rental Rate | Space Use | Build-Out | Available |
| 1st Floor | 1,000-26,000 SF | Negotiable | $9.00 /SF/YR $0.75 /SF/MO $234,000 /YR $19,500 /MO | Office | Full Build-Out | Now |
| 2nd Floor | 1,500-26,000 SF | Negotiable | $9.00 /SF/YR $0.75 /SF/MO $234,000 /YR $19,500 /MO | Office | Full Build-Out | Now |
| 3rd Floor | 1,500-52,500 SF | Negotiable | $9.00 /SF/YR $0.75 /SF/MO $472,500 /YR $39,375 /MO | Office | Full Build-Out | Now |
| 3rd Floor, Ste 100 | 2,239 SF | Negotiable | $9.00 /SF/YR $0.75 /SF/MO $20,151 /YR $1,679 /MO | Office | Partial Build-Out | Now |
| 3rd Floor, Ste 200 | 4,326 SF | Negotiable | $9.00 /SF/YR $0.75 /SF/MO $38,934 /YR $3,245 /MO | Office | Partial Build-Out | Now |
| 3rd Floor, Ste 300 | 2,923 SF | Negotiable | $9.00 /SF/YR $0.75 /SF/MO $26,307 /YR $2,192 /MO | Office | Partial Build-Out | Now |
| 4th Floor | 52,500 SF | Negotiable | $9.00 /SF/YR $0.75 /SF/MO $472,500 /YR $39,375 /MO | Office | Full Build-Out | Now |
1st Floor
| Size |
| 1,000-26,000 SF |
| Term |
| Negotiable |
| Rental Rate |
| $9.00 /SF/YR $0.75 /SF/MO $234,000 /YR $19,500 /MO |
| Space Use |
| Office |
| Build-Out |
| Full Build-Out |
| Available |
| Now |
2nd Floor
| Size |
| 1,500-26,000 SF |
| Term |
| Negotiable |
| Rental Rate |
| $9.00 /SF/YR $0.75 /SF/MO $234,000 /YR $19,500 /MO |
| Space Use |
| Office |
| Build-Out |
| Full Build-Out |
| Available |
| Now |
3rd Floor
| Size |
| 1,500-52,500 SF |
| Term |
| Negotiable |
| Rental Rate |
| $9.00 /SF/YR $0.75 /SF/MO $472,500 /YR $39,375 /MO |
| Space Use |
| Office |
| Build-Out |
| Full Build-Out |
| Available |
| Now |
3rd Floor, Ste 100
| Size |
| 2,239 SF |
| Term |
| Negotiable |
| Rental Rate |
| $9.00 /SF/YR $0.75 /SF/MO $20,151 /YR $1,679 /MO |
| Space Use |
| Office |
| Build-Out |
| Partial Build-Out |
| Available |
| Now |
3rd Floor, Ste 200
| Size |
| 4,326 SF |
| Term |
| Negotiable |
| Rental Rate |
| $9.00 /SF/YR $0.75 /SF/MO $38,934 /YR $3,245 /MO |
| Space Use |
| Office |
| Build-Out |
| Partial Build-Out |
| Available |
| Now |
3rd Floor, Ste 300
| Size |
| 2,923 SF |
| Term |
| Negotiable |
| Rental Rate |
| $9.00 /SF/YR $0.75 /SF/MO $26,307 /YR $2,192 /MO |
| Space Use |
| Office |
| Build-Out |
| Partial Build-Out |
| Available |
| Now |
4th Floor
| Size |
| 52,500 SF |
| Term |
| Negotiable |
| Rental Rate |
| $9.00 /SF/YR $0.75 /SF/MO $472,500 /YR $39,375 /MO |
| Space Use |
| Office |
| Build-Out |
| Full Build-Out |
| Available |
| Now |
1st Floor
| Size | 1,000-26,000 SF |
| Term | Negotiable |
| Rental Rate | $9.00 /SF/YR |
| Space Use | Office |
| Build-Out | Full Build-Out |
| Available | Now |
Immediate occupancy. Flexible first-floor spaces available from 1,000 to 26,000 SF, divisible to suit, with the full floor available. Includes a turnkey Data and IT operations space equipped with the amenities required for mission-critical functions, plus dedicated R&D-ready capability ideal for engineering, product development, and advanced tech users. Located in a rare freestanding office/tech building in prime Auburn Hills, with immediate access to I-75 and M-59 in the heart of Oakland Technology Park. Join a distinguished roster of neighbors including FANUC, Stellantis, BorgWarner, Continental, Volkswagen, Comerica, United Wholesale Mortgage, Guardian Industries, Oakland University, and Oakland Community College.
- Listed rate may not include certain utilities, building services and property expenses
- Fully Built-Out as Standard Office
- Mostly Open Floor Plan Layout
- Fits 3 - 208 People
- 14 Private Offices
- 9 Conference Rooms
- 170 Workstations
- Space is in Excellent Condition
- Can be combined with additional space(s) for up to 157,000 SF of adjacent space
- Central Air and Heating
- Private Restrooms
- Raised Floor
- High Ceilings
- Exposed Ceiling
- Open-Plan
- R&D Space
- Data & IT Operations Space
2nd Floor
| Size | 1,500-26,000 SF |
| Term | Negotiable |
| Rental Rate | $9.00 /SF/YR |
| Space Use | Office |
| Build-Out | Full Build-Out |
| Available | Now |
Immediate occupancy. Flexible second-floor spaces available from 1,500 to 26,000 SF, divisible to suit, with the full floor available. Kitchenettes throughout the floorplan, along with a modern office build-out suitable for a wide range of businesses and industries. Located in a rare freestanding office/tech building in prime Auburn Hills, with immediate access to I-75 and M-59 in the heart of Oakland Technology Park. Join a distinguished roster of neighbors including FANUC, Stellantis, BorgWarner, Continental, Volkswagen, Comerica, United Wholesale Mortgage, Guardian Industries, Oakland University, and Oakland Community College.
- Listed rate may not include certain utilities, building services and property expenses
- Fully Built-Out as Standard Office
- Mostly Open Floor Plan Layout
- Fits 4 - 208 People
- 34 Private Offices
- 6 Conference Rooms
- 390 Workstations
- Space is in Excellent Condition
- Can be combined with additional space(s) for up to 157,000 SF of adjacent space
- Central Air and Heating
- Reception Area
- Private Restrooms
- Common Parts WC Facilities
- Open-Plan
- 1,500 SF to 26,000 SF available
3rd Floor
| Size | 1,500-52,500 SF |
| Term | Negotiable |
| Rental Rate | $9.00 /SF/YR |
| Space Use | Office |
| Build-Out | Full Build-Out |
| Available | Now |
Immediate occupancy. Flexible third-floor spaces available from 1,500 to 52,500 SF, divisible to suit, with the full floor available. With expansive full-floor availability and a modern office build-out, the third floor is well suited for growing companies, expanding teams, or a signature corporate headquarters. Located in a rare freestanding office/tech building in prime Auburn Hills, with immediate access to I-75 and M-59 in the heart of Oakland Technology Park. Join a distinguished roster of neighbors including FANUC, Stellantis, BorgWarner, Continental, Volkswagen, Comerica, United Wholesale Mortgage, Guardian Industries, Oakland University, and Oakland Community College.
- Listed rate may not include certain utilities, building services and property expenses
- Fully Built-Out as Standard Office
- Mostly Open Floor Plan Layout
- Fits 4 - 420 People
- 29 Private Offices
- 7 Conference Rooms
- 385 Workstations
- Space is in Excellent Condition
- Can be combined with additional space(s) for up to 157,000 SF of adjacent space
- Central Air and Heating
- Private Restrooms
- Common Parts WC Facilities
- Open-Plan
- 1,500 SF to whole floor (52,500 SF) available
3rd Floor, Ste 100
| Size | 2,239 SF |
| Term | Negotiable |
| Rental Rate | $9.00 /SF/YR |
| Space Use | Office |
| Build-Out | Partial Build-Out |
| Available | Now |
Third-floor office suite in the northern wing of the building. Available at $9.00 PSF and suitable for a variety of professional office users.
- Listed rate may not include certain utilities, building services and property expenses
- Fits 7 - 23 People
- $9.00 PSF
- Third-Floor Location.
- Northern Wing Suite.
3rd Floor, Ste 200
| Size | 4,326 SF |
| Term | Negotiable |
| Rental Rate | $9.00 /SF/YR |
| Space Use | Office |
| Build-Out | Partial Build-Out |
| Available | Now |
Third-floor office suite in the northern wing featuring six executive offices of approximately 150 SF each, a conference room, and additional workspace. Available at $9.00 PSF.
- Listed rate may not include certain utilities, building services and property expenses
- Fits 11 - 35 People
- 6 Private Offices
- 1 Conference Room
- Six 150 SF Offices.
- Conference Room Included.
- $9.00 PSF.
3rd Floor, Ste 300
| Size | 2,923 SF |
| Term | Negotiable |
| Rental Rate | $9.00 /SF/YR |
| Space Use | Office |
| Build-Out | Partial Build-Out |
| Available | Now |
Third-floor office suite in the northern wing offering a functional layout for professional office users. Available at $9.00 PSF.
- Listed rate may not include certain utilities, building services and property expenses
- Fits 8 - 24 People
- $9.00 PSF
- Third-Floor Location.
- Professional Office Space.
4th Floor
| Size | 52,500 SF |
| Term | Negotiable |
| Rental Rate | $9.00 /SF/YR |
| Space Use | Office |
| Build-Out | Full Build-Out |
| Available | Now |
Immediate occupancy. Flexible fourth-floor space available at 52,500 SF. Expansive full-floor availability and a modern office build-out, the fourth floor is well suited for growing companies, expanding teams, or a signature corporate headquarters. Located in a rare freestanding office/tech building in prime Auburn Hills, with immediate access to I-75 and M-59 in the heart of Oakland Technology Park. Join a distinguished roster of neighbors including FANUC, Stellantis, BorgWarner, Continental, Volkswagen, Comerica, United Wholesale Mortgage, Guardian Industries, Oakland University, and Oakland Community College.
- Listed rate may not include certain utilities, building services and property expenses
- Fully Built-Out as Standard Office
- Mostly Open Floor Plan Layout
- Fits 525 - 1680 People
- 10 Private Offices
- 10 Conference Rooms
- 385 Workstations
- Space is in Excellent Condition
- Can be combined with additional space(s) for up to 157,000 SF of adjacent space
- Central Air and Heating
- Open-Plan
- Whole Floor (52,500 SF)
- Kitchenettes & bathrooms on each side of floorplan
Property Overview
Position your business at 1075 West Entrance Drive, a premier Class A corporate and technology facility in Auburn Hills, Michigan. Spanning 210,000 square feet across four highly efficient floors, this property offers configurations from 1,500 SF to a full-building headquarters, providing unparalleled flexibility for office, IT, and R&D operations. Designed for collaboration, productivity, and employee engagement, the building features a large cafeteria, inviting reception areas, a first-floor fitness center, an on-site golf simulator, and a conference center capable of accommodating approximately 75 to 100 attendees. These amenities support both day-to-day operations and larger corporate gatherings while enhancing the overall workplace experience. Tenants also benefit from robust infrastructure, including advanced electrical capacity and a 3,000 KVA full-building backup generator to support uninterrupted operations. Generous tenant improvement allowances further enhance adaptability for specialized business requirements. Located minutes from I-75 and M-59, the property delivers seamless regional connectivity. Surrounded by wooded landscapes, golf courses, and executive housing, tenants enjoy a secure and attractive setting complemented by nearby hotels, dining options, and Oakland University’s expanding campus. Proximity to major automotive and technology leaders, including Stellantis, Volkswagen, and BorgWarner, positions the asset within one of the Midwest’s leading innovation and engineering corridors. Secure a workspace that combines institutional-quality infrastructure, employee-focused amenities, and exceptional access in the heart of Auburn Hills.
- Atrium
- Conferencing Facility
- Convenience Store
- Property Manager on Site
- Security System
- Signage
- Wheelchair Accessible
- Reception
- Storage Space
- Air Conditioning
- Smoke Detector
- Backup Power / Generators
- Cafe
Property Facts
Sustainability

Sustainability
ENERGY STAR® Energy Star is a program run by the U.S. Environmental Protection Agency (EPA) and U.S. Department of Energy (DOE) that promotes energy efficiency and provides simple, credible, and unbiased information that consumers and businesses rely on to make well-informed decisions. Thousands of industrial, commercial, utility, state, and local organizations partner with the EPA to deliver cost-saving energy efficiency solutions that protect the climate while improving air quality and protecting public health. The Energy Star score compares a building’s energy performance to similar buildings nationwide and accounts for differences in operating conditions, regional weather data, and other important considerations. Certification is given on an annual basis, so a building must maintain its high performance to be certified year to year. To be eligible for Energy Star certification, a building must earn a score of 75 or higher on EPA’s 1 – 100 scale, indicating that it performs better than at least 75 percent of similar buildings nationwide. This 1 – 100 Energy Star score is based on the actual, measured energy use of a building and is calculated within EPA’s Energy Star Portfolio Manager tool.