Your email has been sent.

Professional Office Building Fishkill 1076 Main St 140 - 840 SF of Office Space Available in Fishkill, NY 12524


Highlights
- Good Visibility along NY-52 / Main Street between East Fishkill and Beacon
- Surrounded by Restaurants, Offices, Residences
- Minutes from I-84 and TSP
All Available Spaces(3)
Display Rental Rate as
- Space
- Size
- Term
- Rental Rate
- Space Use
- Build-Out
- Available


Suite 202 is a second floor single-room office with shared building entrance, lobby and restrooms. Ideal for therapists, attorneys, accountants and other professional/medical businesses.
- Rate includes utilities, building services and property expenses
- Open Floor Plan Layout
- Central Air and Heating
- Drop Ceilings
- Open-Plan
- Central heating/AC
- Fully Built-Out as Standard Office
- Fits 1 - 2 People
- Fully Carpeted
- Natural Light
- Single office room w/ shared amenities


Suite 204 is a second floor single-room office with shared building entrance, lobby and restrooms. Ideal for therapists, attorneys, accountants and other professional/medical businesses.
- Rate includes utilities, building services and property expenses
- Open Floor Plan Layout
- Central Air and Heating
- Drop Ceilings
- Open-Plan
- Central heating/AC
- Fully Built-Out as Standard Office
- Fits 1 - 2 People
- Fully Carpeted
- Natural Light
- Single office room w/ shared amenities


Suite 206 is a second floor two-room office with shared building entrance, lobby and restrooms. Ideal for therapists, attorneys, accountants and other professional/medical businesses.
- Rate includes utilities, building services and property expenses
- Mostly Open Floor Plan Layout
- Central Air and Heating
- Drop Ceilings
- Open-Plan
- Central heating/AC
- Fully Built-Out as Standard Office
- Fits 1 - 5 People
- Fully Carpeted
- Natural Light
- Two-room suite w/ shared amenities
| Space | Size | Term | Rental Rate | Space Use | Build-Out | Available |
| 2nd Floor, Ste 202 | 140 SF | Negotiable | $51.43 /SF/YR $4.29 /SF/MO $7,200 /YR $600.02 /MO | Office | Full Build-Out | Now |
| 2nd Floor, Ste 204 | 250 SF | Negotiable | $38.40 /SF/YR $3.20 /SF/MO $9,600 /YR $800.00 /MO | Office | Full Build-Out | Now |
| 2nd Floor, Ste 206 | 450 SF | Negotiable | $32.00 /SF/YR $2.67 /SF/MO $14,400 /YR $1,200 /MO | Office | Full Build-Out | Now |
2nd Floor, Ste 202
| Size |
| 140 SF |
| Term |
| Negotiable |
| Rental Rate |
| $51.43 /SF/YR $4.29 /SF/MO $7,200 /YR $600.02 /MO |
| Space Use |
| Office |
| Build-Out |
| Full Build-Out |
| Available |
| Now |
2nd Floor, Ste 204
| Size |
| 250 SF |
| Term |
| Negotiable |
| Rental Rate |
| $38.40 /SF/YR $3.20 /SF/MO $9,600 /YR $800.00 /MO |
| Space Use |
| Office |
| Build-Out |
| Full Build-Out |
| Available |
| Now |
2nd Floor, Ste 206
| Size |
| 450 SF |
| Term |
| Negotiable |
| Rental Rate |
| $32.00 /SF/YR $2.67 /SF/MO $14,400 /YR $1,200 /MO |
| Space Use |
| Office |
| Build-Out |
| Full Build-Out |
| Available |
| Now |
2nd Floor, Ste 202
| Size | 140 SF |
| Term | Negotiable |
| Rental Rate | $51.43 /SF/YR |
| Space Use | Office |
| Build-Out | Full Build-Out |
| Available | Now |
Suite 202 is a second floor single-room office with shared building entrance, lobby and restrooms. Ideal for therapists, attorneys, accountants and other professional/medical businesses.
- Rate includes utilities, building services and property expenses
- Fully Built-Out as Standard Office
- Open Floor Plan Layout
- Fits 1 - 2 People
- Central Air and Heating
- Fully Carpeted
- Drop Ceilings
- Natural Light
- Open-Plan
- Single office room w/ shared amenities
- Central heating/AC
2nd Floor, Ste 204
| Size | 250 SF |
| Term | Negotiable |
| Rental Rate | $38.40 /SF/YR |
| Space Use | Office |
| Build-Out | Full Build-Out |
| Available | Now |
Suite 204 is a second floor single-room office with shared building entrance, lobby and restrooms. Ideal for therapists, attorneys, accountants and other professional/medical businesses.
- Rate includes utilities, building services and property expenses
- Fully Built-Out as Standard Office
- Open Floor Plan Layout
- Fits 1 - 2 People
- Central Air and Heating
- Fully Carpeted
- Drop Ceilings
- Natural Light
- Open-Plan
- Single office room w/ shared amenities
- Central heating/AC
2nd Floor, Ste 206
| Size | 450 SF |
| Term | Negotiable |
| Rental Rate | $32.00 /SF/YR |
| Space Use | Office |
| Build-Out | Full Build-Out |
| Available | Now |
Suite 206 is a second floor two-room office with shared building entrance, lobby and restrooms. Ideal for therapists, attorneys, accountants and other professional/medical businesses.
- Rate includes utilities, building services and property expenses
- Fully Built-Out as Standard Office
- Mostly Open Floor Plan Layout
- Fits 1 - 5 People
- Central Air and Heating
- Fully Carpeted
- Drop Ceilings
- Natural Light
- Open-Plan
- Two-room suite w/ shared amenities
- Central heating/AC
Property Overview

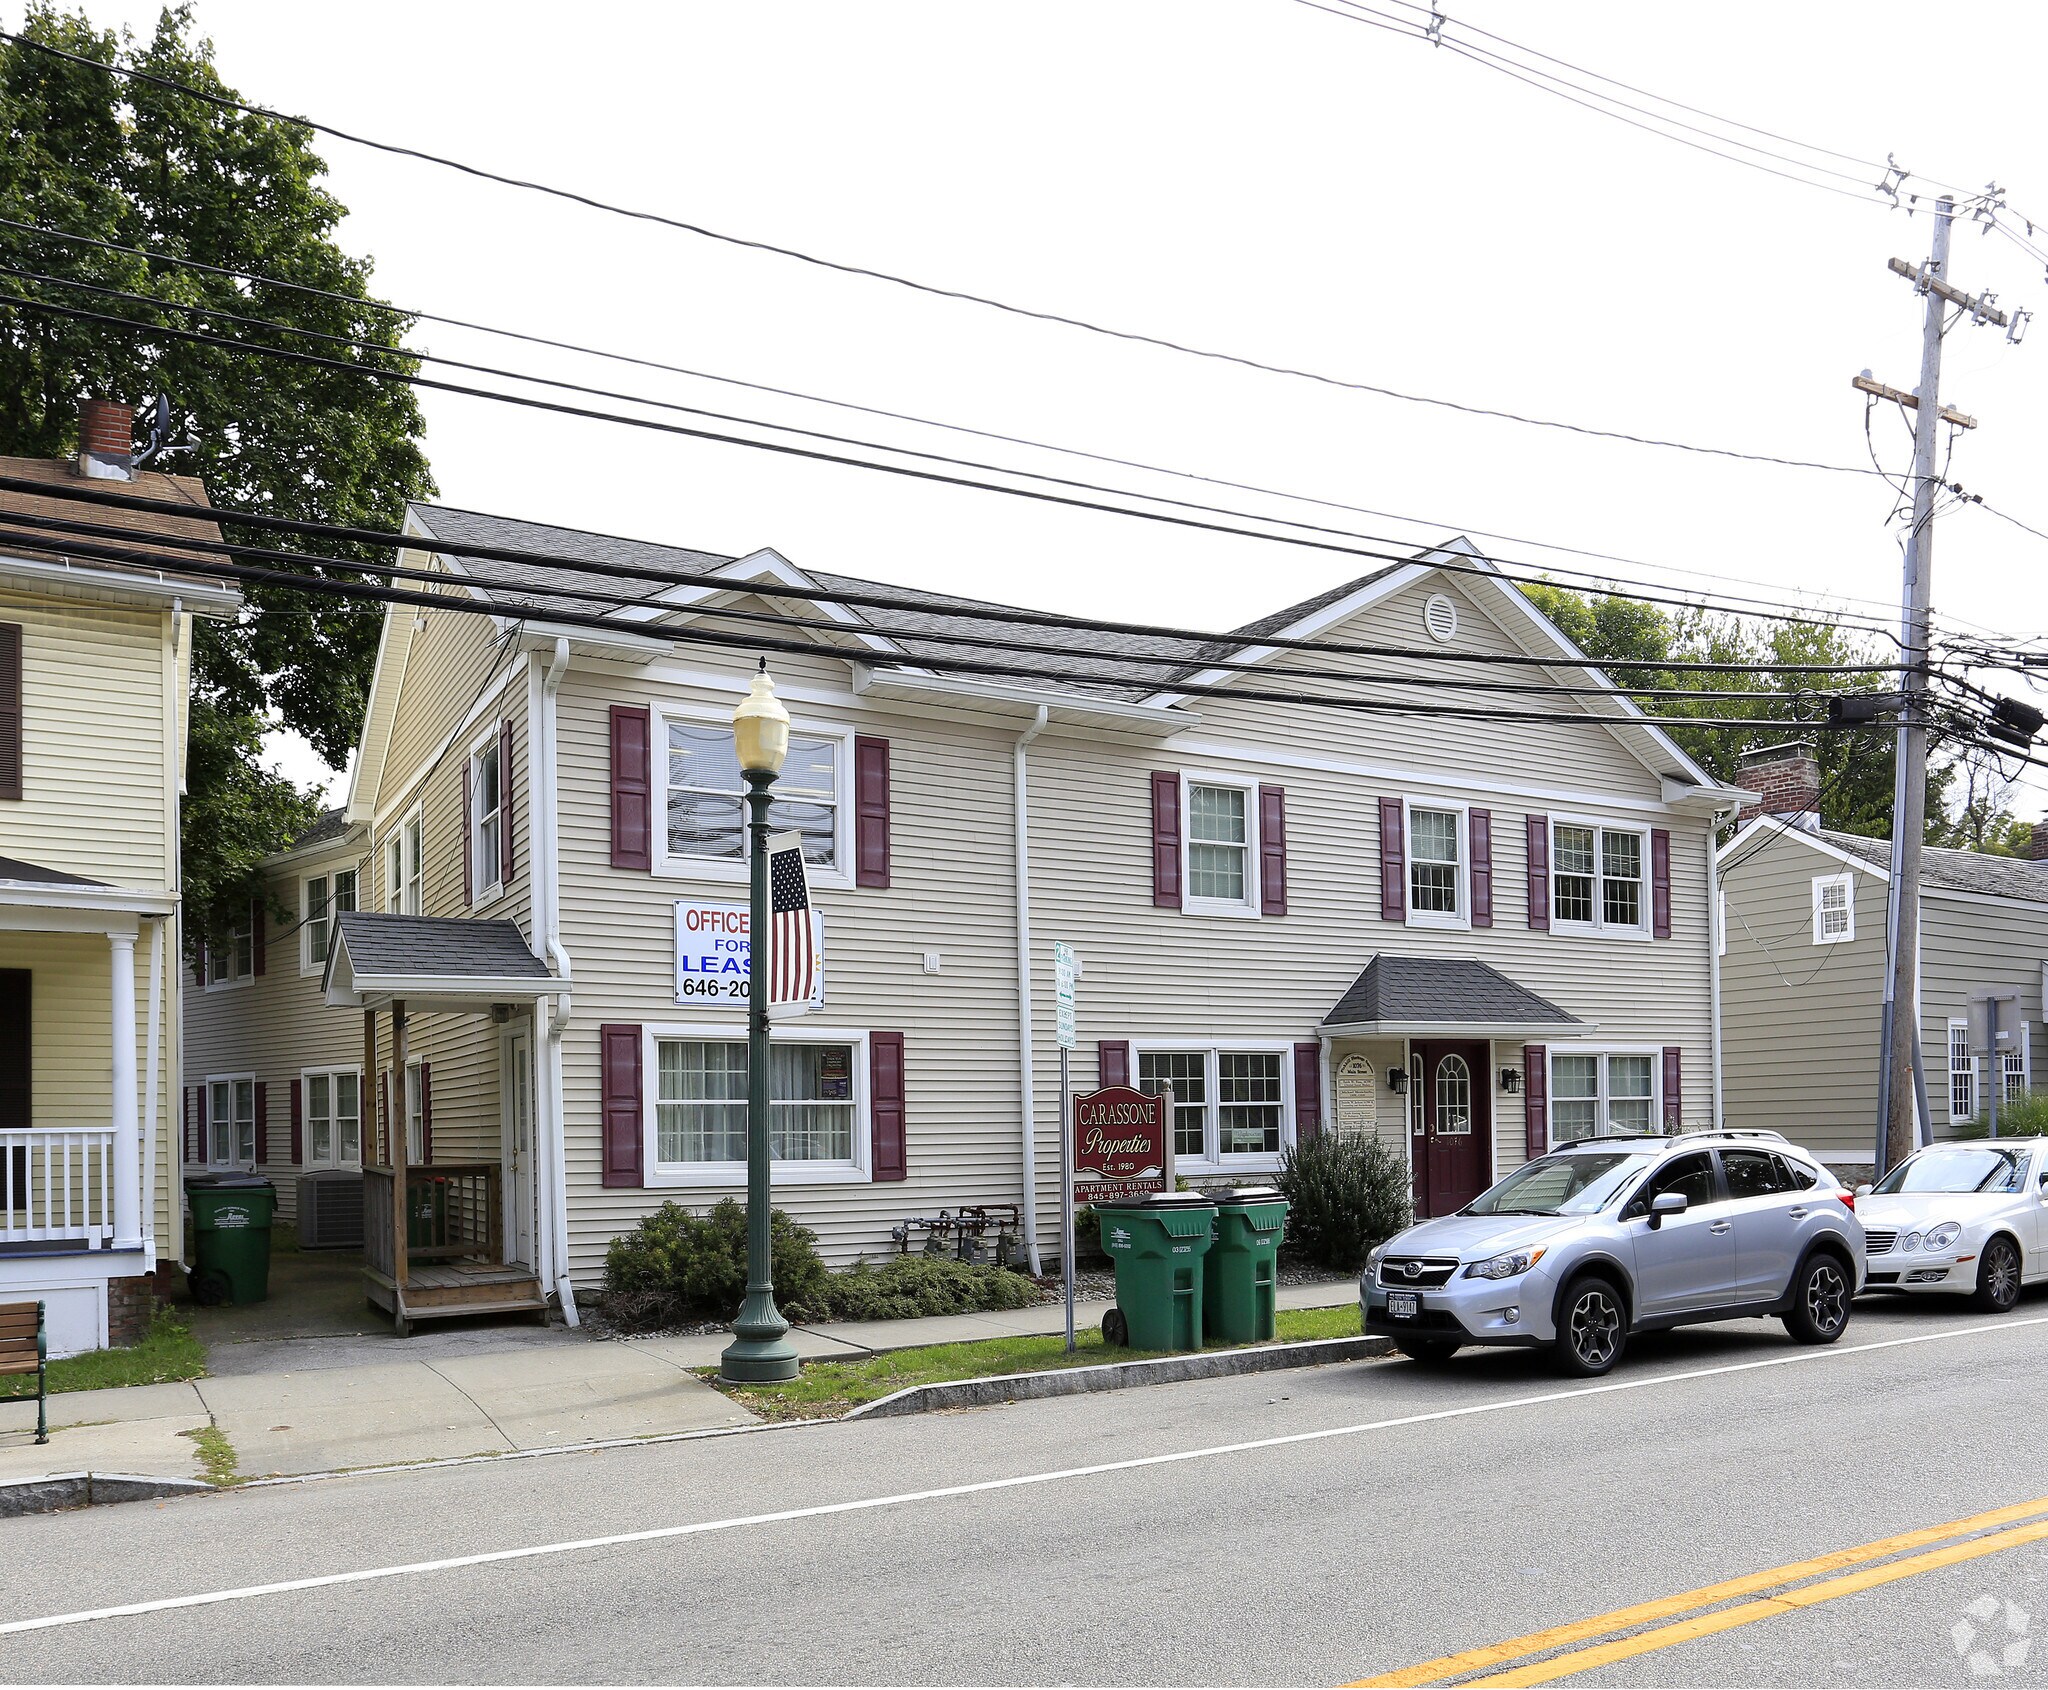
1076 Main Street, Fishkill is a two-story multi-tenant retail/office building with off-street parking lot, central heating/AC, shared entrances, located along a busy NY-52 commercial and residential corridor in Dutchess County, N.Y.
Property Facts


Contact the Leasing Agent
Professional Office Building Fishkill | 1076 Main St