Log In/Sign Up
Your email has been sent.

10804 E Crystal Falls Pkwy - Professional 1,500 - 10,000 SF Office/Medical Condo Units in Leander, TX 78641
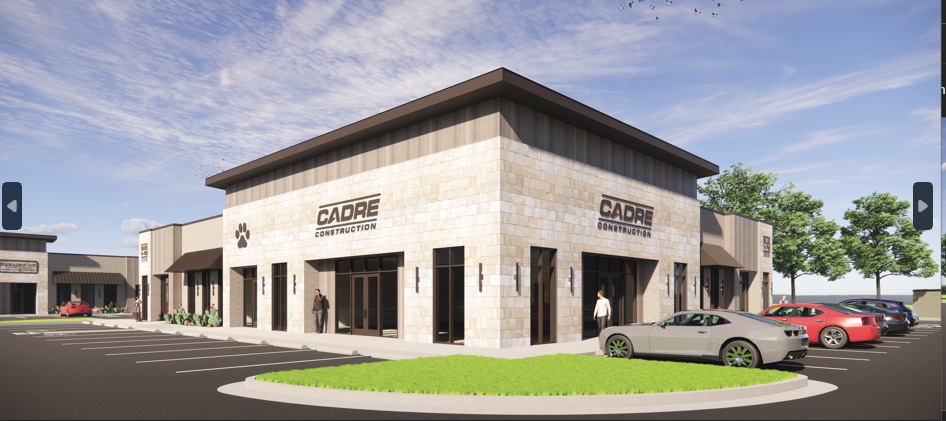
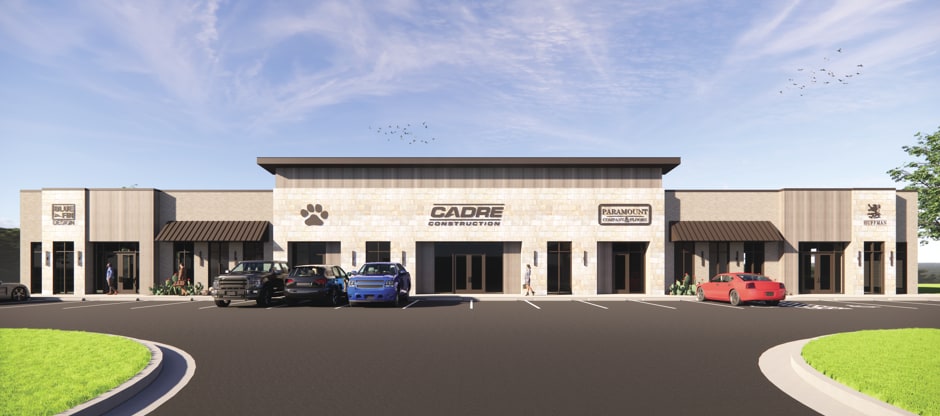
Investment Highlights
- Situated along Crystal Falls Parkway with excellent accessibility to 183A and the extended Raider Way Parkway.
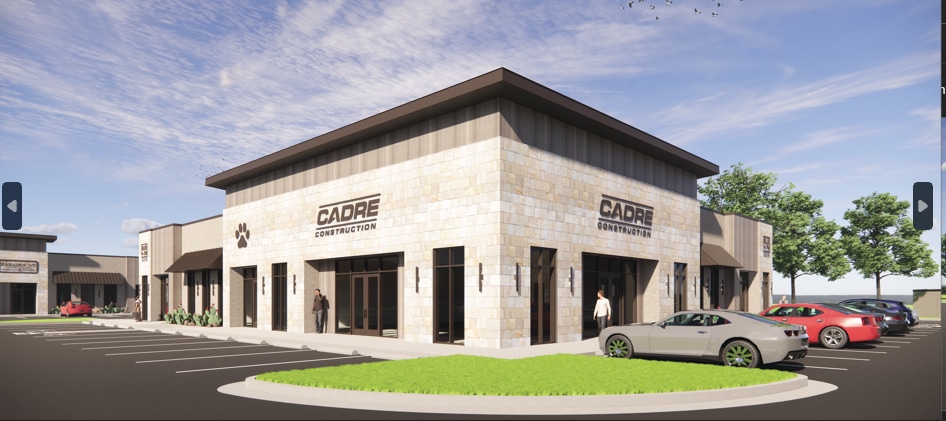
- Offers newly constructed professional and medical office space with flexible layout options available.
- Positioned within a high-growth submarket surrounded by expanding residential communities and retail services.
- Located across from major schools, drawing consistent local traffic and visibility for tenants.
- Includes generous surface parking and convenient entry points designed for ease of access.
- Just minutes from Leander’s key retail corridors and less than 30 minutes from Austin’s metropolitan core.
Executive Summary
Crystal Falls is a new 5 Acre Medical/Professional/Retail development Approximately, 1.4 mile east of 183A directly across from Rouse High School and Knox Wiley Middle School. Will have direct frontage to the soon to be extended Raider Way Parkway offering significant traffic and exposure from both the bypass and Crystal Falls Pkwy. Rapidly developing sub-market. Units for sale or lease.
5 Units Available
- Unit
- Unit Size
- Condo Use
- Price
- NOI
| Sale Type | Investment |
| Sale Type | Investment |
| Sale Type | Investment |
| Sale Type | Investment |
| Sale Type | Investment |
| Sale Type | Investment |
| Sale Type | Investment |
| Sale Type | Investment |
| Sale Type | Investment |
| Sale Type | Investment |
| Unit | Unit Size | Condo Use | Price | NOI |
| Unit 1 | 1,500 SF | Office/Medical | Upon Request | - |
| Unit 2 | 2,500 SF | Office/Medical | Upon Request | - |
| Unit 3 | 5,000 SF | Office/Medical | Upon Request | - |
| Unit 4 | 7,500 SF | Office/Medical | Upon Request | - |
| Unit 5 | 10,000 SF | Office/Medical | Upon Request | - |
Unit 1
| Unit Size |
| 1,500 SF |
| Condo Use |
| Office/Medical |
| Price |
| Upon Request |
| NOI |
| - |
Unit 2
| Unit Size |
| 2,500 SF |
| Condo Use |
| Office/Medical |
| Price |
| Upon Request |
| NOI |
| - |
Unit 3
| Unit Size |
| 5,000 SF |
| Condo Use |
| Office/Medical |
| Price |
| Upon Request |
| NOI |
| - |
Unit 4
| Unit Size |
| 7,500 SF |
| Condo Use |
| Office/Medical |
| Price |
| Upon Request |
| NOI |
| - |
Unit 5
| Unit Size |
| 10,000 SF |
| Condo Use |
| Office/Medical |
| Price |
| Upon Request |
| NOI |
| - |
1 of 0
Videos
Matterport 3D Exterior
Matterport 3D Tour
Photos
Street View
Street
Map
Unit 1
| Unit Size | 1,500 SF |
| Condo Use | Office/Medical |
| Price | Upon Request |
| NOI | - |
| Sale Type | Investment |
1 of 0
Videos
Matterport 3D Exterior
Matterport 3D Tour
Photos
Street View
Street
Map
Unit 2
| Unit Size | 2,500 SF |
| Condo Use | Office/Medical |
| Price | Upon Request |
| NOI | - |
| Sale Type | Investment |
1 of 0
Videos
Matterport 3D Exterior
Matterport 3D Tour
Photos
Street View
Street
Map
Unit 3
| Unit Size | 5,000 SF |
| Condo Use | Office/Medical |
| Price | Upon Request |
| NOI | - |
| Sale Type | Investment |
1 of 0
Videos
Matterport 3D Exterior
Matterport 3D Tour
Photos
Street View
Street
Map
Unit 4
| Unit Size | 7,500 SF |
| Condo Use | Office/Medical |
| Price | Upon Request |
| NOI | - |
| Sale Type | Investment |
1 of 0
Videos
Matterport 3D Exterior
Matterport 3D Tour
Photos
Street View
Street
Map
Unit 5
| Unit Size | 10,000 SF |
| Condo Use | Office/Medical |
| Price | Upon Request |
| NOI | - |
| Sale Type | Investment |
Property Facts
The following property facts apply to the entire building. Details for individual condo units may vary and are listed in the unit information above.
| Total Building Size | 46,500 SF | Typical Floor Size | 19,500 SF |
| Property Type | Office | Year Built | 2023 |
| Property Subtype | Medical | Lot Size | 1.83 AC |
| Building Class | B | Parking Ratio | 2.19/1,000 SF |
| Floors | 1 |
| Total Building Size | 46,500 SF |
| Property Type | Office |
| Property Subtype | Medical |
| Building Class | B |
| Floors | 1 |
| Typical Floor Size | 19,500 SF |
| Year Built | 2023 |
| Lot Size | 1.83 AC |
| Parking Ratio | 2.19/1,000 SF |
1 1
Somewhat walkable
30/100
Exceptionally drivable
100/100
Somewhat bikeable
30/100

1 of 3
Videos
Matterport 3D Exterior
Matterport 3D Tour
Photos
Street View
Street
Map
1 of 1

Contact the Sale Advisor
10804 E Crystal Falls Pkwy - Professional