Your email has been sent.
10820 24th St SE 2,619 SF Office Condo Unit Offered at $777,330 in Calgary, AB T2Z 4C9
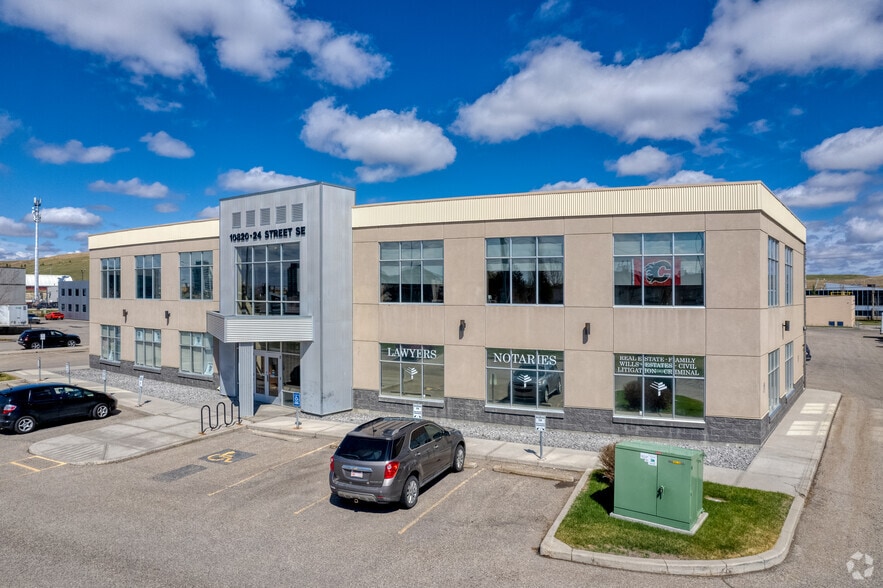


Investment Highlights
- Fully built-out 2,619 SF professional office with premium finishes and efficient layout
- ~$200,000 renovation completed in 2018 delivering modern, corporate-ready space
- Etched concrete flooring, 9’ ceilings, full-height doors, and full accessibility throughout
- Main-floor corner unit with strong visibility along high-traffic 24 Street SE
- Includes 6 private offices, reception area, meeting space, kitchen, file/copy rooms, and 2 washrooms
- Supports a wide range of office and service commercial uses within an established business park
Executive Summary
Unit 102 at 10820 24 Street SE is a fully improved, main-floor office condominium located within the Douglasdale Professional Building in Calgary’s established Shepard Industrial submarket. The 2,619 square foot end-unit offers a turnkey opportunity with a high-quality buildout designed for professional office use. Extensively renovated in 2018, the space features a functional and efficient layout including a welcoming reception area with adjacent client seating, six private offices, two washrooms, dedicated copy and file rooms, and a well-appointed staff kitchen. Interior finishes include etched concrete flooring with carpet inlays, 9-foot ceilings, full-height doors, and a fully accessible design, delivering a polished and corporate-ready environment. The unit benefits from its corner positioning on the main floor, providing excellent natural light and enhanced visibility along the high-traffic 24 Street SE corridor. On-site parking includes six assigned stalls in addition to a shared surface parking area for staff and visitors, supporting strong usability for professional operations. Strategically located minutes from Quarry Park and major transportation routes, the property offers convenient access to Deerfoot Trail, Glenmore Trail, and surrounding amenities. Zoned I-G (Industrial General), the unit supports a wide range of office and service commercial uses within a well-established business park setting.
1 Unit Available
- Unit
- Unit Size
- Condo Use
- Price
- NOI
| Sale Type | Investment |
| Sale Type | Investment |
| Unit | Unit Size | Condo Use | Price | NOI |
| Unit 102 | 2,619 SF | Office | $777,330 USD ($296.80 USD/SF) | - |
Unit 102
| Unit Size |
| 2,619 SF |
| Condo Use |
| Office |
| Price |
| $777,330 USD ($296.80 USD/SF) |
| NOI |
| - |
Unit 102
| Unit Size | 2,619 SF |
| Condo Use | Office |
| Price | $777,330 USD ($296.80 USD/SF) |
| NOI | - |
| Sale Type | Investment |
| Description | |
| Unit 102 is a professionally finished office condominium located within the Douglasdale Professional Building, offering 2,619 SF of efficient main-floor space in Calgary’s SE industrial corridor. Constructed in 2005 and extensively renovated in 2018, the unit is configured for professional office use with a functional layout that includes six private offices, reception and waiting area, support rooms, and a staff kitchen. The property benefits from corner/end-unit exposure with direct access from a shared foyer, providing excellent visibility and accessibility for both clients and staff. Interior improvements feature modern, high-quality finishes and full accessibility, making the space suitable for legal, accounting, medical, or corporate users. Situated along 24 Street SE with proximity to Quarry Park and major transportation routes, the location offers strong connectivity and access to nearby amenities. The building is part of a condominium structure (Plan 0511190) with common area parking and professionally managed shared components. Zoning is I-G (Industrial General), allowing for a wide range of commercial and office uses within a suburban business park setting.</li></ul> | |
| Sale Notes | |
| Fully improved 2,619 SF main-floor, end-unit office condominium located within the Douglasdale Professional Building in Calgary’s SE Shepard Industrial submarket. The unit features a premium, turnkey office buildout completed in 2018 with approximately $200,000 in upgrades, including reception area, six private offices, two washrooms, dedicated copy/file rooms, and a fully equipped staff kitchen. The space offers strong corporate image with high-end finishes including etched concrete flooring, 9-foot ceilings, full-height doors, and full wheelchair accessibility. End-unit positioning provides enhanced natural light and visibility along the high-traffic 24 Street SE corridor. The offering includes six assigned parking stalls plus access to approximately 25 shared surface stalls. Zoned I-G (Industrial General), the property supports a wide range of office and professional uses within a well-established business park environment. Ideal for owner-users seeking high-quality, move-in-ready space with strong exposure, or investors targeting small-bay office leasing opportunities. Seller open to lease-back or leasing options.</li></ul> |
Property Facts
| Total Building Size | 19,169 SF | Typical Floor Size | 19,169 SF |
| Property Type | Industrial (Condo) | Year Built | 2005 |
| Property Subtype | Warehouse | Lot Size | 1.92 AC |
| Building Class | B | Parking Ratio | 4.9/1,000 SF |
| Floors | 1 | ||
| Zoning | I-G - Industrial General | ||
| Total Building Size | 19,169 SF |
| Property Type | Industrial (Condo) |
| Property Subtype | Warehouse |
| Building Class | B |
| Floors | 1 |
| Typical Floor Size | 19,169 SF |
| Year Built | 2005 |
| Lot Size | 1.92 AC |
| Parking Ratio | 4.9/1,000 SF |
| Zoning | I-G - Industrial General |
Amenities
- Bus Line
- Signage
- Accent Lighting
- Air Conditioning
Utilities
- Lighting
- Gas - Natural
- Water - County
- Sewer - County
- Heating - Gas




Presented by

10820 24th St SE
Hmm, there seems to have been an error sending your message. Please try again.
Thanks! Your message was sent.