Your email has been sent.

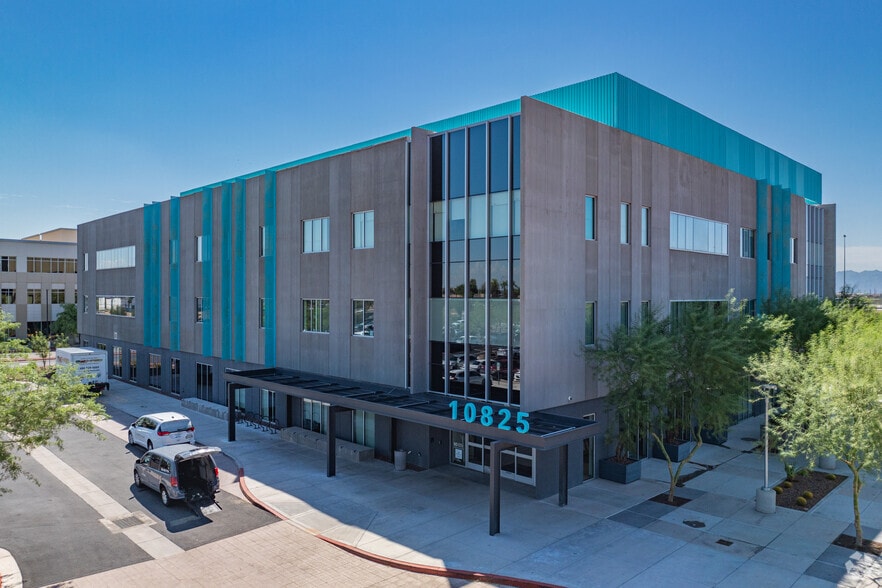
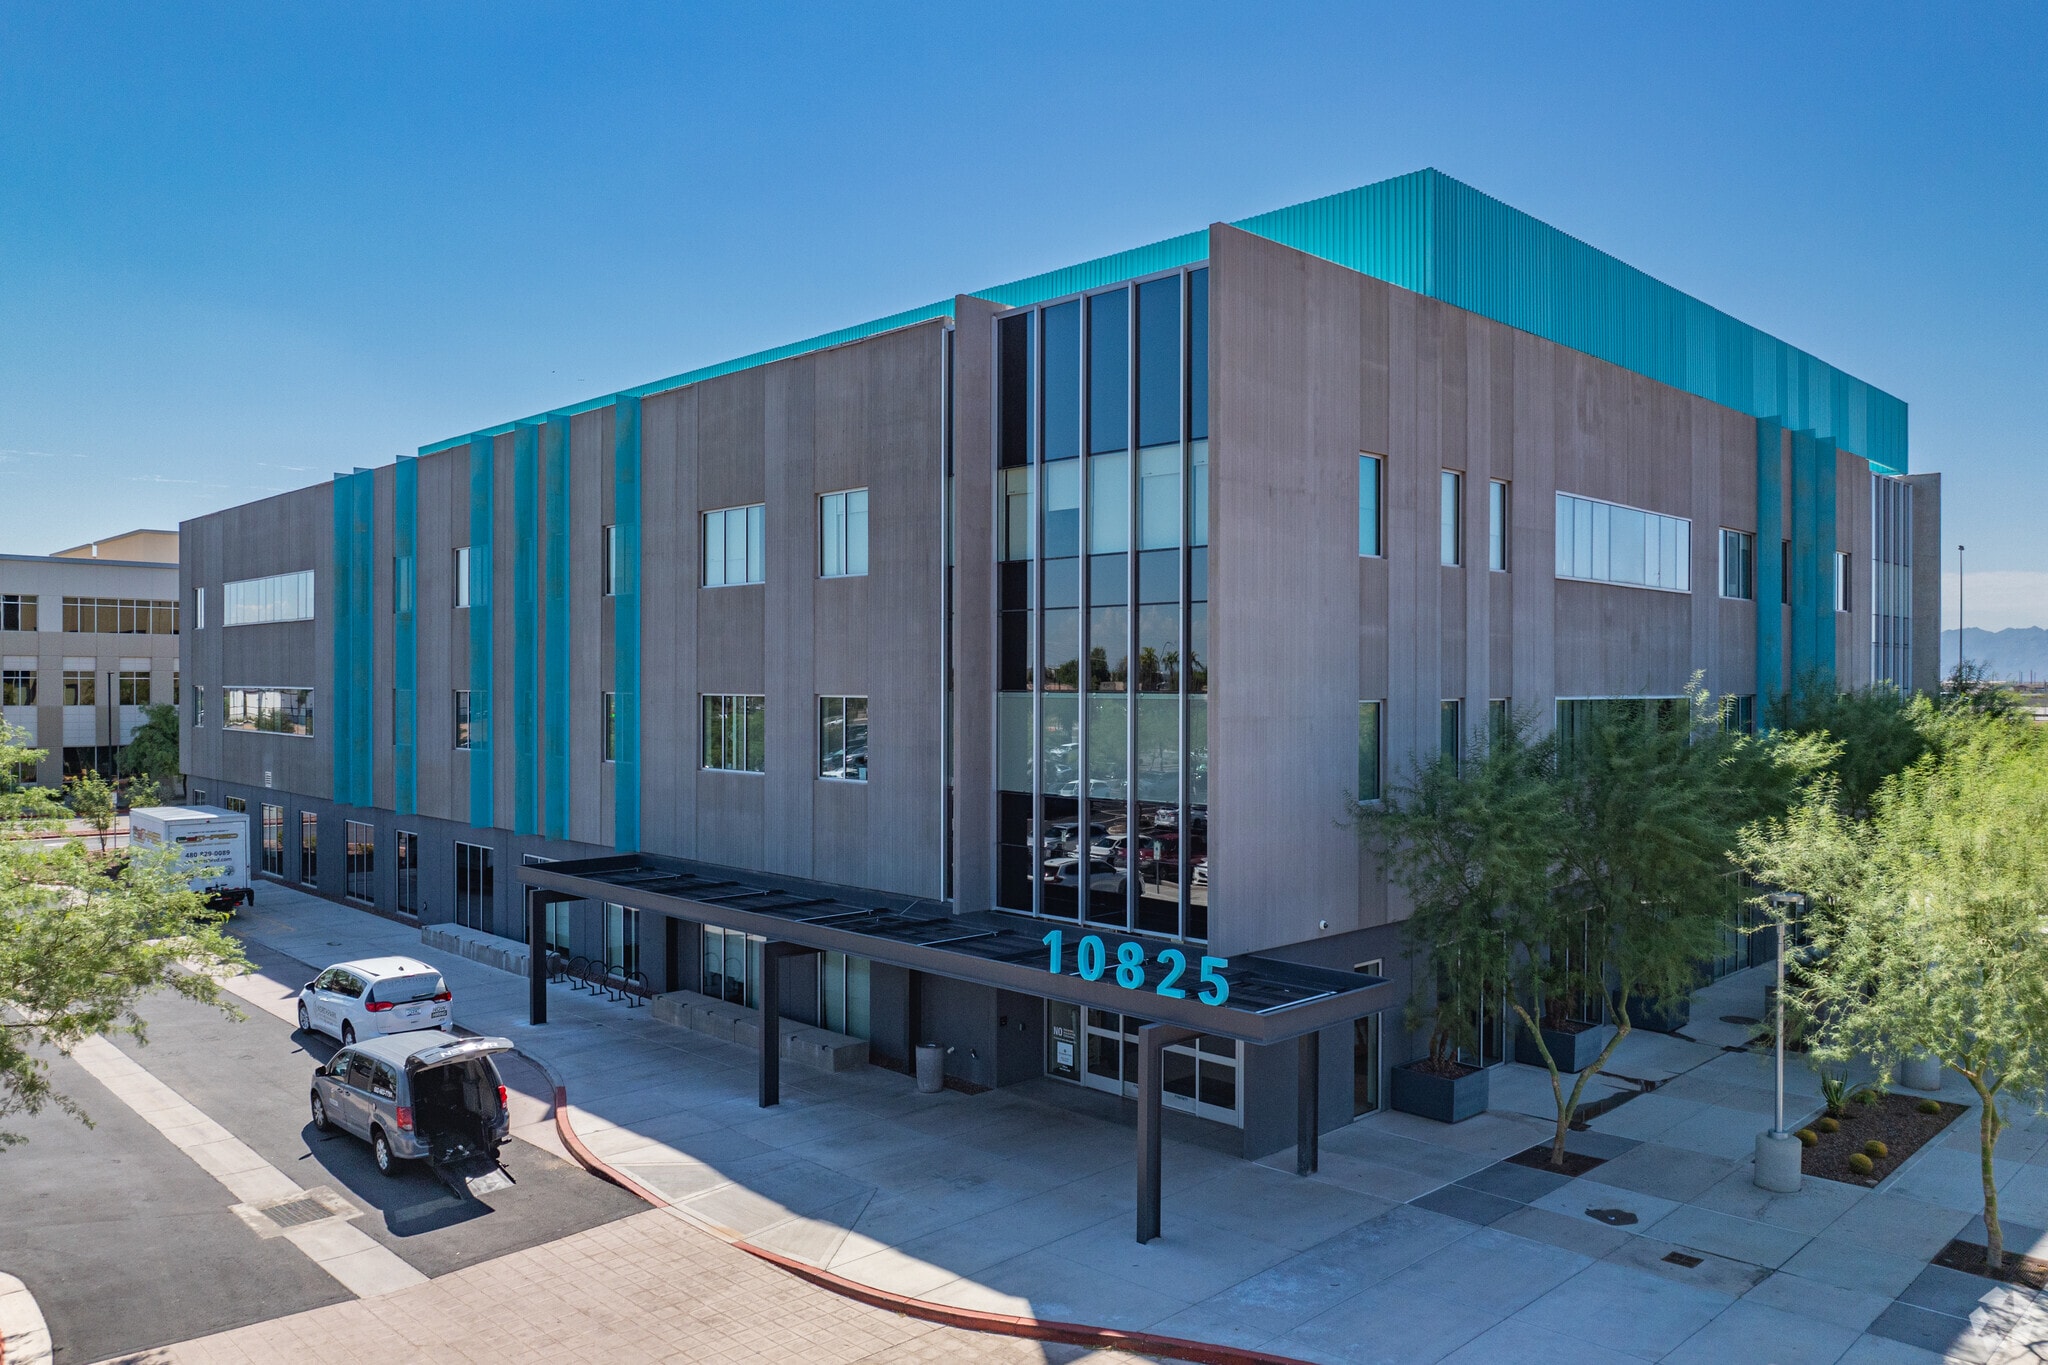
McDowell Medical Plaza 10825 W McDowell Rd 1,971 SF of 4-Star Office/Medical Space Available in Avondale, AZ 85323
Sublease Highlights
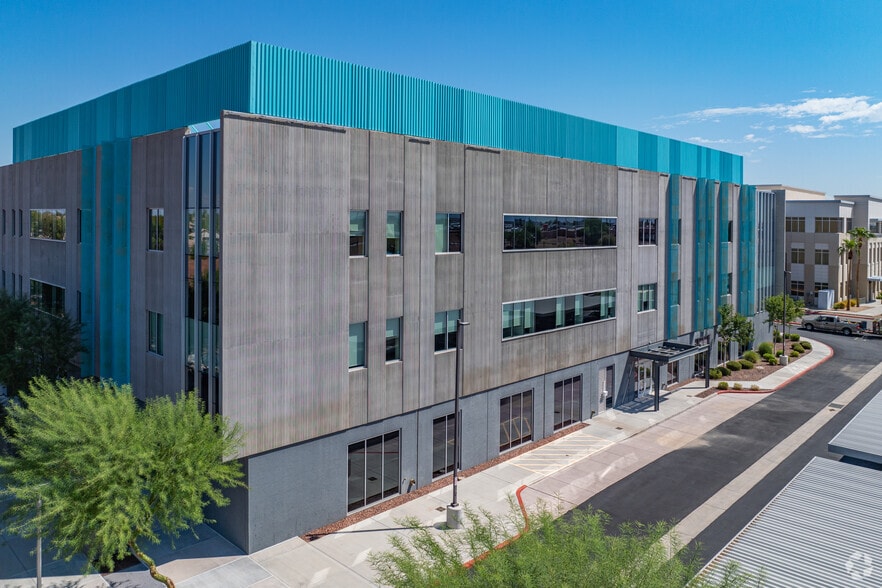
- Newly built in 2020 with modern finishes throughout common areas.
- Includes 12,458 SF on-site ambulatory surgery center for enhanced medical capability.
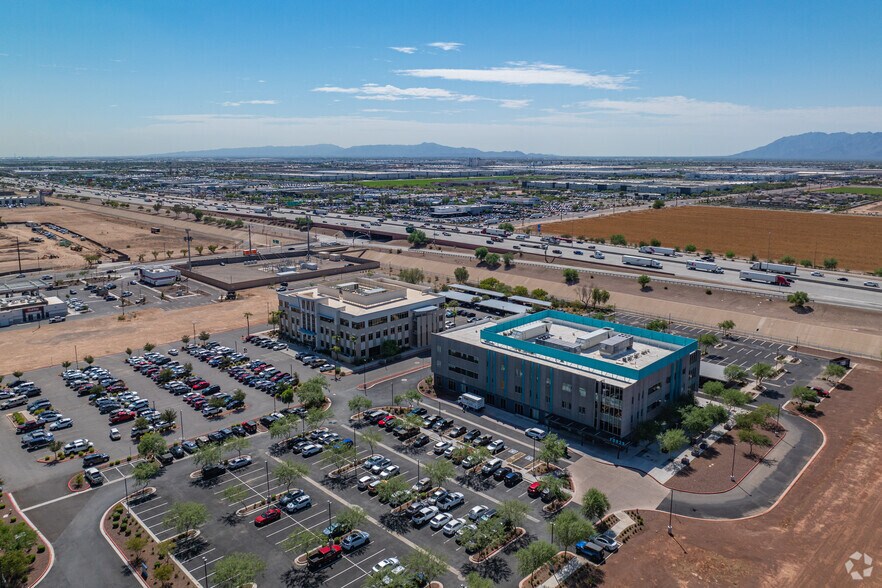
- Surrounded by premier medical campuses and abundant retail amenities.
- Convenient I-10 access with excellent monument and building signage opportunities.
- Covered reserved parking spaces available for tenants and visitors.
All Available Space(1)
Display Rental Rate as
- Space
- Size
- Term
- Rental Rate
- Space Use
- Build-Out
- Available
Suite 220 offers 1,971 square feet of fully built-out Class A medical office space configured as a spec suite. The layout includes multiple exam rooms, private offices, and a streamlined flow ideal for clinical operations. This sublease opportunity provides immediate occupancy within a vibrant medical setting, creating an efficient solution for practices seeking a move-in-ready space along the I-10 corridor.
- Sublease space available from current tenant
- Fully Built-Out as Standard Medical Space
- Fits 5 - 16 People
- Move-in-ready medical space
- Located along I-10 corridor
- Lease rate does not include utilities, property expenses or building services
- Office intensive layout
- Space is in Excellent Condition
- Existing high-quality build-out
| Space | Size | Term | Rental Rate | Space Use | Build-Out | Available |
| 2nd Floor, Ste 220 | 1,971 SF | Negotiable | $33.00 /SF/YR $2.75 /SF/MO $65,043 /YR $5,420 /MO | Office/Medical | Full Build-Out | 30 Days |
2nd Floor, Ste 220
| Size |
| 1,971 SF |
| Term |
| Negotiable |
| Rental Rate |
| $33.00 /SF/YR $2.75 /SF/MO $65,043 /YR $5,420 /MO |
| Space Use |
| Office/Medical |
| Build-Out |
| Full Build-Out |
| Available |
| 30 Days |
2nd Floor, Ste 220
| Size | 1,971 SF |
| Term | Negotiable |
| Rental Rate | $33.00 /SF/YR |
| Space Use | Office/Medical |
| Build-Out | Full Build-Out |
| Available | 30 Days |
Suite 220 offers 1,971 square feet of fully built-out Class A medical office space configured as a spec suite. The layout includes multiple exam rooms, private offices, and a streamlined flow ideal for clinical operations. This sublease opportunity provides immediate occupancy within a vibrant medical setting, creating an efficient solution for practices seeking a move-in-ready space along the I-10 corridor.
- Sublease space available from current tenant
- Lease rate does not include utilities, property expenses or building services
- Fully Built-Out as Standard Medical Space
- Office intensive layout
- Fits 5 - 16 People
- Space is in Excellent Condition
- Move-in-ready medical space
- Existing high-quality build-out
- Located along I-10 corridor
Property Overview
McDowell Medical Plaza is a premier three-story, Class A medical office building in the bustling Avondale corridor. Completed in 2020, the property showcases modern architectural design paired with high-end finishes throughout its common areas, ensuring a professional and inviting environment for providers and patients alike. Spanning 68,500 square feet, the building offers exceptional functionality for a range of medical specialties and features an on-site ambulatory surgery center. Located along McDowell Road with immediate access to the full-diamond I-10 interchange, the property provides outstanding connectivity and visibility. Healthcare providers benefit from its proximity to major medical campuses, including Abrazo West and Banner Estrella, both less than 10 minutes away. Reserved covered parking, flexible signage options, and synergy among medical tenants add further appeal, creating a dynamic setting for healthcare delivery within one of the fastest-growing areas in the West Valley.
- 24 Hour Access
- Wheelchair Accessible
- Air Conditioning
Property Facts
Select Tenants
- Floor
- Tenant Name
- Industry
- 2nd
- ABC Children's Eye Specialists
- Health Care and Social Assistance
- 3rd
- Advanced Dermatology & Cosmetic Surgery
- Health Care and Social Assistance
- 2nd
- Mod Dentistry
- Health Care and Social Assistance
- 3rd
- Peak Heart and Vascular
- Health Care and Social Assistance
- 1st
- Prime Surgical Centers
- Health Care and Social Assistance
- 1st
- SimonMed Imaging
- Health Care and Social Assistance



Contact the Leasing Agent
McDowell Medical Plaza | 10825 W McDowell Rd