Your email has been sent.

The Springmaid Building 1096 Assembly Dr 2,408 - 5,016 SF of Space Available in Fort Mill, SC 29708


Highlights
- Lots of Daytime Foot Traffic
- Surrounded by retail, dining, and community amenities
- Located just 16 miles from Uptown Charlotte via I-77
- Easy Access from I-77
- High-income demographics and strong daytime population
- On-street and rear parking for staff and visitors
All Available Spaces(2)
Display Rental Rate as
- Space
- Size
- Term
- Rental Rate
- Space Use
- Build-Out
- Available
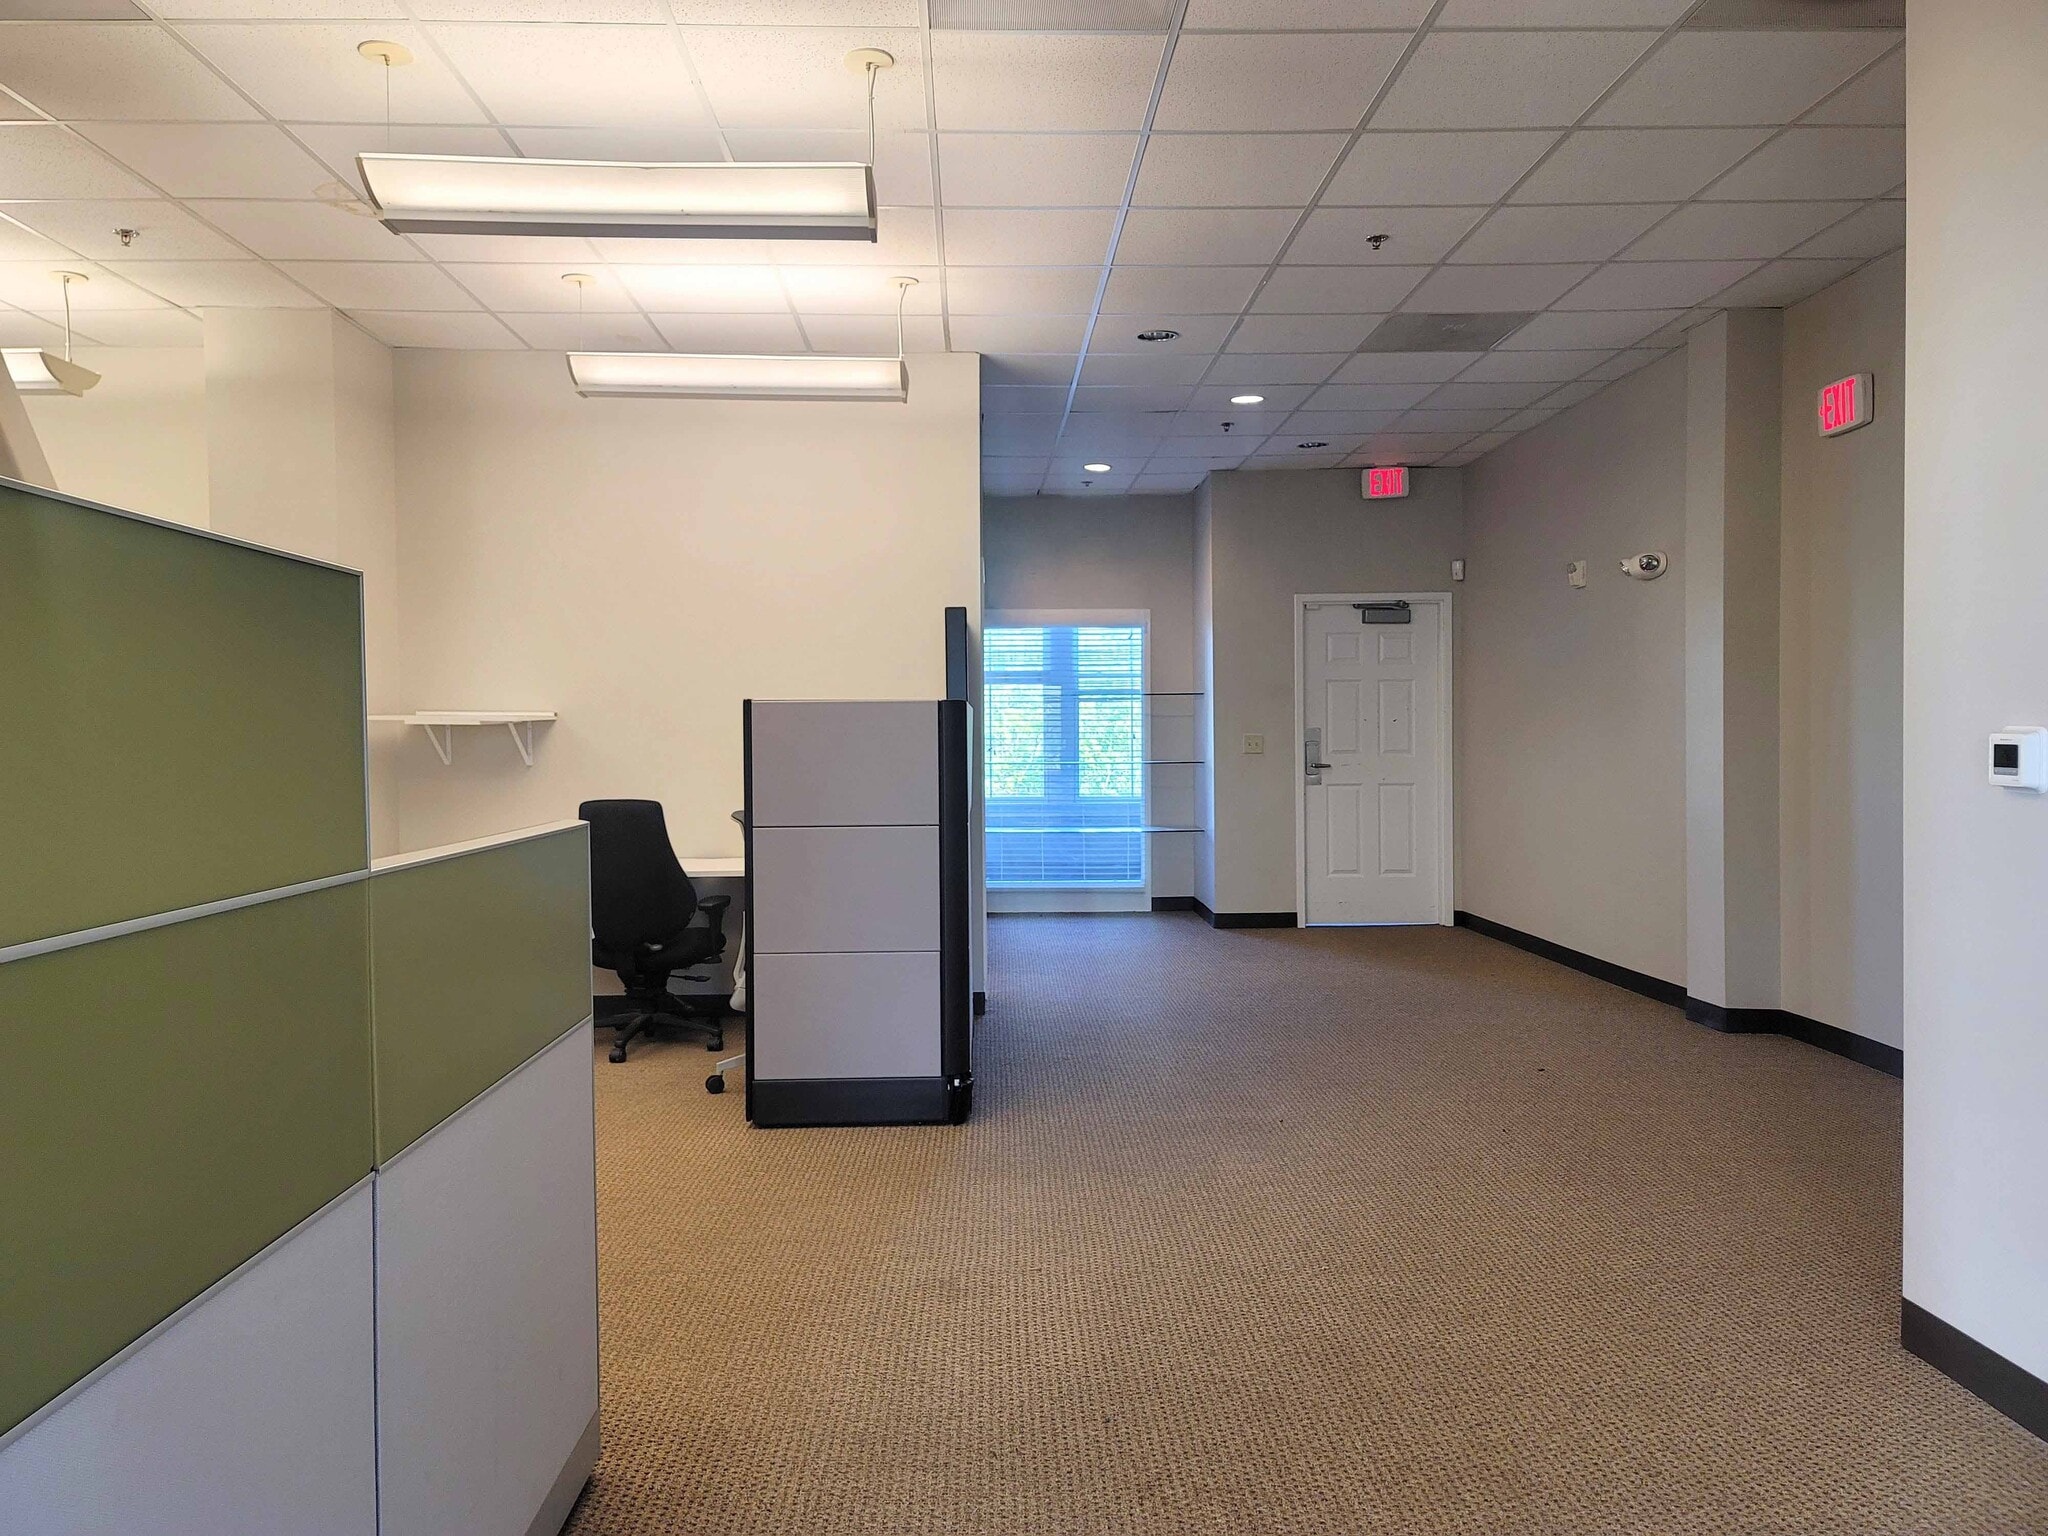


Fully built-out office space with 2 private offices, conference room, 4 workstations & large open space in back.
- Lease rate does not include utilities, property expenses or building services
- 2 Private Offices
- 4 Workstations
- Fully Built-Out as Standard Office
- 1 Conference Room


Fully built-out office/medical space with 5 private offices.
- Lease rate does not include utilities, property expenses or building services
- 1 Conference Room
- Drop Ceilings
- Hardwood Floors
- Hardwood floors & lots of natural light
- 2 Restrooms in outside hallway just for this space
- 5 Private Offices
- Central Air and Heating
- Natural Light
- Corner Space on 3rd Floor with elevator access
- Reception, 5 offices, Conference Room & Kitchen
| Space | Size | Term | Rental Rate | Space Use | Build-Out | Available |
| 2nd Floor, Ste 220/222 | 2,408 SF | Negotiable | Upon Request Upon Request Upon Request Upon Request | Office | Full Build-Out | Now |
| 3rd Floor, Ste 310 | 2,608 SF | Negotiable | Upon Request Upon Request Upon Request Upon Request | Office/Medical | Full Build-Out | Now |
2nd Floor, Ste 220/222
| Size |
| 2,408 SF |
| Term |
| Negotiable |
| Rental Rate |
| Upon Request Upon Request Upon Request Upon Request |
| Space Use |
| Office |
| Build-Out |
| Full Build-Out |
| Available |
| Now |
3rd Floor, Ste 310
| Size |
| 2,608 SF |
| Term |
| Negotiable |
| Rental Rate |
| Upon Request Upon Request Upon Request Upon Request |
| Space Use |
| Office/Medical |
| Build-Out |
| Full Build-Out |
| Available |
| Now |
2nd Floor, Ste 220/222
| Size | 2,408 SF |
| Term | Negotiable |
| Rental Rate | Upon Request |
| Space Use | Office |
| Build-Out | Full Build-Out |
| Available | Now |
Fully built-out office space with 2 private offices, conference room, 4 workstations & large open space in back.
- Lease rate does not include utilities, property expenses or building services
- Fully Built-Out as Standard Office
- 2 Private Offices
- 1 Conference Room
- 4 Workstations
3rd Floor, Ste 310
| Size | 2,608 SF |
| Term | Negotiable |
| Rental Rate | Upon Request |
| Space Use | Office/Medical |
| Build-Out | Full Build-Out |
| Available | Now |
Fully built-out office/medical space with 5 private offices.
- Lease rate does not include utilities, property expenses or building services
- 5 Private Offices
- 1 Conference Room
- Central Air and Heating
- Drop Ceilings
- Natural Light
- Hardwood Floors
- Corner Space on 3rd Floor with elevator access
- Hardwood floors & lots of natural light
- Reception, 5 offices, Conference Room & Kitchen
- 2 Restrooms in outside hallway just for this space
Property Overview
Baxter Town Center spans 1,033 acres and is home to over 1,400 residences, a dynamic mix of restaurants, retail shops, offices, and essential services including a YMCA, elementary school, library, and urgent care center. The property benefits from excellent accessibility, situated just off I-77 at Exit 85 and Highway 160, only 16 miles south of Uptown Charlotte. Ample on-street and rear parking ensures ease of access for employees and clients alike.
Property Facts
Select Tenants
- Floor
- Tenant Name
- Industry
- 1st
- Akahana Asian Bistro, Bar, and Sushi
- Accommodation and Food Services
- 1st
- Dilworth Neighborhood Grille
- Accommodation and Food Services
- 2nd
- Lowcountry Male
- Health Care and Social Assistance
- 2nd
- Smiles By Design, P.A.
- Health Care and Social Assistance
- 1st
- Southern Olive Oil Company
- Retailer
- 2nd
- Summit Design and Engineering Services
- Professional, Scientific, and Technical Services
- 1st
- TCBY
- Accommodation and Food Services


Contact the Leasing Agent
The Springmaid Building | 1096 Assembly Dr