Your email has been sent.

10980 Enterprise Ave 15,000 SF of Industrial Space Available in Bonita Springs, FL 34135

Features
All Available Space(1)
Display Rental Rate as
- Space
- Size
- Term
- Rental Rate
- Space Use
- Build-Out
- Available
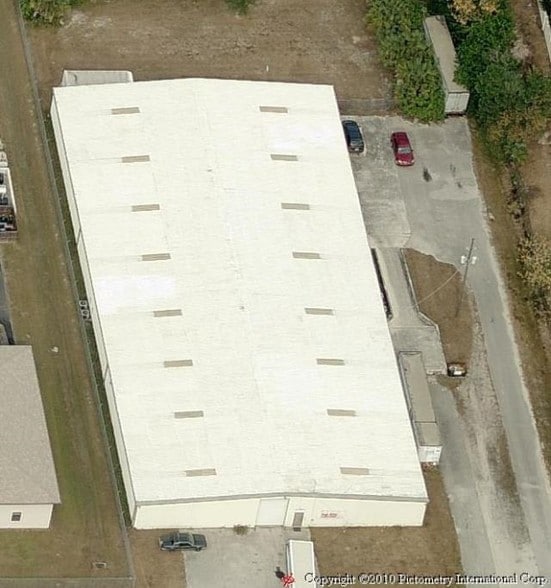
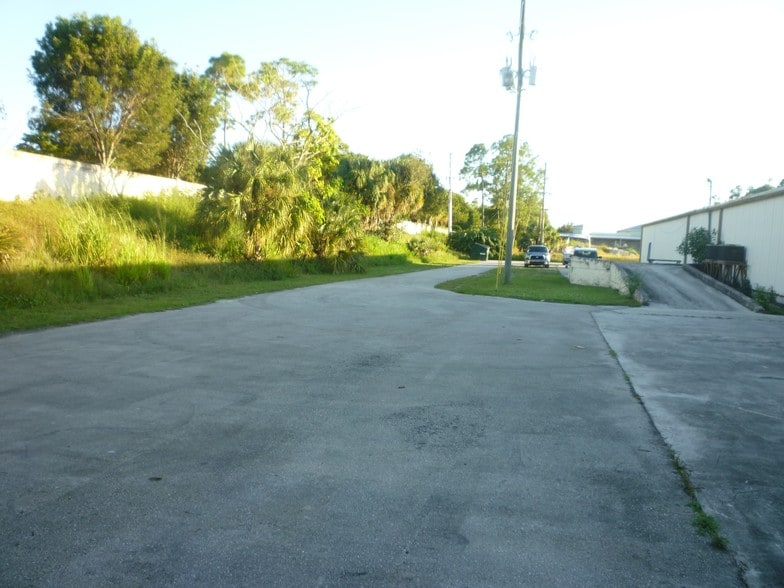
This 15,000± SF air-conditioned warehouse includes a 771± SF office space with a reception area, two restrooms, 3-phase power, a loading ramp and large yard space. Recent upgrades include overhead roll-up doors, LED lighting, roof membrane, and three 5-ton units for warehouse HVAC. Located in the Greyhound Commerce Park with quick access to US 41 and I-75. To be delivered “As Is."
- Lease rate does not include utilities, property expenses or building services
- 3 Drive Ins
- Reception Area
- Three 5-ton HVAC units in warehouse
- Updated roof membrane, updated roll-up doors
- Includes 771 SF of dedicated office space
- Central Air Conditioning
- Private Restrooms
- Updated LED lighting, interior & exterior paint
| Space | Size | Term | Rental Rate | Space Use | Build-Out | Available |
| 1st Floor | 15,000 SF | Negotiable | $13.50 /SF/YR $1.13 /SF/MO $202,500 /YR $16,875 /MO | Industrial | - | Now |
1st Floor
| Size |
| 15,000 SF |
| Term |
| Negotiable |
| Rental Rate |
| $13.50 /SF/YR $1.13 /SF/MO $202,500 /YR $16,875 /MO |
| Space Use |
| Industrial |
| Build-Out |
| - |
| Available |
| Now |
1st Floor
| Size | 15,000 SF |
| Term | Negotiable |
| Rental Rate | $13.50 /SF/YR |
| Space Use | Industrial |
| Build-Out | - |
| Available | Now |
This 15,000± SF air-conditioned warehouse includes a 771± SF office space with a reception area, two restrooms, 3-phase power, a loading ramp and large yard space. Recent upgrades include overhead roll-up doors, LED lighting, roof membrane, and three 5-ton units for warehouse HVAC. Located in the Greyhound Commerce Park with quick access to US 41 and I-75. To be delivered “As Is."
- Lease rate does not include utilities, property expenses or building services
- Includes 771 SF of dedicated office space
- 3 Drive Ins
- Central Air Conditioning
- Reception Area
- Private Restrooms
- Three 5-ton HVAC units in warehouse
- Updated LED lighting, interior & exterior paint
- Updated roof membrane, updated roll-up doors
Warehouse Facility Facts
Select Tenants
- Floor
- Tenant Name
- Industry
- 1st
- Buffalo Storage & Transport
- Transportation and Warehousing