Your email has been sent.

11 Rue Erard 2,973 SF of Office Space Available in 75012 Paris

Some information has been automatically translated.
All Available Space(1)
Display Rental Rate as
- Space
- Size
- Term
-
Rental Rate
- Space Use
- Build-Out
- Available
- Agency Fee: 15.00% of annual rent
- Security Deposit: 3 months of rent
- Fits 3 People
- 1 Conference Room
- Finished Ceilings: 6’7”
-
Rental Charges: $5.59 /SF/YR $0.47 /SF/MO $16,630 /YR $1,386 /MO
-
Property Tax: $2.06 /SF/YR $0.17 /SF/MO $6,114 /YR $509.50 /MO
- 9 Private Offices
- 3 Workstations
- Space is in Excellent Condition
| Space | Size | Term | Rental Rate | Space Use | Build-Out | Available |
| Ground, Ste OLBUR2537634/1 | 2,973 SF | 3/6/9 | $35.91 /SF/YR HT-HC $2.99 /SF/MO HT-HC $106,760 /YR HT-HC $8,897 /MO HT-HC | Office | - | Now |
Ground, Ste OLBUR2537634/1
| Size |
| 2,973 SF |
| Term |
| 3/6/9 |
|
Rental Rate
|
| $35.91 /SF/YR HT-HC $2.99 /SF/MO HT-HC $106,760 /YR HT-HC $8,897 /MO HT-HC |
| Space Use |
| Office |
| Build-Out |
| - |
| Available |
| Now |
Ground, Ste OLBUR2537634/1
| Size | 2,973 SF |
| Term | 3/6/9 |
|
Rental Rate
|
$35.91 /SF/YR HT-HC |
| Space Use | Office |
| Build-Out | - |
| Available | Now |
- Agency Fee: 15.00% of annual rent
-
Rental Charges: $5.59 /SF/YR $0.47 /SF/MO $16,630 /YR $1,386 /MO
- Security Deposit: 3 months of rent
-
Property Tax: $2.06 /SF/YR $0.17 /SF/MO $6,114 /YR $509.50 /MO
- Fits 3 People
- 9 Private Offices
- 1 Conference Room
- 3 Workstations
- Finished Ceilings: 6’7”
- Space is in Excellent Condition
Property Overview
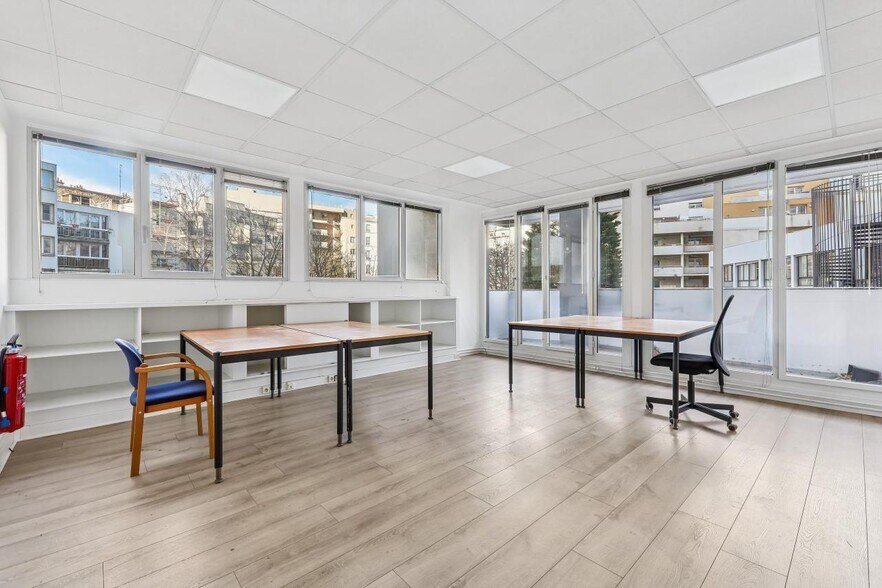
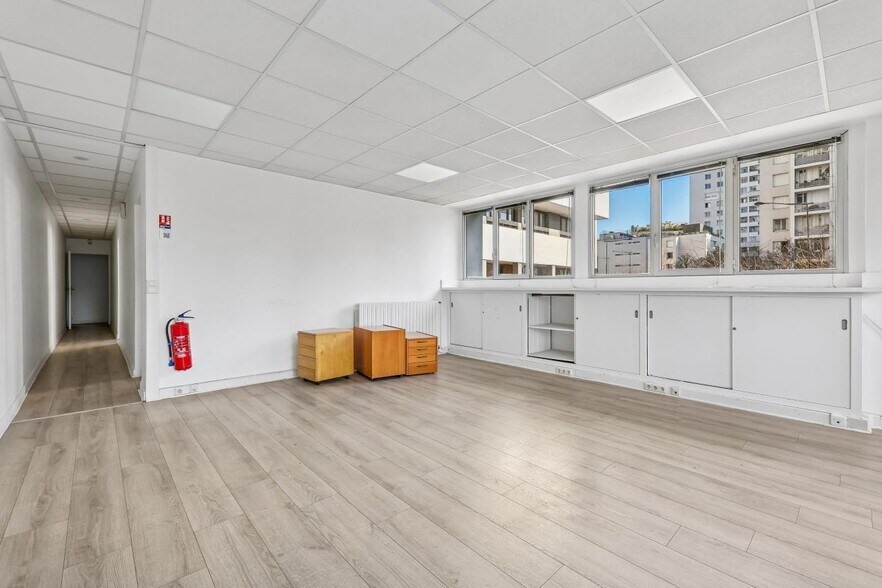
Office rental Paris 12 Duplex Gare de Lyon Reuilly Diderot Luminous Balcony FOR RENT DUPLEX OFFICES WITH INDEPENDENT ENTRANCE APPROXIMATELY 276 m² Located in the immediate vicinity of the Reuilly Diderot metro station (lines 1 and 8) and only a 10-minute walk from the Gare de Lyon, this professional duplex premises develops an area of approximately 276 m² with independent entrance from the street, offering visibility and autonomy of access. The spaces, bright and modular, allow a flexible layout into open space and/or partitioned offices according to the needs of the future tenant. The premises benefit from a long balcony, providing comfort and additional light. Services and equipment: 3 sanitary facilities 1 shower Equipped kitchen Laminate flooring LED pavers Brewing bay Computer cabling Alarm Emergency exit CPCU heating Air conditioning possible (installation to be studied by the lessee) In addition, the property has a 22 m² cellar as well as 2 parking spaces in the basement, a real asset in the sector. These offices will be perfect for a company looking for an independent, functional and well-connected space, in a dynamic and accessible environment. Surface: 298.90 m² including 22.70 m² of archives Commercial lease: 3/6/9 years Annual rent: Offices: 93 908/year HT HC Archives: 3 405/year HT HC Car parks: 1 500/unit/year excluding VAT Provisions for charges: 14,628/year excluding VAT Property tax: 5 378/year excluding VAT Office tax: 7,018/year excluding VAT Household Waste Removal Tax (TEOM): 1 639/year excluding VAT Management fees: 2.5% excluding VAT of the annual rent excluding VAT Security deposit: 3 months' rent excluding VAT Complementary GAPD: according to a study of the last 3 tax packages Rent payable quarterly in advance BNP Paribas Real Estate marketing fees: 15% of the annual rent excluding VAT at the expense of the lessee For any additional information or organization of a visit, we remain at your disposal. Quentin Thoré 07 85 63 05 18 01 72 37 29 55 quentin.thore@realestate.bnpparibas.com Metro: “Reuilly-Diderot” M1/M8 220 m Road service: “Porte de Vincennes” 7 min Station: Gare de Lyon M1/M14 - RER A/D 10 min Condition of the building: State of use Condition of the building: Second hand Parking (s): 2 Spaces Heating type: Urban Heating source: CPCU Optical fiber: Yes Terraces - gardens: Balconies overlooking the garden Terraces - gardens: Spinning balconies Computer room: Former tenant's patch bay Facade frame: Linear window entrance to the street Office layout: Partitioned Partitioned office (s): 9 Office Lighting: Recessed Lighting: LED Pavé Recessed Lighting Office floors: DLS.thermoplastics Peripheral technical baseboards: Yes Bathroom (s): 3 Private (s) Shower (s): 1 Frame: Concrete Cover: Insulated steel tray
Property Facts
-
BNP Paribas Nord & Est IDF moins de 5000m² (BNE)

Presented by
11 Rue Erard
Hmm, there seems to have been an error sending your message. Please try again.
Thanks! Your message was sent.