Log In/Sign Up
Your email has been sent.


11 Vanderbilt Ave 1,340 - 2,765 SF of Office Space Available in Norwood, MA 02062
All Available Spaces(2)
Display Rental Rate as
- Space
- Size
- Term
- Rental Rate
- Space Use
- Build-Out
- Available
- Listed rate may not include certain utilities, building services and property expenses
- 1 Private Office
- Open-Plan
- Mostly Open Floor Plan Layout
- Central Air and Heating


- Listed rate may not include certain utilities, building services and property expenses
- Open Floor Plan Layout
- Fully Built-Out as Standard Office
| Space | Size | Term | Rental Rate | Space Use | Build-Out | Available |
| 1st Floor, Ste 120 | 1,340 SF | Negotiable | $18.95 /SF/YR $1.58 /SF/MO $25,393 /YR $2,116 /MO | Office | - | Now |
| 2nd Floor, Ste 240 | 1,425 SF | Negotiable | $18.95 /SF/YR $1.58 /SF/MO $27,004 /YR $2,250 /MO | Office | Full Build-Out | Now |
1st Floor, Ste 120
| Size |
| 1,340 SF |
| Term |
| Negotiable |
| Rental Rate |
| $18.95 /SF/YR $1.58 /SF/MO $25,393 /YR $2,116 /MO |
| Space Use |
| Office |
| Build-Out |
| - |
| Available |
| Now |
2nd Floor, Ste 240
| Size |
| 1,425 SF |
| Term |
| Negotiable |
| Rental Rate |
| $18.95 /SF/YR $1.58 /SF/MO $27,004 /YR $2,250 /MO |
| Space Use |
| Office |
| Build-Out |
| Full Build-Out |
| Available |
| Now |
1st Floor, Ste 120
| Size | 1,340 SF |
| Term | Negotiable |
| Rental Rate | $18.95 /SF/YR |
| Space Use | Office |
| Build-Out | - |
| Available | Now |
- Listed rate may not include certain utilities, building services and property expenses
- Mostly Open Floor Plan Layout
- 1 Private Office
- Central Air and Heating
- Open-Plan
1 of 5
Videos
Matterport 3D Exterior
Matterport 3D Tour
Photos
Street View
Street
Map
2nd Floor, Ste 240
| Size | 1,425 SF |
| Term | Negotiable |
| Rental Rate | $18.95 /SF/YR |
| Space Use | Office |
| Build-Out | Full Build-Out |
| Available | Now |
- Listed rate may not include certain utilities, building services and property expenses
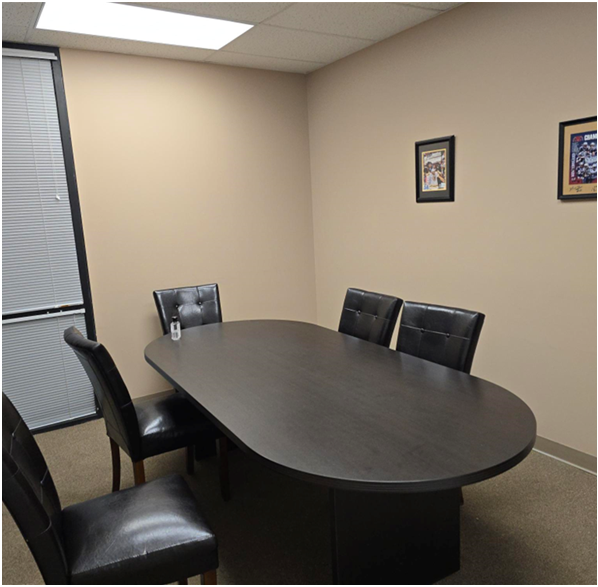
- Fully Built-Out as Standard Office
- Open Floor Plan Layout
Property Overview

Welcome to 11 Vanderbilt Avenue! Conveniently located on Route 1 in Norwood with highway monument signage. This property is within close proximity to a wealth of local amenities. Just minutes from Routes 128 & 95, these suites are sure to impress your clients at a price you can afford.
- Natural Light
- Monument Signage
- Air Conditioning
Property Facts
Building Type
Office
Year Built
1987
Building Height
2 Stories
Building Size
20,219 SF
Building Class
B
Typical Floor Size
9,000 SF
Unfinished Ceiling Height
11’
Parking
45 Surface Parking Spaces
12 Covered Parking Spaces
Select Tenants
- Floor
- Tenant Name
- Industry
- 2nd
- Caccavaro, Fitzpatrick & Seifart
- Professional, Scientific, and Technical Services
- 2nd
- Caring Hospice Services of MA
- Health Care and Social Assistance
- 2nd
- Cosmetheque USA, Inc.
- Waste Management and Remediation Services
- 2nd
- Eastway Wellness LLC
- Health Care and Social Assistance
- 1st
- Liberfarb, Larry
- Professional, Scientific, and Technical Services
- 1st
- Primerica
- Finance and Insurance
- 1st
- Priority 1, Inc
- Services
- 2nd
- Rollins Counseling Center
- Health Care and Social Assistance
- 2nd
- Solli Engineering LLC
- Professional, Scientific, and Technical Services
1 1
Fairly walkable
50/100
Exceptionally drivable
100/100
Limited public transit
20/100
Fairly bikeable
40/100
1 of 17
Videos
Matterport 3D Exterior
Matterport 3D Tour
Photos
Street View
Street
Map
1 of 1
