Your email has been sent.

Unit C 11 Willow Rd 14,477 SF of Industrial Space Available in Nottingham NG7 2TA
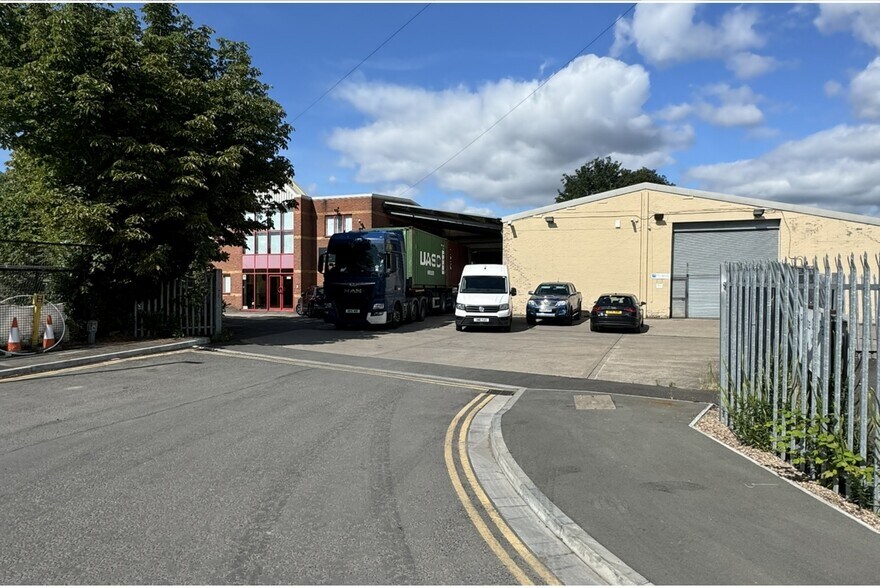

Highlights
- Shared yard with 12 car parking spaces
- Good quality industrial unit on established and popular business park
- Well located to access Nottingham city centre and J.24/25, M1
Features
All Available Space(1)
Display Rental Rate as
- Space
- Size
- Term
- Rental Rate
- Space Use
- Build-Out
- Available
The 2 spaces in this building must be leased together, for a total size of 14,477 SF (Contiguous Area):

Good quality warehouse unit with 2 storey offices.The warehouse benefits from a covered loading area to the front with access via a roller shutter door.The 2 storey offices include WC & kitchen facilities.
- Use Class: B2
- Secure Storage
- Common Parts WC Facilities
- Clear working height of between 4.5m & 5.9m
- Canopied loading area
- Shared yard with 12 car parking spaces
- Includes 3,412 SF of dedicated office space
- Automatic Blinds
- Yard
- Electrically operated roller shutter door
- 2 storey offices/welfare accommodation
| Space | Size | Term | Rental Rate | Space Use | Build-Out | Available |
| Ground, 1st Floor | 14,477 SF | Negotiable | Upon Request Upon Request Upon Request Upon Request | Industrial | Full Build-Out | Now |
Ground, 1st Floor
The 2 spaces in this building must be leased together, for a total size of 14,477 SF (Contiguous Area):
| Size |
|
Ground - 11,065 SF
1st Floor - 3,412 SF
|
| Term |
| Negotiable |
| Rental Rate |
| Upon Request Upon Request Upon Request Upon Request |
| Space Use |
| Industrial |
| Build-Out |
| Full Build-Out |
| Available |
| Now |
Ground, 1st Floor
| Size |
Ground - 11,065 SF
1st Floor - 3,412 SF
|
| Term | Negotiable |
| Rental Rate | Upon Request |
| Space Use | Industrial |
| Build-Out | Full Build-Out |
| Available | Now |
Good quality warehouse unit with 2 storey offices.The warehouse benefits from a covered loading area to the front with access via a roller shutter door.The 2 storey offices include WC & kitchen facilities.
- Use Class: B2
- Includes 3,412 SF of dedicated office space
- Secure Storage
- Automatic Blinds
- Common Parts WC Facilities
- Yard
- Clear working height of between 4.5m & 5.9m
- Electrically operated roller shutter door
- Canopied loading area
- 2 storey offices/welfare accommodation
- Shared yard with 12 car parking spaces
Property Overview
The property comprises a two floored warehouse unit with internal office accommodation. The property is located approximately 1.32 miles from Nottingham railway station.
Warehouse Facility Facts
Select Tenants
- Floor
- Tenant Name
- Industry
- Multiple
- Aramex Delivery Ltd
- Transportation and Warehousing



Presented by
Unit C | 11 Willow Rd
Hmm, there seems to have been an error sending your message. Please try again.
Thanks! Your message was sent.