Your email has been sent.

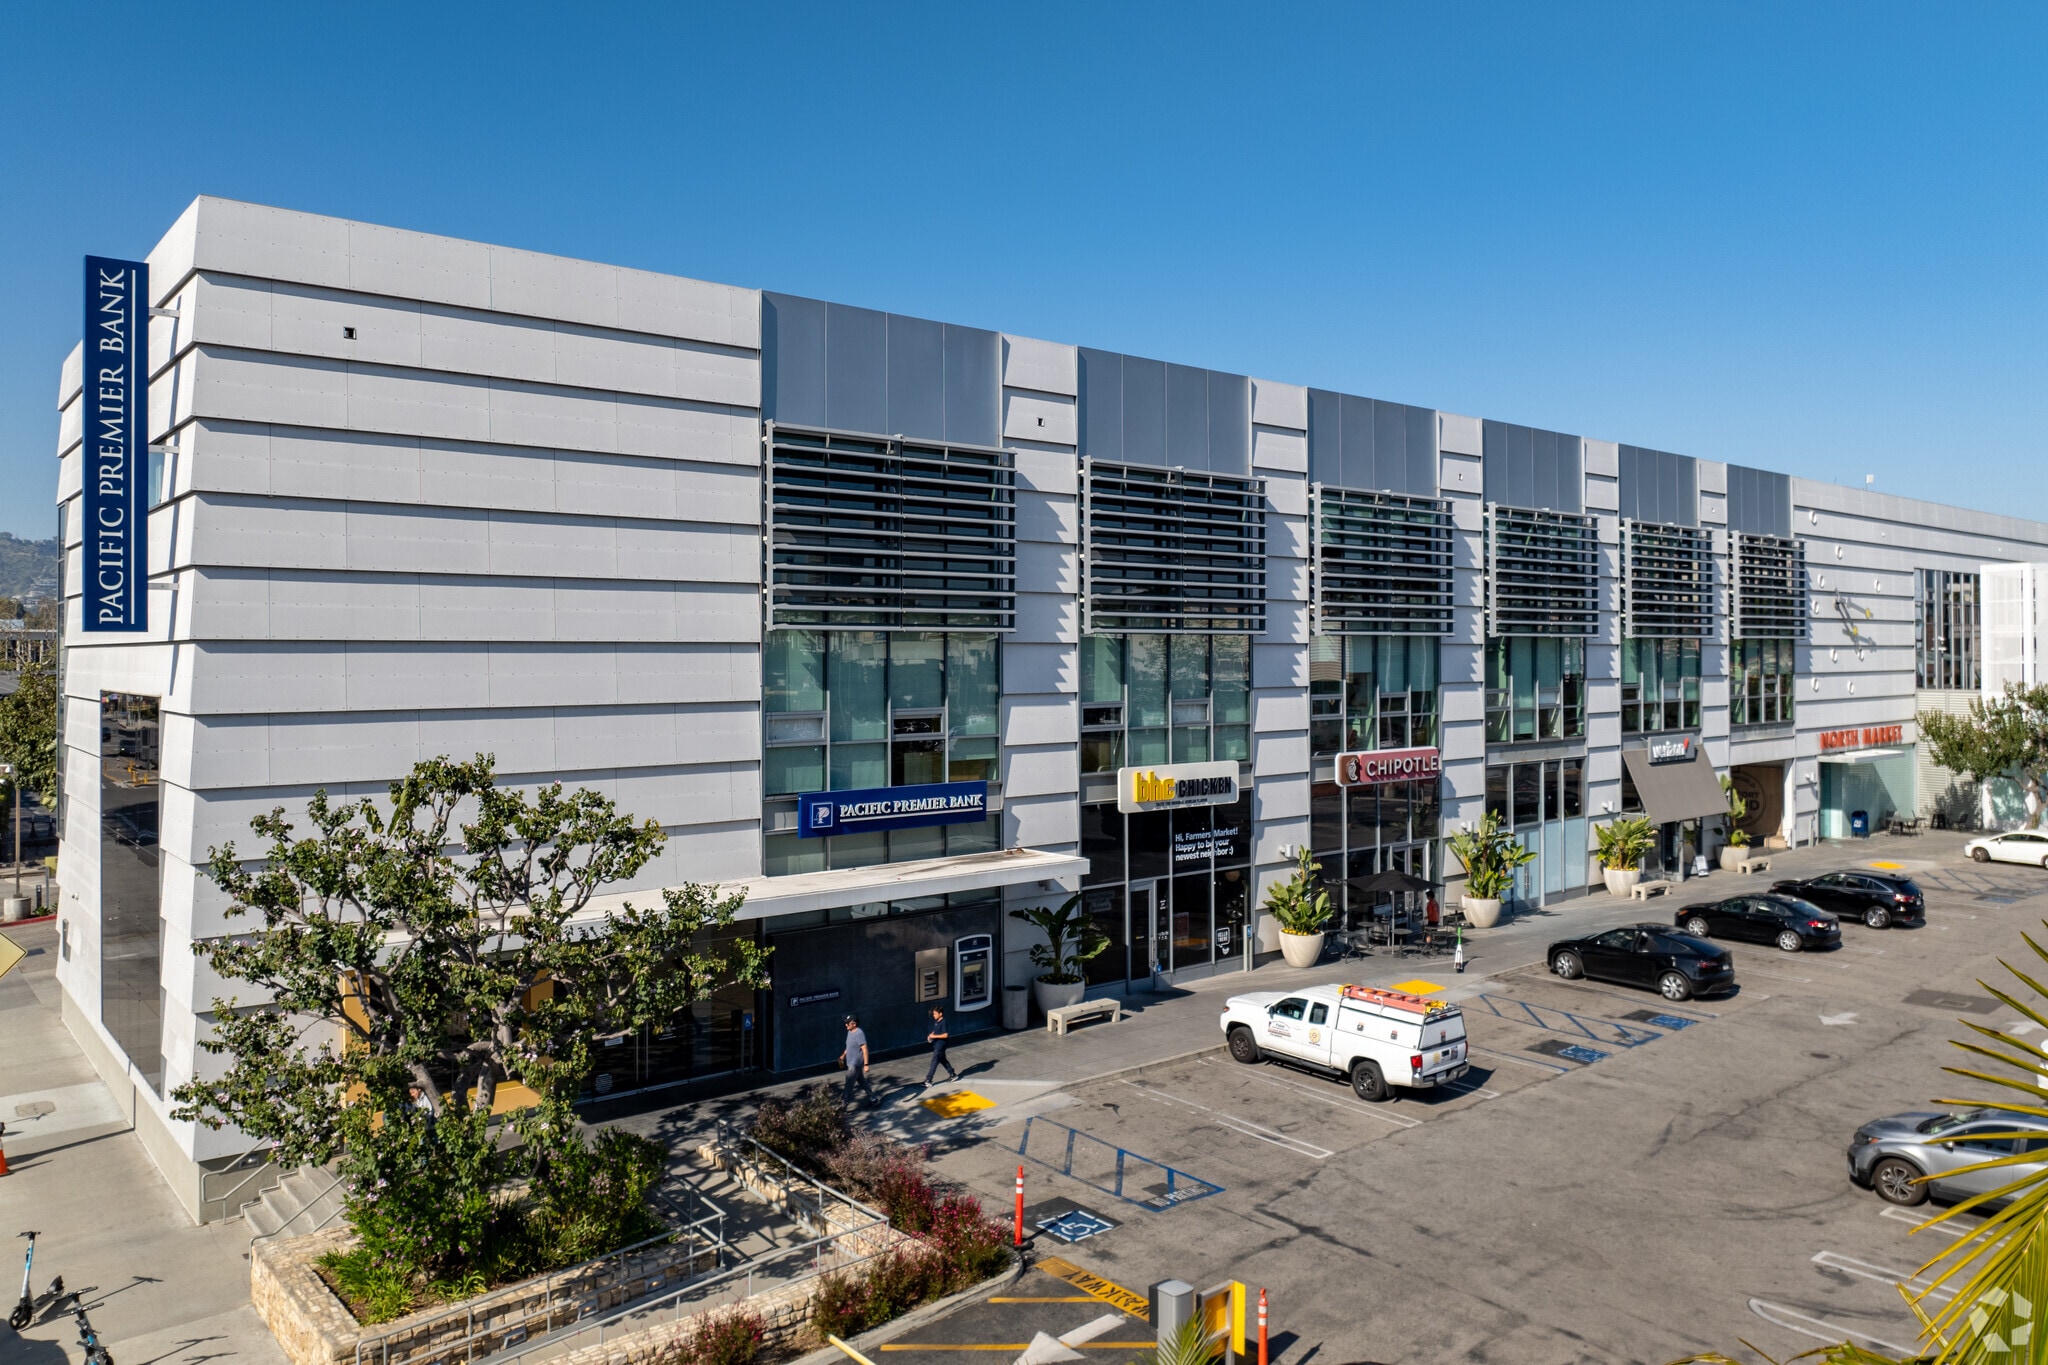
North Market 110 S Fairfax Ave 1,914 - 54,267 SF of Office Space Available in Los Angeles, CA 90036
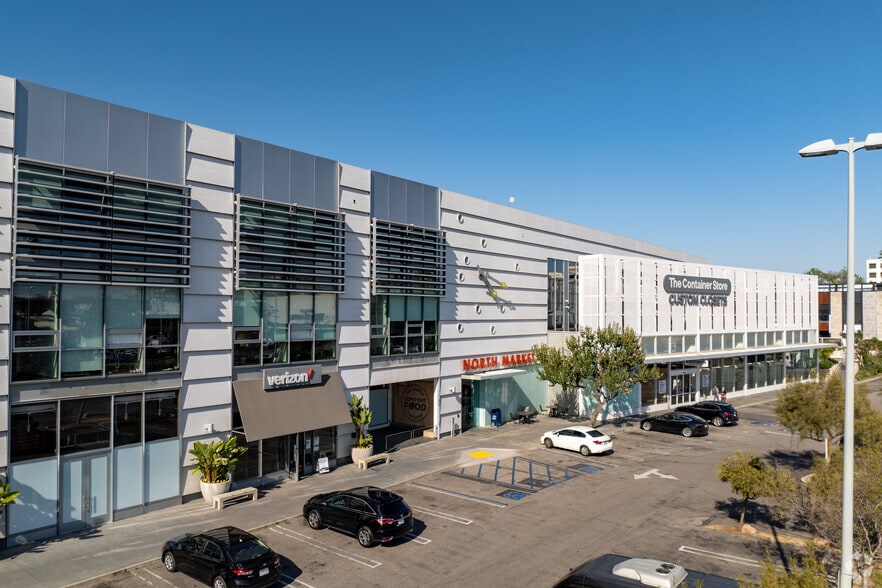
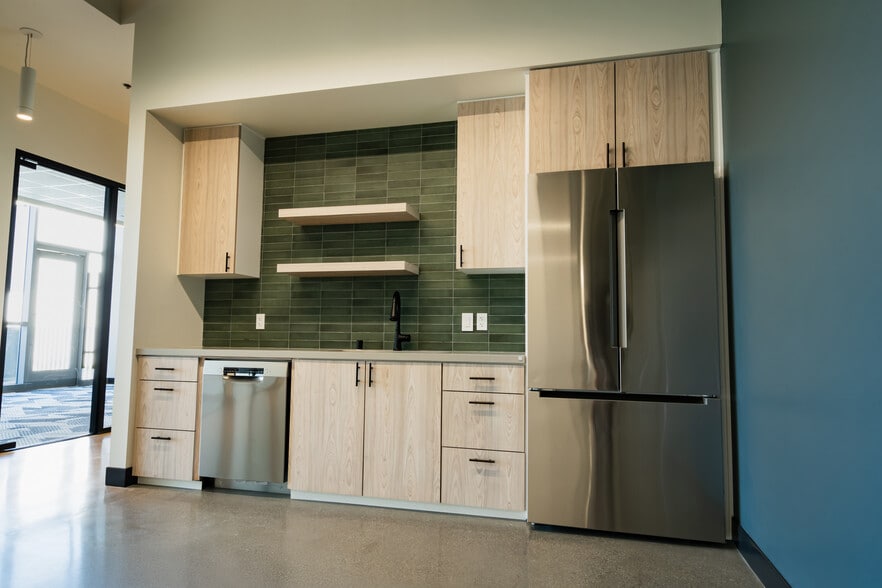
Highlights
- Creative office suites feature abundant natural light and operable windows.
- Multiple suite configurations support expansion through adjacent combinations.
- Walkable location near The Original Farmers Market and The Grove.
- Select spaces include private balconies and outdoor workspace opportunities.
- Open-plan layouts are complemented by conference rooms and private offices.
All Available Spaces(12)
Display Rental Rate as
- Space
- Size
- Term
- Rental Rate
- Space Use
- Build-Out
- Available

High-end, recently renovated creative office space with large, private balcony space.
- Listed rate may not include certain utilities, building services and property expenses
- Mostly Open Floor Plan Layout
- 3 Conference Rooms
- Can be combined with additional space(s) for up to 23,832 SF of adjacent space
- Reception Area
- Balcony
- Corner Space
- Exposed Ceiling
- After Hours HVAC Available
- Open-Plan
- Fully Built-Out as Standard Office
- 12 Private Offices
- Space is in Excellent Condition
- Central Air Conditioning
- Elevator Access
- Private Restrooms
- High Ceilings
- Natural Light
- Demised WC facilities
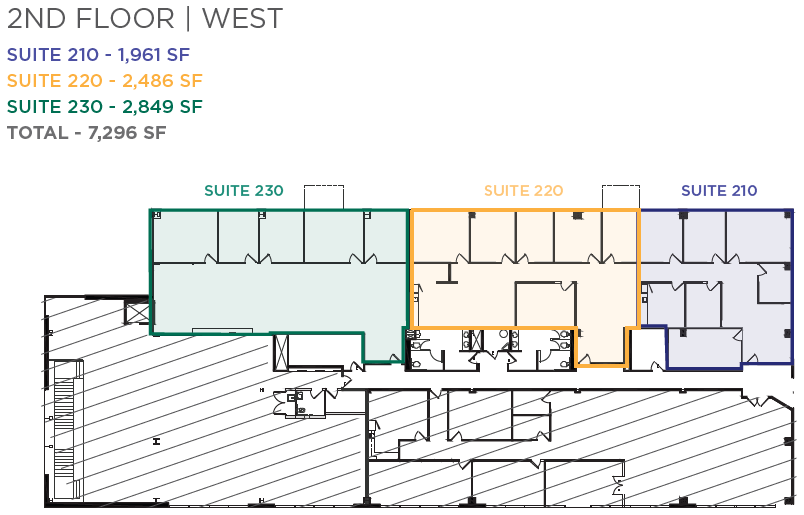
Built-out creative space with 3 window offices, 2 interior offices and kitchenette. Space features floor to ceiling windows with operable panes. Can be combined with Suite 220W or Suites 220W and 230W.
- Fully Built-Out as Standard Office
- Space is in Excellent Condition
- 5 Private Offices
- Can be combined with additional space(s) for up to 7,296 SF of adjacent space
Built-out creative space with 5 window offices, interior conference room, bullpen and kitchenette. Space features floor to ceiling windows with operable panes. Can be combined with Suites 210W and/or Suite 230W.
- Fully Built-Out as Standard Office
- 1 Conference Room
- Can be combined with additional space(s) for up to 7,296 SF of adjacent space
- 5 Private Offices
- Space is in Excellent Condition
Available now; built-out space. 5 offices, kitchenette and bullpen. Features exposed ceilings, operable windows and concrete floors.
- 5 Private Offices
- Central Air Conditioning
- Can be combined with additional space(s) for up to 7,296 SF of adjacent space
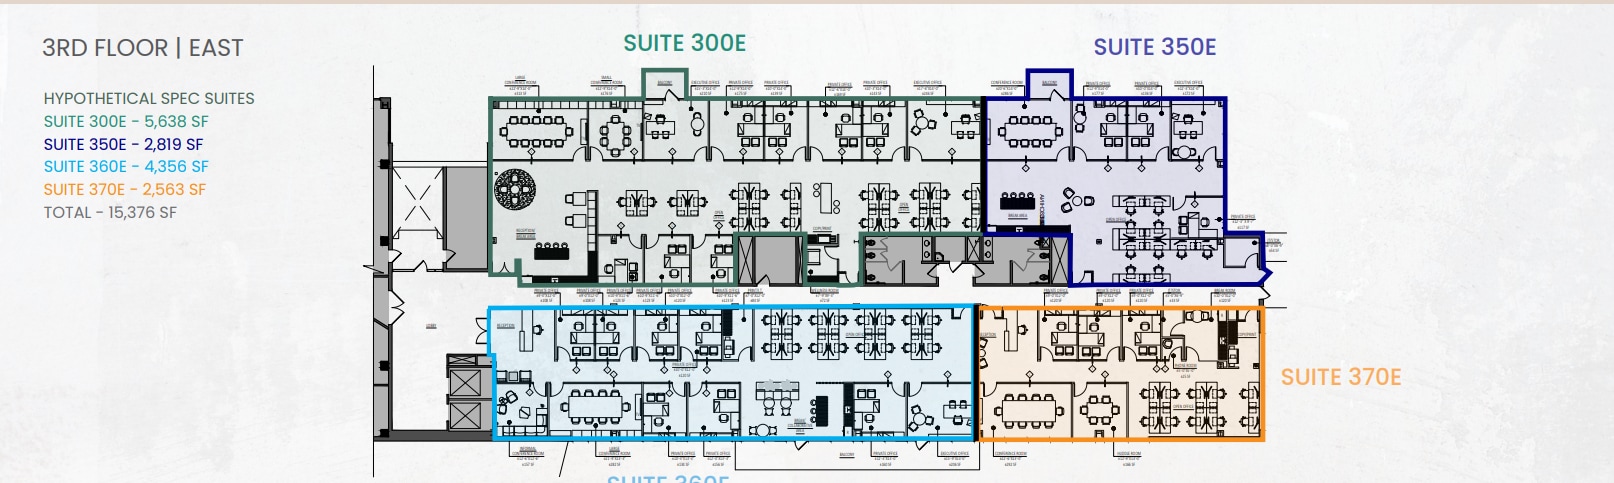
Planned spec suite or build-to-suit opportunity. Features 9 glass-walled offices, 2 conference rooms, kitchenette, operable windows, small balcony, exposed ceilings and concrete floors. Contact for details.
- Mostly Open Floor Plan Layout
- Can be combined with additional space(s) for up to 23,832 SF of adjacent space
- Space is in Excellent Condition
- Fully Built-Out as Standard Office
- Can be combined with additional space(s) for up to 16,220 SF of adjacent space


Incredible Brand New Creative Spec Suite. Features 4 glass-walled offices, 1 conference room, kitchenette, operable windows, small balcony, exposed ceilings and concrete floors. Can be combined with Suite 340W. Contact for details.
- Mostly Open Floor Plan Layout
- Can be combined with additional space(s) for up to 16,220 SF of adjacent space
- Space is in Excellent Condition


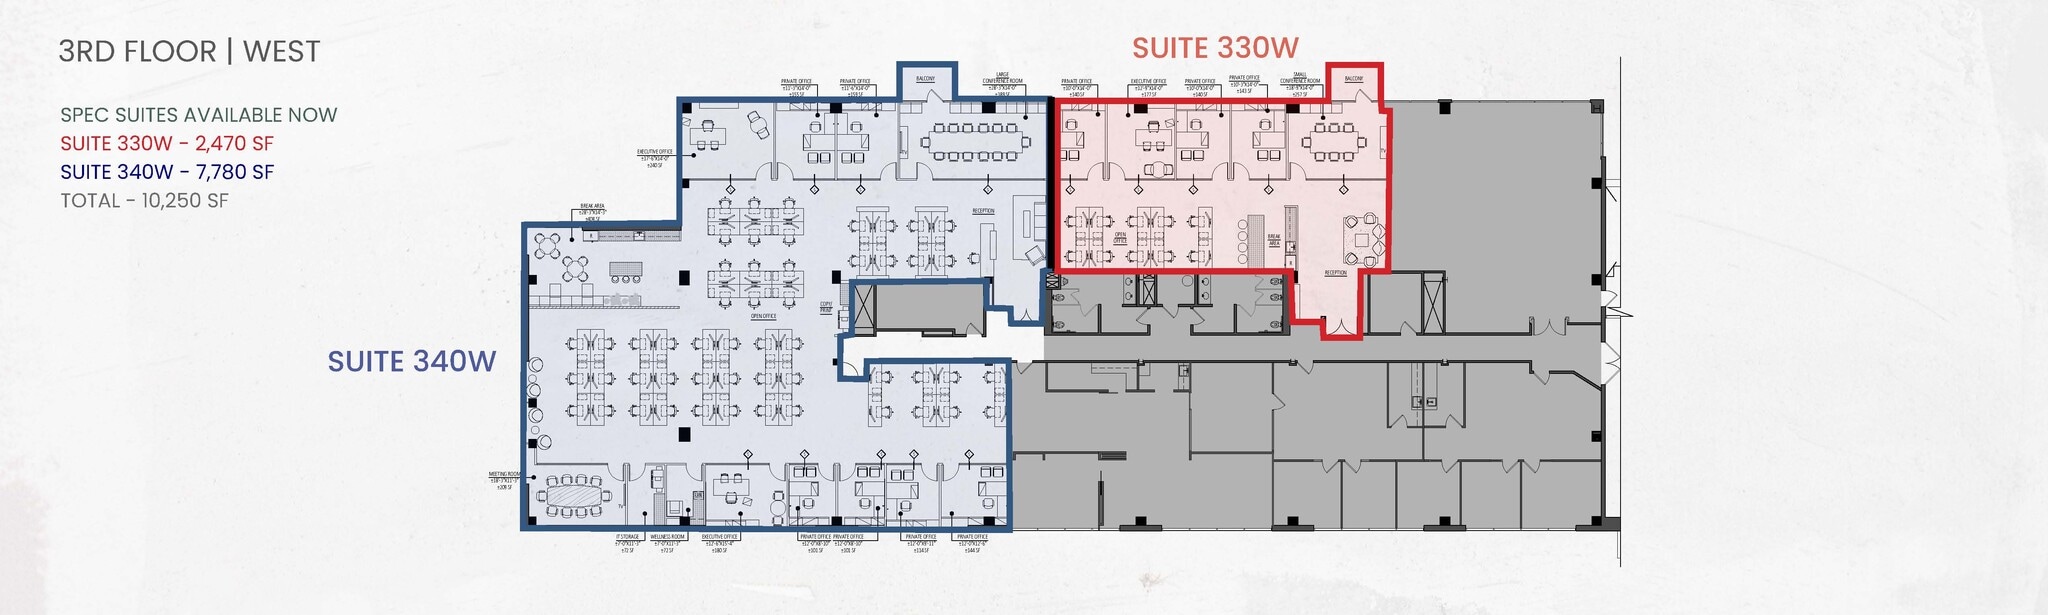
Incredible Brand New Creative Spec Suite. Features 8 glass-walled offices, 2 conference rooms, kitchenette, operable windows, small balcony, exposed ceilings and concrete floors. Can be combined with Suite 330W. Contact for details.
- Mostly Open Floor Plan Layout
- Can be combined with additional space(s) for up to 16,220 SF of adjacent space
- Space is in Excellent Condition
Planned spec suite or build-to-suit opportunity. Features 3 glass-walled offices, 1 conference room, kitchenette, operable windows, small balcony, exposed ceilings and concrete floors. Contact for details.
- Mostly Open Floor Plan Layout
- Can be combined with additional space(s) for up to 23,832 SF of adjacent space
- Space is in Excellent Condition
Planned spec suite or build-to-suit opportunity. Features 8 glass-walled offices, 2 conference rooms, kitchenette, operable windows, large balcony, exposed ceilings and concrete floors. Contact for details.
- Mostly Open Floor Plan Layout
- Space is in Excellent Condition
Planned spec suite or build-to-suit opportunity. Features 3 glass-walled offices, 2 conference rooms, kitchenette, operable windows, exposed ceilings and concrete floors. Contact for details.
- Mostly Open Floor Plan Layout
- Space is in Excellent Condition
- Fully Built-Out as Standard Office
- Can be combined with additional space(s) for up to 16,220 SF of adjacent space
| Space | Size | Term | Rental Rate | Space Use | Build-Out | Available |
| 2nd Floor, Ste 200E | 15,375 SF | Negotiable | Upon Request Upon Request Upon Request Upon Request | Office | Full Build-Out | December 01, 2026 |
| 2nd Floor, Ste 210W | 1,961 SF | 1-10 Years | Upon Request Upon Request Upon Request Upon Request | Office | Full Build-Out | December 01, 2026 |
| 2nd Floor, Ste 220W | 2,486 SF | 1-10 Years | Upon Request Upon Request Upon Request Upon Request | Office | Full Build-Out | December 01, 2026 |
| 2nd Floor, Ste 230W | 2,849 SF | Negotiable | Upon Request Upon Request Upon Request Upon Request | Office | Full Build-Out | Now |
| 3rd Floor, Ste 300E | 5,638 SF | 5-10 Years | Upon Request Upon Request Upon Request Upon Request | Office | Shell Space | Now |
| 3rd Floor, Ste 310 | 1,914 SF | 1-10 Years | Upon Request Upon Request Upon Request Upon Request | Office | Full Build-Out | Now |
| 3rd Floor, Ste 330W | 2,470 SF | 3-10 Years | Upon Request Upon Request Upon Request Upon Request | Office | Shell Space | Now |
| 3rd Floor, Ste 340W | 7,780 SF | 3-10 Years | Upon Request Upon Request Upon Request Upon Request | Office | Shell Space | Now |
| 3rd Floor, Ste 350E | 2,819 SF | 5 Years | Upon Request Upon Request Upon Request Upon Request | Office | Shell Space | Now |
| 3rd Floor, Ste 360E | 4,356 SF | 5 Years | Upon Request Upon Request Upon Request Upon Request | Office | Shell Space | Now |
| 3rd Floor, Ste 370E | 2,563 SF | 5 Years | Upon Request Upon Request Upon Request Upon Request | Office | Shell Space | Now |
| 3rd Floor, Ste 380 | 4,056 SF | 1-10 Years | Upon Request Upon Request Upon Request Upon Request | Office | Full Build-Out | Now |
2nd Floor, Ste 200E
| Size |
| 15,375 SF |
| Term |
| Negotiable |
| Rental Rate |
| Upon Request Upon Request Upon Request Upon Request |
| Space Use |
| Office |
| Build-Out |
| Full Build-Out |
| Available |
| December 01, 2026 |
2nd Floor, Ste 210W
| Size |
| 1,961 SF |
| Term |
| 1-10 Years |
| Rental Rate |
| Upon Request Upon Request Upon Request Upon Request |
| Space Use |
| Office |
| Build-Out |
| Full Build-Out |
| Available |
| December 01, 2026 |
2nd Floor, Ste 220W
| Size |
| 2,486 SF |
| Term |
| 1-10 Years |
| Rental Rate |
| Upon Request Upon Request Upon Request Upon Request |
| Space Use |
| Office |
| Build-Out |
| Full Build-Out |
| Available |
| December 01, 2026 |
2nd Floor, Ste 230W
| Size |
| 2,849 SF |
| Term |
| Negotiable |
| Rental Rate |
| Upon Request Upon Request Upon Request Upon Request |
| Space Use |
| Office |
| Build-Out |
| Full Build-Out |
| Available |
| Now |
3rd Floor, Ste 300E
| Size |
| 5,638 SF |
| Term |
| 5-10 Years |
| Rental Rate |
| Upon Request Upon Request Upon Request Upon Request |
| Space Use |
| Office |
| Build-Out |
| Shell Space |
| Available |
| Now |
3rd Floor, Ste 310
| Size |
| 1,914 SF |
| Term |
| 1-10 Years |
| Rental Rate |
| Upon Request Upon Request Upon Request Upon Request |
| Space Use |
| Office |
| Build-Out |
| Full Build-Out |
| Available |
| Now |
3rd Floor, Ste 330W
| Size |
| 2,470 SF |
| Term |
| 3-10 Years |
| Rental Rate |
| Upon Request Upon Request Upon Request Upon Request |
| Space Use |
| Office |
| Build-Out |
| Shell Space |
| Available |
| Now |
3rd Floor, Ste 340W
| Size |
| 7,780 SF |
| Term |
| 3-10 Years |
| Rental Rate |
| Upon Request Upon Request Upon Request Upon Request |
| Space Use |
| Office |
| Build-Out |
| Shell Space |
| Available |
| Now |
3rd Floor, Ste 350E
| Size |
| 2,819 SF |
| Term |
| 5 Years |
| Rental Rate |
| Upon Request Upon Request Upon Request Upon Request |
| Space Use |
| Office |
| Build-Out |
| Shell Space |
| Available |
| Now |
3rd Floor, Ste 360E
| Size |
| 4,356 SF |
| Term |
| 5 Years |
| Rental Rate |
| Upon Request Upon Request Upon Request Upon Request |
| Space Use |
| Office |
| Build-Out |
| Shell Space |
| Available |
| Now |
3rd Floor, Ste 370E
| Size |
| 2,563 SF |
| Term |
| 5 Years |
| Rental Rate |
| Upon Request Upon Request Upon Request Upon Request |
| Space Use |
| Office |
| Build-Out |
| Shell Space |
| Available |
| Now |
3rd Floor, Ste 380
| Size |
| 4,056 SF |
| Term |
| 1-10 Years |
| Rental Rate |
| Upon Request Upon Request Upon Request Upon Request |
| Space Use |
| Office |
| Build-Out |
| Full Build-Out |
| Available |
| Now |
2nd Floor, Ste 200E
| Size | 15,375 SF |
| Term | Negotiable |
| Rental Rate | Upon Request |
| Space Use | Office |
| Build-Out | Full Build-Out |
| Available | December 01, 2026 |
High-end, recently renovated creative office space with large, private balcony space.
- Listed rate may not include certain utilities, building services and property expenses
- Fully Built-Out as Standard Office
- Mostly Open Floor Plan Layout
- 12 Private Offices
- 3 Conference Rooms
- Space is in Excellent Condition
- Can be combined with additional space(s) for up to 23,832 SF of adjacent space
- Central Air Conditioning
- Reception Area
- Elevator Access
- Balcony
- Private Restrooms
- Corner Space
- High Ceilings
- Exposed Ceiling
- Natural Light
- After Hours HVAC Available
- Demised WC facilities
- Open-Plan
2nd Floor, Ste 210W
| Size | 1,961 SF |
| Term | 1-10 Years |
| Rental Rate | Upon Request |
| Space Use | Office |
| Build-Out | Full Build-Out |
| Available | December 01, 2026 |
Built-out creative space with 3 window offices, 2 interior offices and kitchenette. Space features floor to ceiling windows with operable panes. Can be combined with Suite 220W or Suites 220W and 230W.
- Fully Built-Out as Standard Office
- 5 Private Offices
- Space is in Excellent Condition
- Can be combined with additional space(s) for up to 7,296 SF of adjacent space
2nd Floor, Ste 220W
| Size | 2,486 SF |
| Term | 1-10 Years |
| Rental Rate | Upon Request |
| Space Use | Office |
| Build-Out | Full Build-Out |
| Available | December 01, 2026 |
Built-out creative space with 5 window offices, interior conference room, bullpen and kitchenette. Space features floor to ceiling windows with operable panes. Can be combined with Suites 210W and/or Suite 230W.
- Fully Built-Out as Standard Office
- 5 Private Offices
- 1 Conference Room
- Space is in Excellent Condition
- Can be combined with additional space(s) for up to 7,296 SF of adjacent space
2nd Floor, Ste 230W
| Size | 2,849 SF |
| Term | Negotiable |
| Rental Rate | Upon Request |
| Space Use | Office |
| Build-Out | Full Build-Out |
| Available | Now |
Available now; built-out space. 5 offices, kitchenette and bullpen. Features exposed ceilings, operable windows and concrete floors.
- 5 Private Offices
- Can be combined with additional space(s) for up to 7,296 SF of adjacent space
- Central Air Conditioning
3rd Floor, Ste 300E
| Size | 5,638 SF |
| Term | 5-10 Years |
| Rental Rate | Upon Request |
| Space Use | Office |
| Build-Out | Shell Space |
| Available | Now |
Planned spec suite or build-to-suit opportunity. Features 9 glass-walled offices, 2 conference rooms, kitchenette, operable windows, small balcony, exposed ceilings and concrete floors. Contact for details.
- Mostly Open Floor Plan Layout
- Space is in Excellent Condition
- Can be combined with additional space(s) for up to 23,832 SF of adjacent space
3rd Floor, Ste 310
| Size | 1,914 SF |
| Term | 1-10 Years |
| Rental Rate | Upon Request |
| Space Use | Office |
| Build-Out | Full Build-Out |
| Available | Now |
- Fully Built-Out as Standard Office
- Can be combined with additional space(s) for up to 16,220 SF of adjacent space
3rd Floor, Ste 330W
| Size | 2,470 SF |
| Term | 3-10 Years |
| Rental Rate | Upon Request |
| Space Use | Office |
| Build-Out | Shell Space |
| Available | Now |
Incredible Brand New Creative Spec Suite. Features 4 glass-walled offices, 1 conference room, kitchenette, operable windows, small balcony, exposed ceilings and concrete floors. Can be combined with Suite 340W. Contact for details.
- Mostly Open Floor Plan Layout
- Space is in Excellent Condition
- Can be combined with additional space(s) for up to 16,220 SF of adjacent space
3rd Floor, Ste 340W
| Size | 7,780 SF |
| Term | 3-10 Years |
| Rental Rate | Upon Request |
| Space Use | Office |
| Build-Out | Shell Space |
| Available | Now |
Incredible Brand New Creative Spec Suite. Features 8 glass-walled offices, 2 conference rooms, kitchenette, operable windows, small balcony, exposed ceilings and concrete floors. Can be combined with Suite 330W. Contact for details.
- Mostly Open Floor Plan Layout
- Space is in Excellent Condition
- Can be combined with additional space(s) for up to 16,220 SF of adjacent space
3rd Floor, Ste 350E
| Size | 2,819 SF |
| Term | 5 Years |
| Rental Rate | Upon Request |
| Space Use | Office |
| Build-Out | Shell Space |
| Available | Now |
Planned spec suite or build-to-suit opportunity. Features 3 glass-walled offices, 1 conference room, kitchenette, operable windows, small balcony, exposed ceilings and concrete floors. Contact for details.
- Mostly Open Floor Plan Layout
- Space is in Excellent Condition
- Can be combined with additional space(s) for up to 23,832 SF of adjacent space
3rd Floor, Ste 360E
| Size | 4,356 SF |
| Term | 5 Years |
| Rental Rate | Upon Request |
| Space Use | Office |
| Build-Out | Shell Space |
| Available | Now |
Planned spec suite or build-to-suit opportunity. Features 8 glass-walled offices, 2 conference rooms, kitchenette, operable windows, large balcony, exposed ceilings and concrete floors. Contact for details.
- Mostly Open Floor Plan Layout
- Space is in Excellent Condition
3rd Floor, Ste 370E
| Size | 2,563 SF |
| Term | 5 Years |
| Rental Rate | Upon Request |
| Space Use | Office |
| Build-Out | Shell Space |
| Available | Now |
Planned spec suite or build-to-suit opportunity. Features 3 glass-walled offices, 2 conference rooms, kitchenette, operable windows, exposed ceilings and concrete floors. Contact for details.
- Mostly Open Floor Plan Layout
- Space is in Excellent Condition
3rd Floor, Ste 380
| Size | 4,056 SF |
| Term | 1-10 Years |
| Rental Rate | Upon Request |
| Space Use | Office |
| Build-Out | Full Build-Out |
| Available | Now |
- Fully Built-Out as Standard Office
- Can be combined with additional space(s) for up to 16,220 SF of adjacent space
Property Overview
110 S Fairfax Ave is a three-story office property containing approximately 99,307 square feet on approximately 3.12 acres. The building is identified as North Market and offers multiple office suites with both full build-outs and shell-condition opportunities. The property is located along Fairfax Avenue near The Original Farmers Market and regional commercial corridors serving central Los Angeles. Available suites include configurations with private offices, conference rooms, kitchenettes, balconies, operable windows, and open work areas.
- 24 Hour Access
- Banking
- Controlled Access
- Food Service
- Property Manager on Site
- Signage
- Skylights
- Central Heating
- High Ceilings
- Direct Elevator Exposure
- Natural Light
- Air Conditioning
- Balcony
Property Facts
Select Tenants
- Floor
- Tenant Name
- Industry
- 1st
- Blaze Pizza
- -
- 3rd
- Campanario Entertainment LLC
- Arts, Entertainment, and Recreation
- 1st
- Chipotle
- Accommodation and Food Services
- 2nd
- Heroes & Villains Entertainment LLC
- Information
- 2nd
- Moonbug Entertainment
- Information
- 3rd
- Realm Creative
- -
- 2nd
- Sight Unseen
- -
- 1st
- Veggie Grill
- Accommodation and Food Services
- 1st
- Verizon
- Information
- 1st
- Victra
- Information