Your email has been sent.

1100 Rarig Ave 1,800 - 4,800 SF of Space Available in Columbus, OH 43219
Highlights
- Less than 10 minutes from Downtown Columbus with access to I-670 and I-270.
- Close proximity to John Glenn Columbus International Airport and major business districts.
- 10’x10’ overhead doors for efficient loading and unloading.
- Situated in a well-established industrial corridor serving central Ohio.
Features
Display Rental Rate as
- Space
- Size
- Term
- Rental Rate
- Space Use
- Build-Out
- Available
3,000 SF shallow bay end unit with private office, restroom, and an overhead door AND DOCK. Mainly warehouse. Great location adjacent to the airport.
- Listed rate may not include certain utilities, building services and property expenses
- 1 Drive Bay
- Includes 150 SF of dedicated office space
- 1 Loading Dock
| Space | Size | Term | Rental Rate | Space Use | Build-Out | Available |
| 1st Floor - G-H | 3,000 SF | 2-5 Years | $13.00 /SF/YR $1.08 /SF/MO $39,000 /YR $3,250 /MO | Flex | Full Build-Out | November 01, 2026 |
1st Floor - G-H
| Size |
| 3,000 SF |
| Term |
| 2-5 Years |
| Rental Rate |
| $13.00 /SF/YR $1.08 /SF/MO $39,000 /YR $3,250 /MO |
| Space Use |
| Flex |
| Build-Out |
| Full Build-Out |
| Available |
| November 01, 2026 |
- Space
- Size
- Term
- Rental Rate
- Space Use
- Build-Out
- Available
3,000 SF shallow bay end unit with private office, restroom, and an overhead door AND DOCK. Mainly warehouse. Great location adjacent to the airport.
- Listed rate may not include certain utilities, building services and property expenses
- 1 Drive Bay
- Includes 150 SF of dedicated office space
- 1 Loading Dock
1,800 SF available 10/1/2027. Private office private restroom Overhead drive-in door Mainly warehouse
- Listed rate may not include certain utilities, building services and property expenses
- 1 Drive Bay
- Partitioned Offices
- Includes 150 SF of dedicated office space
- Central Heating System
- Near Airport, great industrial business park
| Space | Size | Term | Rental Rate | Space Use | Build-Out | Available |
| 1st Floor - G-H | 3,000 SF | 2-5 Years | $13.00 /SF/YR $1.08 /SF/MO $39,000 /YR $3,250 /MO | Flex | Full Build-Out | November 01, 2026 |
| 1st Floor - L | 1,800 SF | 2-5 Years | $13.00 /SF/YR $1.08 /SF/MO $23,400 /YR $1,950 /MO | Industrial | Full Build-Out | January 01, 2027 |
1st Floor - G-H
| Size |
| 3,000 SF |
| Term |
| 2-5 Years |
| Rental Rate |
| $13.00 /SF/YR $1.08 /SF/MO $39,000 /YR $3,250 /MO |
| Space Use |
| Flex |
| Build-Out |
| Full Build-Out |
| Available |
| November 01, 2026 |
1st Floor - L
| Size |
| 1,800 SF |
| Term |
| 2-5 Years |
| Rental Rate |
| $13.00 /SF/YR $1.08 /SF/MO $23,400 /YR $1,950 /MO |
| Space Use |
| Industrial |
| Build-Out |
| Full Build-Out |
| Available |
| January 01, 2027 |
1st Floor - G-H
| Size | 3,000 SF |
| Term | 2-5 Years |
| Rental Rate | $13.00 /SF/YR |
| Space Use | Flex |
| Build-Out | Full Build-Out |
| Available | November 01, 2026 |
3,000 SF shallow bay end unit with private office, restroom, and an overhead door AND DOCK. Mainly warehouse. Great location adjacent to the airport.
- Listed rate may not include certain utilities, building services and property expenses
- Includes 150 SF of dedicated office space
- 1 Drive Bay
- 1 Loading Dock
1st Floor - L
| Size | 1,800 SF |
| Term | 2-5 Years |
| Rental Rate | $13.00 /SF/YR |
| Space Use | Industrial |
| Build-Out | Full Build-Out |
| Available | January 01, 2027 |
1,800 SF available 10/1/2027. Private office private restroom Overhead drive-in door Mainly warehouse
- Listed rate may not include certain utilities, building services and property expenses
- Includes 150 SF of dedicated office space
- 1 Drive Bay
- Central Heating System
- Partitioned Offices
- Near Airport, great industrial business park
Property Overview

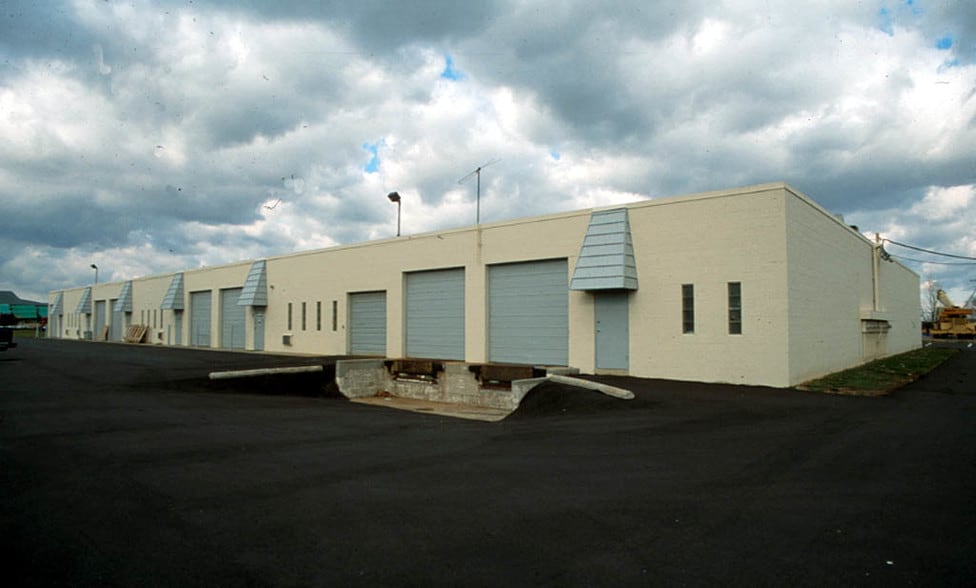


Multi-tenant Industrial/Flex building. Each unit has a private restroom(s), office, and overhead door. Some of the larger units also have a dock. Mainly warehouse and can support a variety of uses.
Warehouse Facility Facts



Contact the Leasing Agent
1100 Rarig Ave