Log In/Sign Up
Your email has been sent.

1100 S Service Rd 3,800 SF Industrial Condo Unit Offered at $1,015,200 in Stoney Creek, ON L8E 0C5
1 Unit Available
- Unit
- Unit Size
- Condo Use
- Price
- NOI


| Sale Type | Investment or Owner User |
| Sale Type | Investment or Owner User |
Description
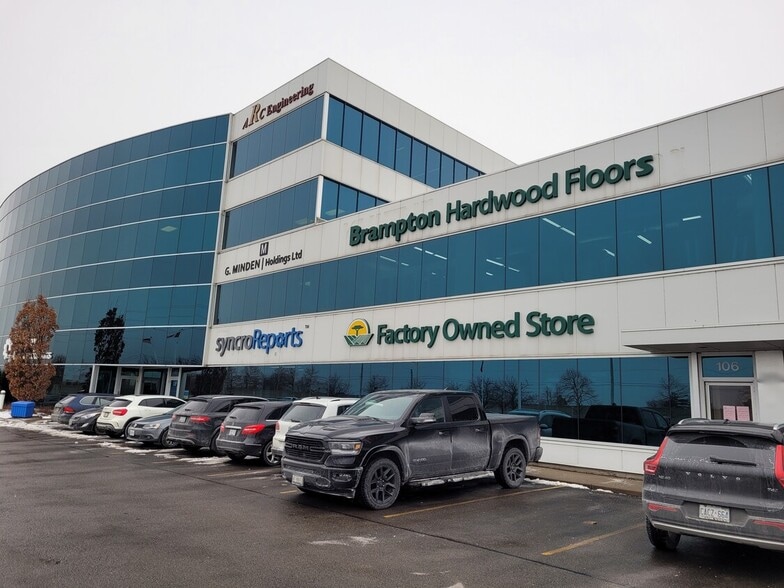
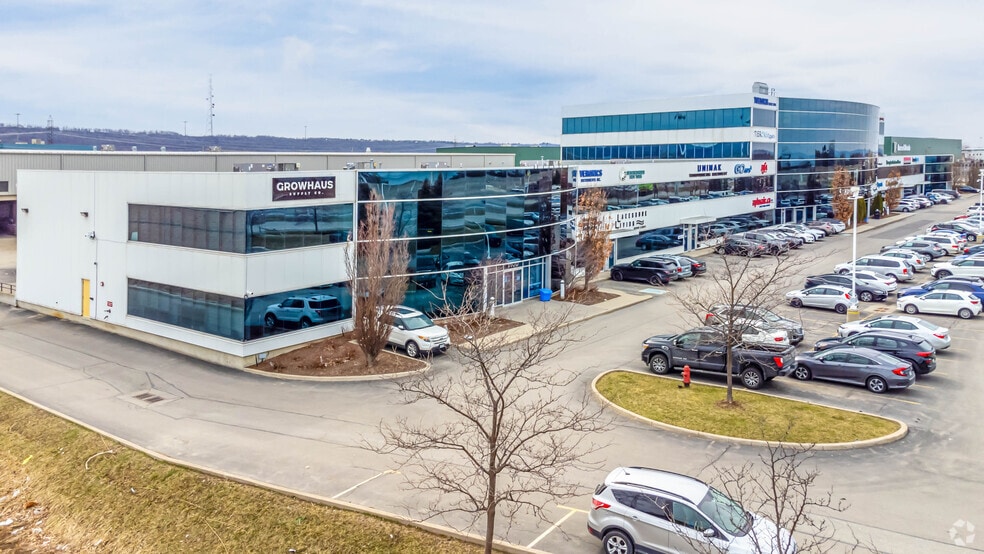
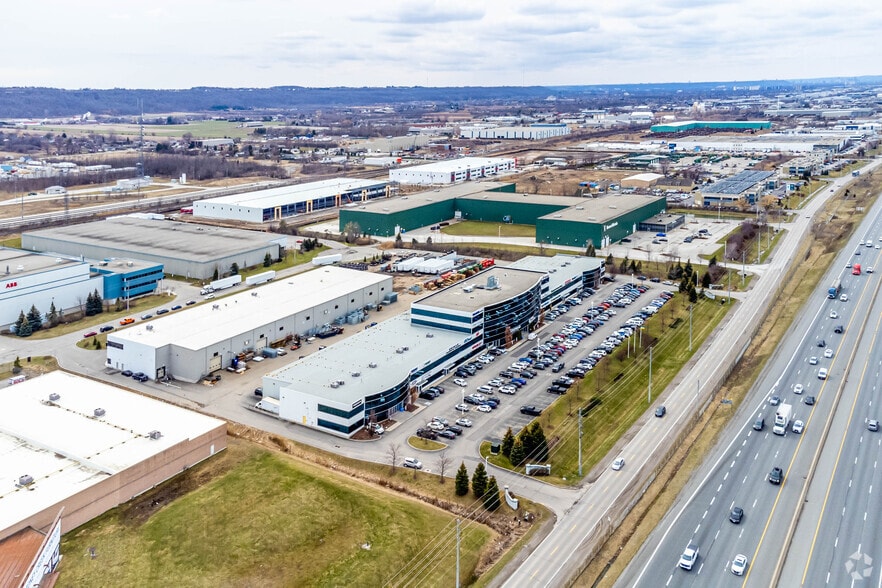
Terrific clean bright industrial unit facing the QEW in Stoney Creek with excellent signage and exposure. The space is part of a modern multi unit Industrial/Commercial/Office complex. The total size is 3,803+/- sq. ft., consisting of approximately 3,000 sq. ft. on the ground floor: 2,050+/- sq. ft. of industrial/warehouse space (with a washroom and kitchenette) and 950+/- sq. ft. of open-concept, air-conditioned, collaborative office space with 1 washroom and 1 private office. There is a separate 800+/- sq. ft. office space on the second floor; it is bright, open concept, air conditioned and includes a 3rd washroom. 4 parking spots included plus plenty of in-common, on-site parking. The unit has a 14'h x 12'w drive in door, 600 volt hydro service, radiant heat, and is just minutes from the Fruitland Road/QEW exit. Plenty of amenities are nearby and in close proximity to Winona Crossings, Costco, the GO Station, and more. Don’t miss this remarkable opportunity.
Sale Notes
Terrific clean bright industrial unit facing the QEW in Stoney Creek with excellent signage and exposure. The space is part of a modern multi unit Industrial/Commercial/Office complex. The total size is 3,803+/- sq. ft., consisting of approximately 3,000 sq. ft. on the ground floor: 2,050+/- sq. ft. of industrial/warehouse space (with a washroom and kitchenette) and 950+/- sq. ft. of open-concept, air-conditioned, collaborative office space with 1 washroom and 1 private office. There is a separate 800+/- sq. ft. office space on the second floor; it is bright, open concept, air conditioned and includes a 3rd washroom. 4 parking spots included plus plenty of in-common, on-site parking. The unit has a 14'h x 12'w drive in door, 600 volt hydro service, radiant heat, and is just minutes from the Fruitland Road/QEW exit. Plenty of amenities are nearby and in close proximity to Winona Crossings, Costco, the GO Station, and more. Don’t miss this remarkable opportunity.
| Unit | Unit Size | Condo Use | Price | NOI |
| Unit 104 | 3,800 SF | Industrial | $1,015,200 USD ($267.16 USD/SF) | - |
Unit 104
| Unit Size |
| 3,800 SF |
| Condo Use |
| Industrial |
| Price |
| $1,015,200 USD ($267.16 USD/SF) |
| NOI |
| - |
1 of 46
Videos
Matterport 3D Exterior
Matterport 3D Tour
Photos
Street View
Street
Map
Unit 104
| Unit Size | 3,800 SF |
| Condo Use | Industrial |
| Price | $1,015,200 USD ($267.16 USD/SF) |
| NOI | - |
| Sale Type | Investment or Owner User |
| Description | |
| Terrific clean bright industrial unit facing the QEW in Stoney Creek with excellent signage and exposure. The space is part of a modern multi unit Industrial/Commercial/Office complex. The total size is 3,803+/- sq. ft., consisting of approximately 3,000 sq. ft. on the ground floor: 2,050+/- sq. ft. of industrial/warehouse space (with a washroom and kitchenette) and 950+/- sq. ft. of open-concept, air-conditioned, collaborative office space with 1 washroom and 1 private office. There is a separate 800+/- sq. ft. office space on the second floor; it is bright, open concept, air conditioned and includes a 3rd washroom. 4 parking spots included plus plenty of in-common, on-site parking. The unit has a 14'h x 12'w drive in door, 600 volt hydro service, radiant heat, and is just minutes from the Fruitland Road/QEW exit. Plenty of amenities are nearby and in close proximity to Winona Crossings, Costco, the GO Station, and more. Don’t miss this remarkable opportunity. | |
| Sale Notes | |
| Terrific clean bright industrial unit facing the QEW in Stoney Creek with excellent signage and exposure. The space is part of a modern multi unit Industrial/Commercial/Office complex. The total size is 3,803+/- sq. ft., consisting of approximately 3,000 sq. ft. on the ground floor: 2,050+/- sq. ft. of industrial/warehouse space (with a washroom and kitchenette) and 950+/- sq. ft. of open-concept, air-conditioned, collaborative office space with 1 washroom and 1 private office. There is a separate 800+/- sq. ft. office space on the second floor; it is bright, open concept, air conditioned and includes a 3rd washroom. 4 parking spots included plus plenty of in-common, on-site parking. The unit has a 14'h x 12'w drive in door, 600 volt hydro service, radiant heat, and is just minutes from the Fruitland Road/QEW exit. Plenty of amenities are nearby and in close proximity to Winona Crossings, Costco, the GO Station, and more. Don’t miss this remarkable opportunity. |
Property Facts
The following property facts and amenities apply to the entire building. Details for individual condo units may vary and are listed in the unit information above.
| Total Building Size | 170,000 SF | Typical Floor Size | 3,920 SF |
| Property Type | Year Built | 2008 | |
| Building Class | B | Lot Size | 5.76 AC |
| Floors | 4 | Parking Ratio | 20.41/1,000 SF |
| Zoning | M3 - Industrial/ Commercial | ||
| Total Building Size | 170,000 SF |
| Property Type | |
| Building Class | B |
| Floors | 4 |
| Typical Floor Size | 3,920 SF |
| Year Built | 2008 |
| Lot Size | 5.76 AC |
| Parking Ratio | 20.41/1,000 SF |
| Zoning | M3 - Industrial/ Commercial |
Amenities
- 24 Hour Access


Somewhat walkable
20/100
Exceptionally drivable
100/100
Fairly bikeable
40/100

1 of 15
Videos
Matterport 3D Exterior
Matterport 3D Tour
Photos
Street View
Street
Map

Presented by
1100 S Service Rd
Already a member? Log In
Hmm, there seems to have been an error sending your message. Please try again.
Thanks! Your message was sent.