Your email has been sent.

Pilot Mill 1101 Haynes St 1,105 - 15,678 SF of Office Space Available in Raleigh, NC 27604

Highlights
- Located just north of Downtown Raleigh within walking distance to shops and restaurants of Seaboard Station.
- Suite includes multiple private offices, conference space, and break room amenities.
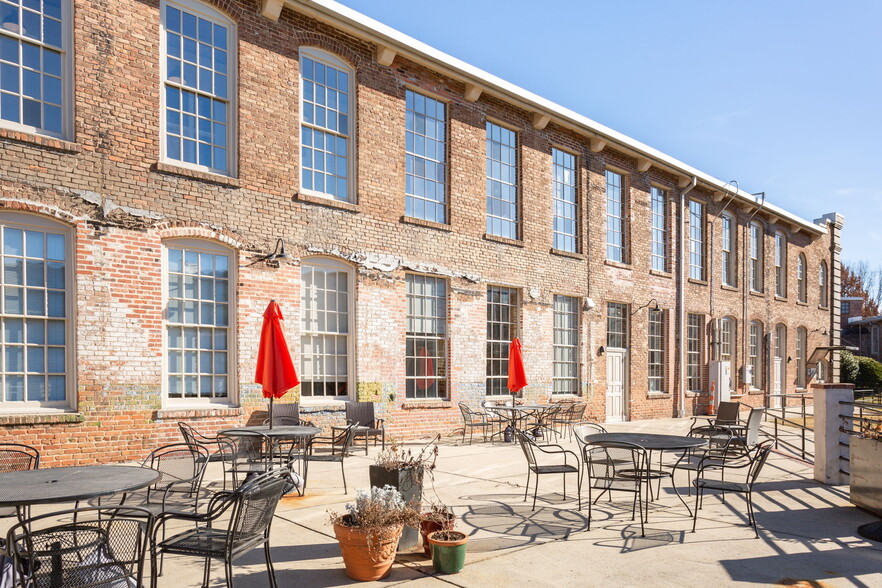
- On-site surface parking and shared outdoor patios for tenant use.
- Historic brick architecture enhanced with modern office features.
- High ceilings and large windows maximize natural light throughout the workspace.
- Convenient access to downtown Raleigh and regional transportation routes.
All Available Spaces(2)
Display Rental Rate as
- Space
- Size
- Term
- Rental Rate
- Space Use
- Build-Out
- Available



Renovations underway to include windows, a new entry, and new bathrooms. Space can be subdivided to fit tenant. Available March 2025.
- Lease rate does not include utilities, property expenses or building services
- Open Floor Plan Layout
- Space can be subdivided to fit tenant.
- On-site parking and common area patios.
- Partially Built-Out as Standard Office
- Space is in Excellent Condition
- Available Fall 2024.
Incredible space with open areas, private offices, conference rooms, a mezzanine and a large break room.
- Fully Built-Out as Standard Office
- 20 Private Offices
- Space is in Excellent Condition
- Mostly Open Floor Plan Layout
- 2 Conference Rooms
| Space | Size | Term | Rental Rate | Space Use | Build-Out | Available |
| 1st Floor, Ste 105 | 1,105 SF | Negotiable | $34.50 /SF/YR $2.88 /SF/MO $38,123 /YR $3,177 /MO | Office | Partial Build-Out | Now |
| 2nd Floor, Ste 218 | 14,573 SF | Negotiable | $34.50 /SF/YR $2.88 /SF/MO $502,769 /YR $41,897 /MO | Office | Full Build-Out | February 01, 2027 |
1st Floor, Ste 105
| Size |
| 1,105 SF |
| Term |
| Negotiable |
| Rental Rate |
| $34.50 /SF/YR $2.88 /SF/MO $38,123 /YR $3,177 /MO |
| Space Use |
| Office |
| Build-Out |
| Partial Build-Out |
| Available |
| Now |
2nd Floor, Ste 218
| Size |
| 14,573 SF |
| Term |
| Negotiable |
| Rental Rate |
| $34.50 /SF/YR $2.88 /SF/MO $502,769 /YR $41,897 /MO |
| Space Use |
| Office |
| Build-Out |
| Full Build-Out |
| Available |
| February 01, 2027 |
1st Floor, Ste 105
| Size | 1,105 SF |
| Term | Negotiable |
| Rental Rate | $34.50 /SF/YR |
| Space Use | Office |
| Build-Out | Partial Build-Out |
| Available | Now |
Renovations underway to include windows, a new entry, and new bathrooms. Space can be subdivided to fit tenant. Available March 2025.
- Lease rate does not include utilities, property expenses or building services
- Partially Built-Out as Standard Office
- Open Floor Plan Layout
- Space is in Excellent Condition
- Space can be subdivided to fit tenant.
- Available Fall 2024.
- On-site parking and common area patios.
2nd Floor, Ste 218
| Size | 14,573 SF |
| Term | Negotiable |
| Rental Rate | $34.50 /SF/YR |
| Space Use | Office |
| Build-Out | Full Build-Out |
| Available | February 01, 2027 |
Incredible space with open areas, private offices, conference rooms, a mezzanine and a large break room.
- Fully Built-Out as Standard Office
- Mostly Open Floor Plan Layout
- 20 Private Offices
- 2 Conference Rooms
- Space is in Excellent Condition
Property Overview
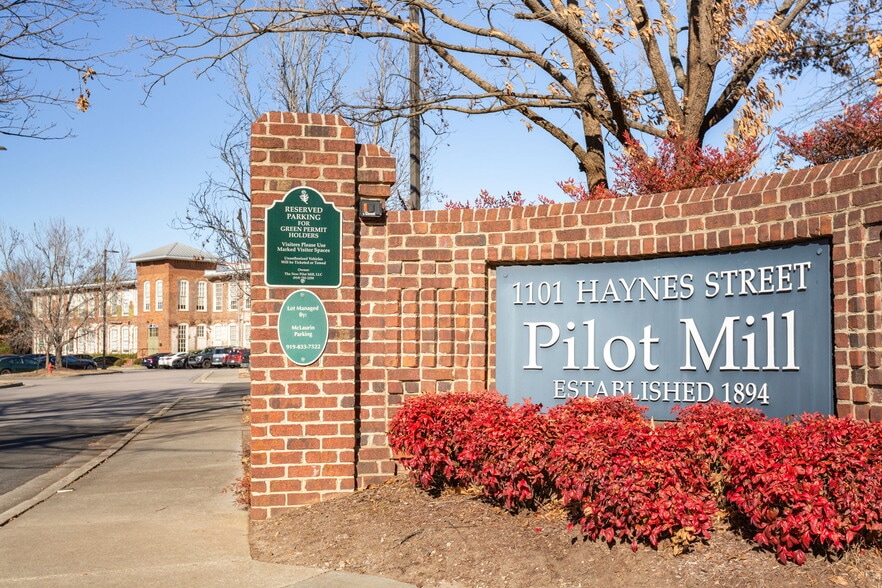
Pilot Mill is an office property located at 1101 Haynes Street in Raleigh, North Carolina. The building sits just north of the downtown core, providing proximity to Seaboard Station and surrounding residential neighborhoods. The site is easily accessible via primary city roads and offers nearby access to major transportation infrastructure. The property features on-site parking and shared outdoor space.
- Bus Line
- Signage
- Air Conditioning
Property Facts


Contact the Leasing Agent
Pilot Mill | 1101 Haynes St