Your email has been sent.

St Luke's Health Memorial Lufkin Campus Lufkin, TX 75904 966 - 19,488 SF of Space Available
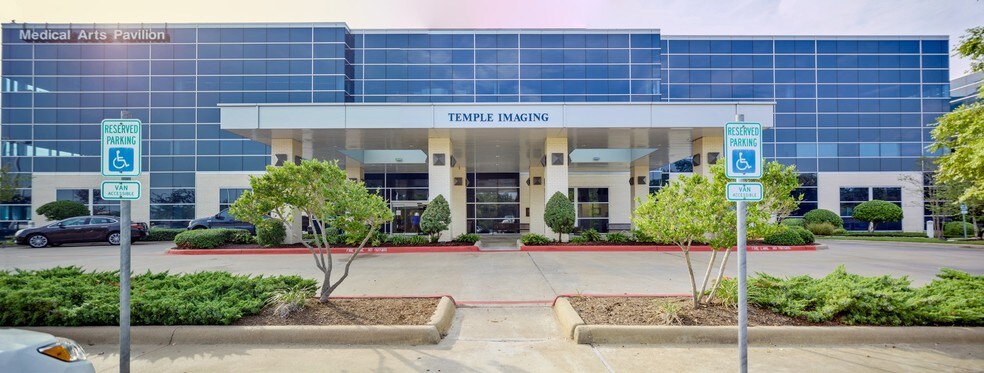
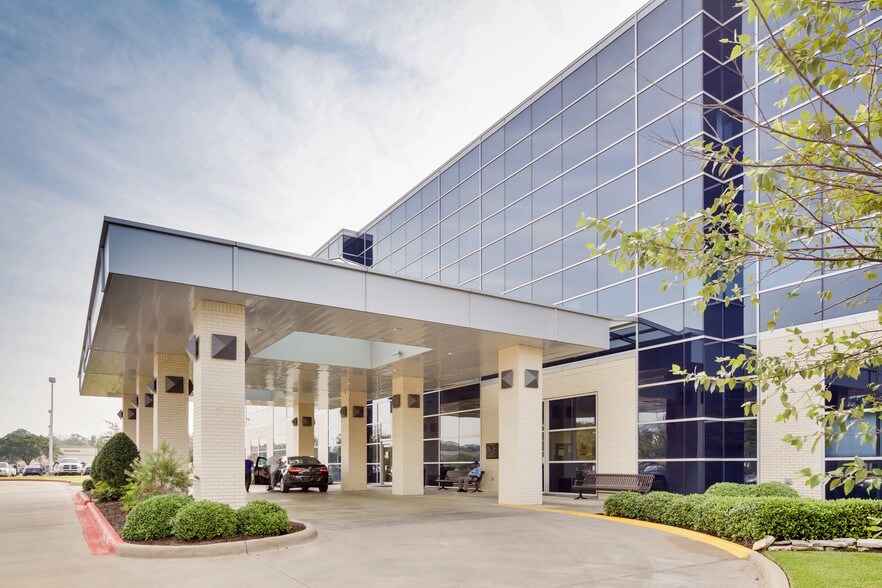

Park Highlights
- Ample surface parking available for tenants and patients
- Local property management services by the property owner
- Directly Connected to The Hospital
- On the CHI St. Luke's Health - Memorial Lufkin Campus
- Easy access to/from Texas Highway 94 and TX-287 for easy driving access throughout the city
- Conveniently located within quick driving distance of retail, restaurant options, and coffee houses
Park Facts
| Total Space Available | 19,488 SF | Park Type | Office Park |
| Total Space Available | 19,488 SF |
| Park Type | Office Park |
All Available Spaces(5)
Display Rental Rate as
- Space
- Size
- Term
- Rental Rate
- Space Use
- Build-Out
- Available
Suite 205 in the Medical Arts Pavilion offers 966 SF of office space ready for immediate use. Located on the campus of and directly connected to CHI St. Luke’s Health–Memorial Lufkin, this property benefits from strong medical synergy, with on-site specialties including primary care, urology, neurosurgery, and cardiovascular care. The Texas Department of Transportation reports an average annual daily traffic count of 13,853, providing excellent exposure. With prime visibility from Frank Avenue and Highway 94, the property is easily accessible from the main thoroughfares of downtown Lufkin.
- Lease rate does not include utilities, property expenses or building services
- Fits 3 - 8 People
Suite 210 in the Medical Arts Pavilion offers 2,549 SF of office space ready for immediate use and was previously utilized as a medical suite. Located on the campus of and directly connected to CHI St. Luke’s Health–Memorial Lufkin, this property benefits from strong medical synergy, with on-site specialties including primary care, urology, neurosurgery, and cardiovascular care. The Texas Department of Transportation reports an average annual daily traffic count of 13,853, providing excellent exposure. With prime visibility from Frank Avenue and Highway 94, the property is easily accessible from the main thoroughfares of downtown Lufkin.
- Lease rate does not include utilities, property expenses or building services
- On the CHI St. Luke's Health - Memorial Lufkin Cam
- Fits 7 - 21 People


Suite 290 in the Medical Arts Pavilion offers 2,361 SF of office space ready for immediate use and was previously utilized as a medical suite. Located on the campus of and directly connected to CHI St. Luke’s Health–Memorial Lufkin, this property benefits from strong medical synergy, with on-site specialties including primary care, urology, neurosurgery, and cardiovascular care. The Texas Department of Transportation reports an average annual daily traffic count of 13,853, providing excellent exposure. With prime visibility from Frank Avenue and Highway 94, the property is easily accessible from the main thoroughfares of downtown Lufkin.
- Lease rate does not include utilities, property expenses or building services
- Fits 6 - 19 People
Approximately 12,000 SF of Shell Space available for lease. This is an excellent opportunity to custom design your own large space. Contact for details!
- Open Floor Plan Layout
- Opportunity to Custom Design Your Own Suite
| Space | Size | Term | Rental Rate | Space Use | Build-Out | Available |
| 2nd Floor, Ste 205 | 966 SF | 3 Years | Upon Request Upon Request Upon Request Upon Request | Office | - | Now |
| 2nd Floor, Ste 210 | 2,549 SF | 3 Years | Upon Request Upon Request Upon Request Upon Request | Office | - | Now |
| 2nd Floor, Ste 290 | 2,351 SF | 3-5 Years | Upon Request Upon Request Upon Request Upon Request | Office | - | Now |
| 3rd Floor, Ste 350 | 12,000 SF | Negotiable | Upon Request Upon Request Upon Request Upon Request | Medical | Shell Space | Now |
1105 W Frank Ave - 2nd Floor - Ste 205
1105 W Frank Ave - 2nd Floor - Ste 210
1105 W Frank Ave - 2nd Floor - Ste 290
1105 W Frank Ave - 3rd Floor - Ste 350
- Space
- Size
- Term
- Rental Rate
- Space Use
- Build-Out
- Available
Don't miss this opportunity to lease a fully-built out space in a prime medical campus.
- Fully Built-Out as Standard Medical Space
- Mostly Open Floor Plan Layout
| Space | Size | Term | Rental Rate | Space Use | Build-Out | Available |
| 3rd Floor, Ste 302 | 1,622 SF | Negotiable | Upon Request Upon Request Upon Request Upon Request | Medical | Full Build-Out | Now |
1111 W Frank Ave - 3rd Floor - Ste 302
1105 W Frank Ave - 2nd Floor - Ste 205
| Size | 966 SF |
| Term | 3 Years |
| Rental Rate | Upon Request |
| Space Use | Office |
| Build-Out | - |
| Available | Now |
Suite 205 in the Medical Arts Pavilion offers 966 SF of office space ready for immediate use. Located on the campus of and directly connected to CHI St. Luke’s Health–Memorial Lufkin, this property benefits from strong medical synergy, with on-site specialties including primary care, urology, neurosurgery, and cardiovascular care. The Texas Department of Transportation reports an average annual daily traffic count of 13,853, providing excellent exposure. With prime visibility from Frank Avenue and Highway 94, the property is easily accessible from the main thoroughfares of downtown Lufkin.
- Lease rate does not include utilities, property expenses or building services
- Fits 3 - 8 People
1105 W Frank Ave - 2nd Floor - Ste 210
| Size | 2,549 SF |
| Term | 3 Years |
| Rental Rate | Upon Request |
| Space Use | Office |
| Build-Out | - |
| Available | Now |
Suite 210 in the Medical Arts Pavilion offers 2,549 SF of office space ready for immediate use and was previously utilized as a medical suite. Located on the campus of and directly connected to CHI St. Luke’s Health–Memorial Lufkin, this property benefits from strong medical synergy, with on-site specialties including primary care, urology, neurosurgery, and cardiovascular care. The Texas Department of Transportation reports an average annual daily traffic count of 13,853, providing excellent exposure. With prime visibility from Frank Avenue and Highway 94, the property is easily accessible from the main thoroughfares of downtown Lufkin.
- Lease rate does not include utilities, property expenses or building services
- Fits 7 - 21 People
- On the CHI St. Luke's Health - Memorial Lufkin Cam
1105 W Frank Ave - 2nd Floor - Ste 290
| Size | 2,351 SF |
| Term | 3-5 Years |
| Rental Rate | Upon Request |
| Space Use | Office |
| Build-Out | - |
| Available | Now |
Suite 290 in the Medical Arts Pavilion offers 2,361 SF of office space ready for immediate use and was previously utilized as a medical suite. Located on the campus of and directly connected to CHI St. Luke’s Health–Memorial Lufkin, this property benefits from strong medical synergy, with on-site specialties including primary care, urology, neurosurgery, and cardiovascular care. The Texas Department of Transportation reports an average annual daily traffic count of 13,853, providing excellent exposure. With prime visibility from Frank Avenue and Highway 94, the property is easily accessible from the main thoroughfares of downtown Lufkin.
- Lease rate does not include utilities, property expenses or building services
- Fits 6 - 19 People
1105 W Frank Ave - 3rd Floor - Ste 350
| Size | 12,000 SF |
| Term | Negotiable |
| Rental Rate | Upon Request |
| Space Use | Medical |
| Build-Out | Shell Space |
| Available | Now |
Approximately 12,000 SF of Shell Space available for lease. This is an excellent opportunity to custom design your own large space. Contact for details!
- Open Floor Plan Layout
- Opportunity to Custom Design Your Own Suite
1111 W Frank Ave - 3rd Floor - Ste 302
| Size | 1,622 SF |
| Term | Negotiable |
| Rental Rate | Upon Request |
| Space Use | Medical |
| Build-Out | Full Build-Out |
| Available | Now |
Don't miss this opportunity to lease a fully-built out space in a prime medical campus.
- Fully Built-Out as Standard Medical Space
- Mostly Open Floor Plan Layout
Park Overview
Suite 210 in the Medical Arts Pavilion offers 2,549 SF of office space ready for immediate use and was previously utilized as a medical suite. Located on the campus of and directly connected to CHI St. Luke’s Health–Memorial Lufkin, this property benefits from strong medical synergy, with on-site specialties including primary care, urology, neurosurgery, and cardiovascular care. The Texas Department of Transportation reports an average annual daily traffic count of 13,853, providing excellent exposure. With prime visibility from Frank Avenue and Highway 94, the property is easily accessible from the main thoroughfares of downtown Lufkin.