Your email has been sent.
Hub Street Park Houston, TX 77023 4,500 - 12,780 SF of Industrial Space Available


Park Highlights
- Oversized roll-up doors for efficient loading and unloading.
- On-site office space for administrative convenience.
- High ceilings with exposed steel trusses for versatile configurations.
- Excellent access to major Houston highways for logistical ease.
Park Facts
| Total Space Available | 12,780 SF | Park Type | Industrial Park |
| Total Space Available | 12,780 SF |
| Park Type | Industrial Park |
All Available Spaces(2)
Display Rental Rate as
- Space
- Size
- Term
- Rental Rate
- Space Use
- Build-Out
- Available
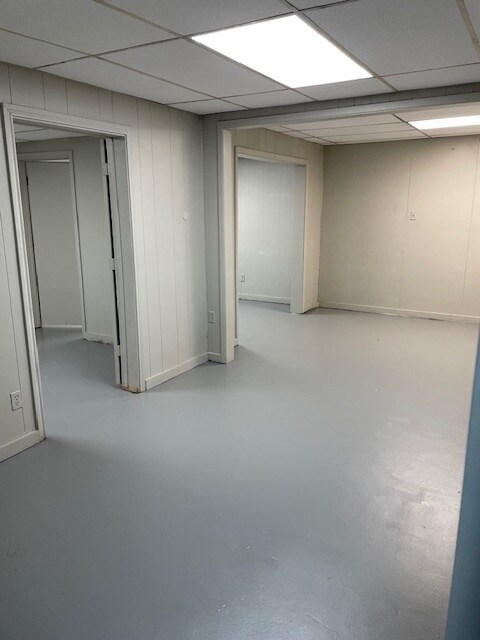


This fully built-out industrial space includes dedicated office area and two drive-in doors, supporting warehousing, distribution, contractor operations, or light manufacturing users. The layout is move-in ready with existing improvements in place. Monthly rent is $3,349.85. Ownership has requested direct inquiries only and asks that realtors/brokers not contact regarding this space.
- Listed rate may not include certain utilities, building services and property expenses
- 2 Drive Ins
- Includes 500 SF of dedicated office space
| Space | Size | Term | Rental Rate | Space Use | Build-Out | Available |
| 1st Floor | 4,500 SF | 1-5 Years | $8.93 /SF/YR $0.74 /SF/MO $40,185 /YR $3,349 /MO | Industrial | Full Build-Out | 30 Days |
1115 Hub St - 1st Floor
- Space
- Size
- Term
- Rental Rate
- Space Use
- Build-Out
- Available
This fully built-out industrial space features two bay doors for efficient loading and operational access, along with a substantial office component that supports administrative, management, and customer-facing functions. The layout is suitable for warehousing, distribution, contractor operations, or light manufacturing users. Monthly rent is $5,100.
- Listed rate may not include certain utilities, building services and property expenses
- Central Air Conditioning
- 2 bay doors
- 2 Drive Ins
- Lots of office space
| Space | Size | Term | Rental Rate | Space Use | Build-Out | Available |
| 1st Floor | 8,280 SF | 1-3 Years | $7.39 /SF/YR $0.62 /SF/MO $61,186 /YR $5,099 /MO | Industrial | Full Build-Out | Now |
1109 Hub St - 1st Floor
1115 Hub St - 1st Floor
| Size | 4,500 SF |
| Term | 1-5 Years |
| Rental Rate | $8.93 /SF/YR |
| Space Use | Industrial |
| Build-Out | Full Build-Out |
| Available | 30 Days |
This fully built-out industrial space includes dedicated office area and two drive-in doors, supporting warehousing, distribution, contractor operations, or light manufacturing users. The layout is move-in ready with existing improvements in place. Monthly rent is $3,349.85. Ownership has requested direct inquiries only and asks that realtors/brokers not contact regarding this space.
- Listed rate may not include certain utilities, building services and property expenses
- Includes 500 SF of dedicated office space
- 2 Drive Ins
1109 Hub St - 1st Floor
| Size | 8,280 SF |
| Term | 1-3 Years |
| Rental Rate | $7.39 /SF/YR |
| Space Use | Industrial |
| Build-Out | Full Build-Out |
| Available | Now |
This fully built-out industrial space features two bay doors for efficient loading and operational access, along with a substantial office component that supports administrative, management, and customer-facing functions. The layout is suitable for warehousing, distribution, contractor operations, or light manufacturing users. Monthly rent is $5,100.
- Listed rate may not include certain utilities, building services and property expenses
- 2 Drive Ins
- Central Air Conditioning
- Lots of office space
- 2 bay doors
Park Overview
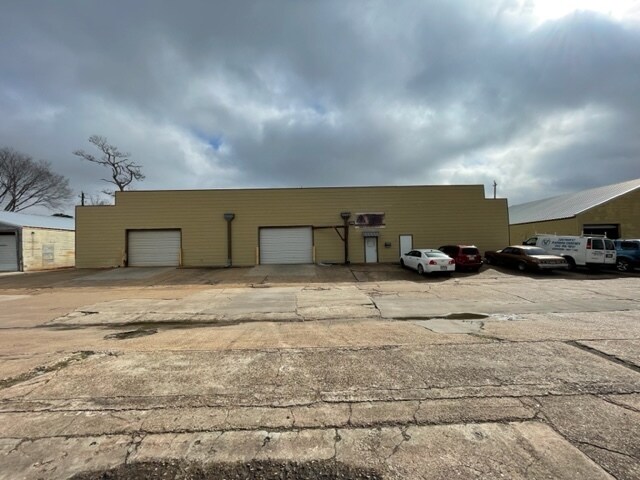
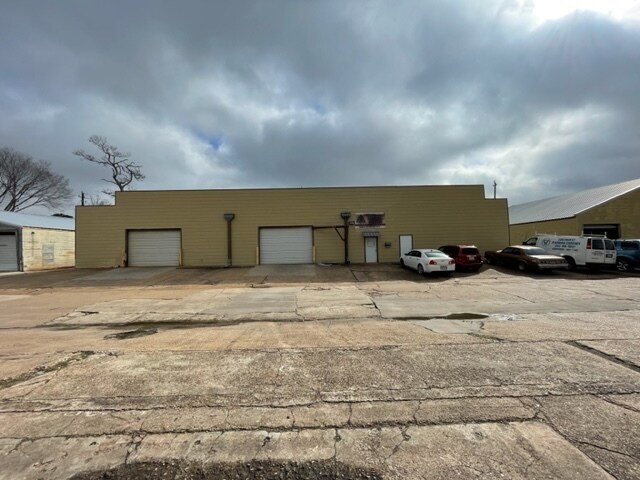
1115 Hub Street presents a prime industrial opportunity in Houston’s dynamic East End district. This single-story facility offers a functional layout tailored for businesses seeking efficiency and accessibility. The exterior features durable construction with two oversized roll-up garage doors, ensuring smooth loading and unloading operations. A central entry door with an awning adds convenience for staff and visitors. Inside, the property boasts an expansive open floor plan complemented by high ceilings and exposed steel trusses, creating flexibility for storage, light manufacturing, or automotive uses. The concrete flooring supports heavy-duty operations, while bright overhead fluorescent lighting enhances visibility throughout the workspace. A dedicated office area within the warehouse provides space for administrative tasks, making this property a complete solution for operational needs. Strategically positioned in an industrial corridor, the site offers excellent connectivity to major highways, enabling streamlined logistics and distribution. Its location within Houston’s thriving commercial hub ensures proximity to suppliers, customers, and workforce resources.


Contact the Leasing Agent
Hub Street Park | Houston, TX 77023