Your email has been sent.

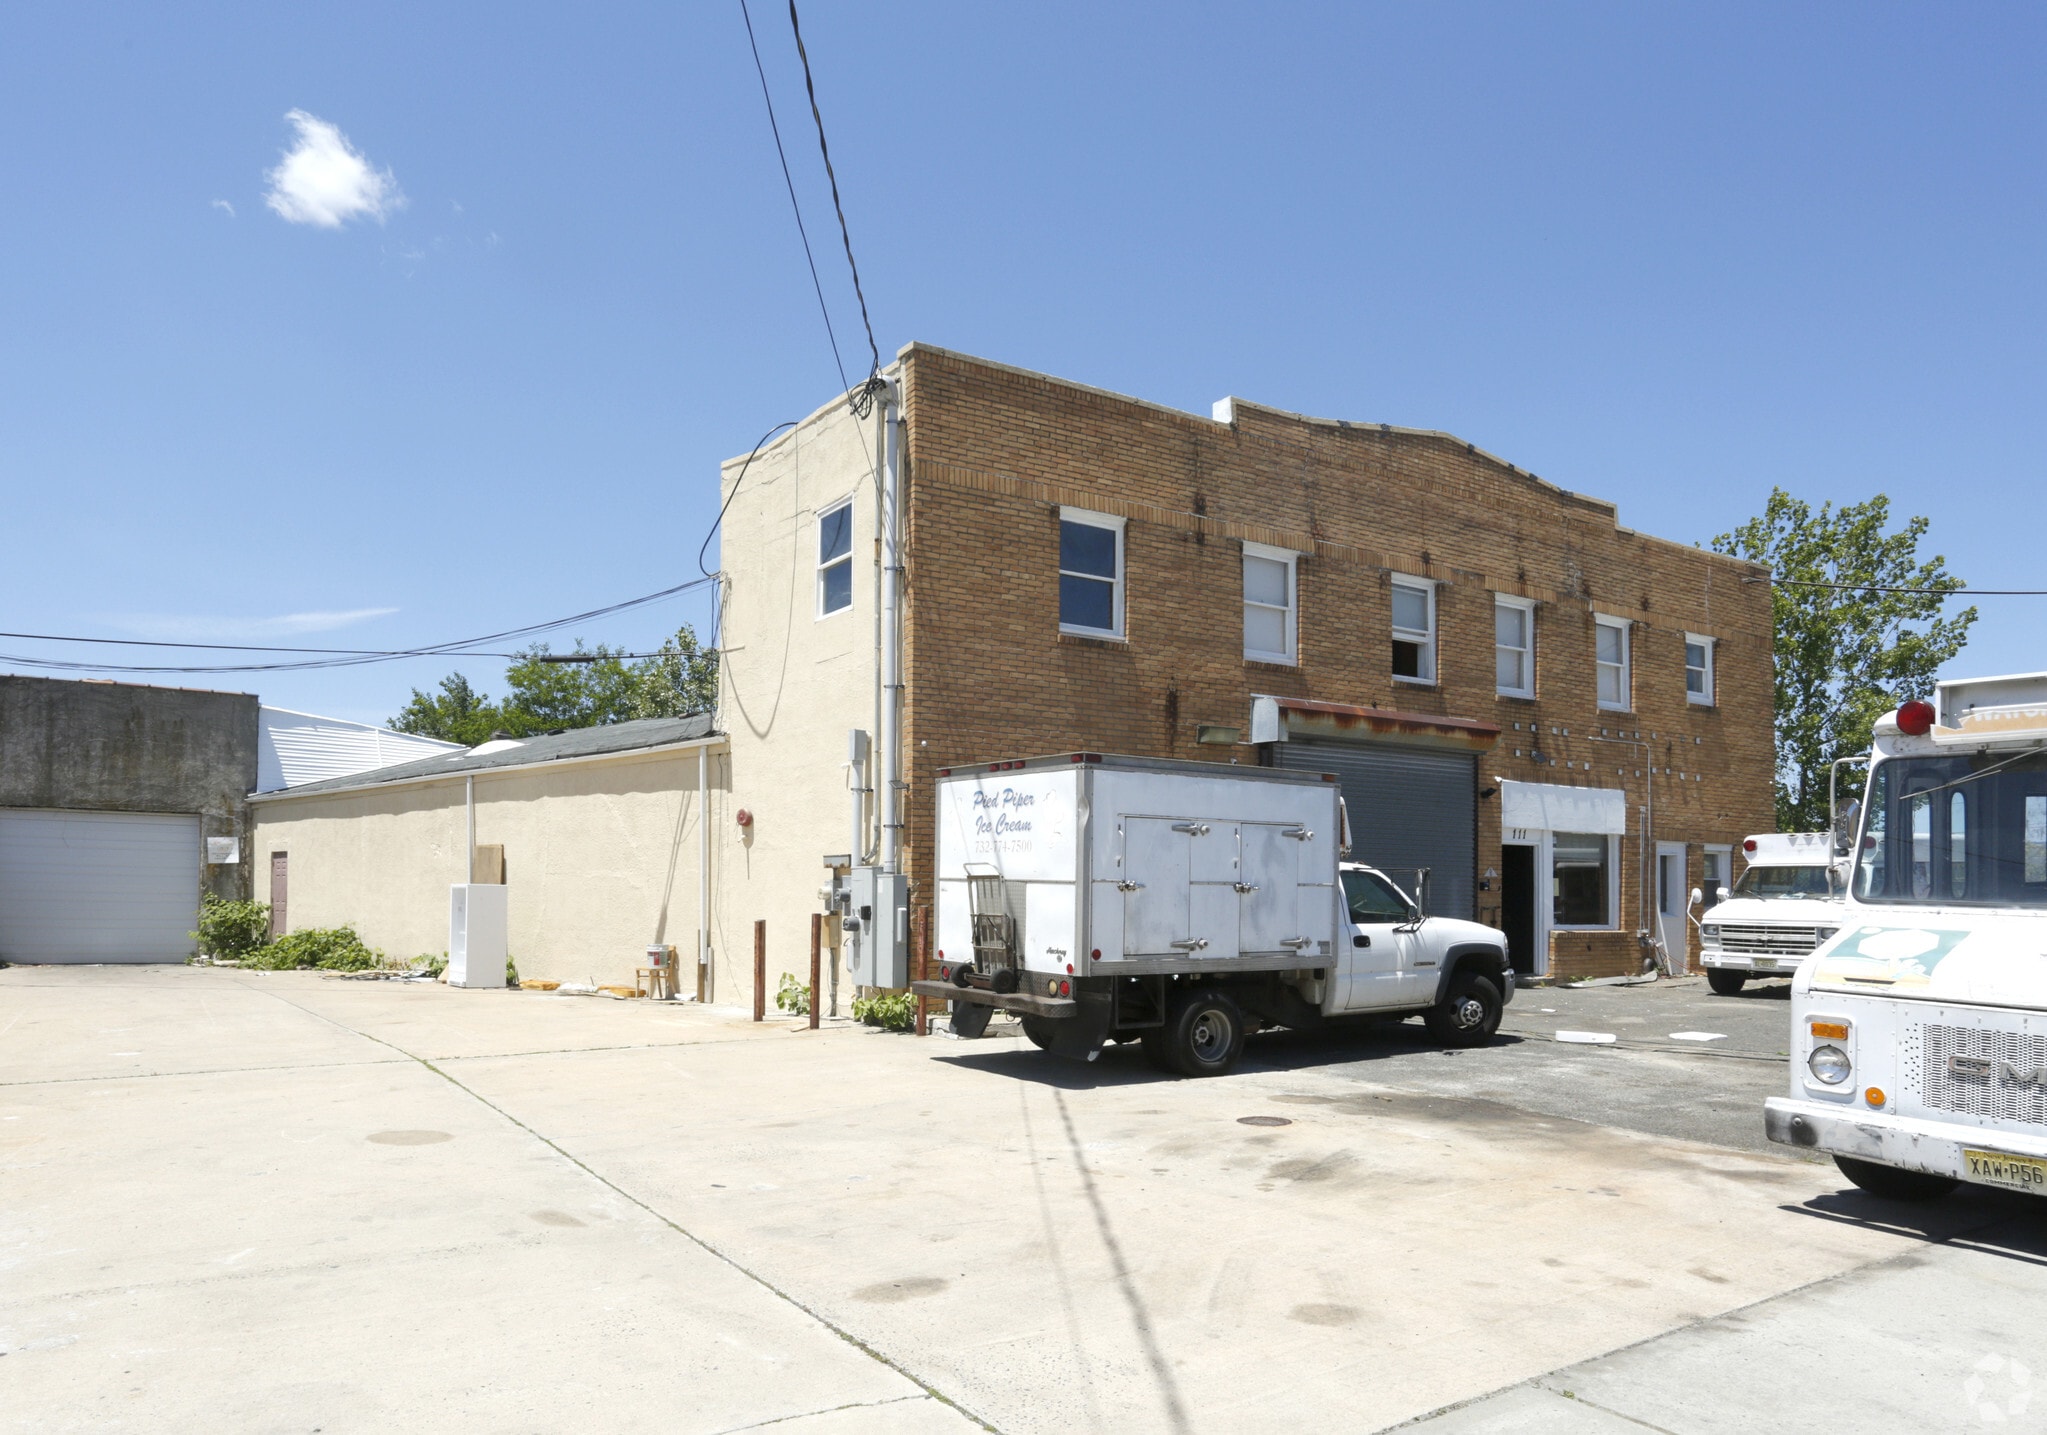
111 S Main St 14,517 SF Vacant Industrial Building Neptune, NJ 07753 $3,500,000 ($241.10/SF)
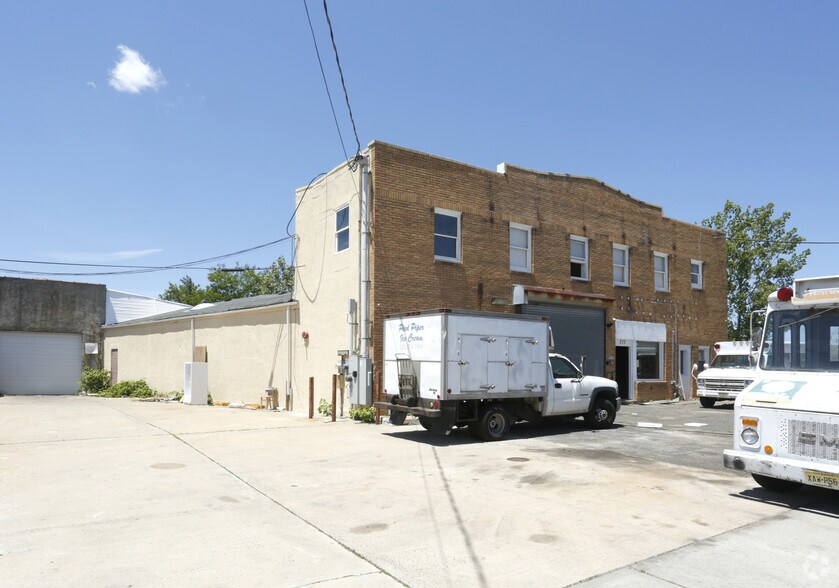
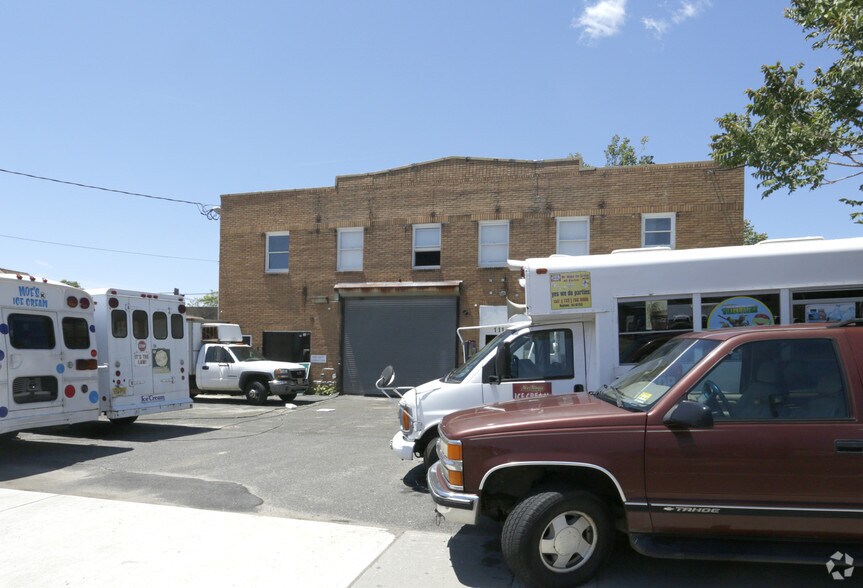
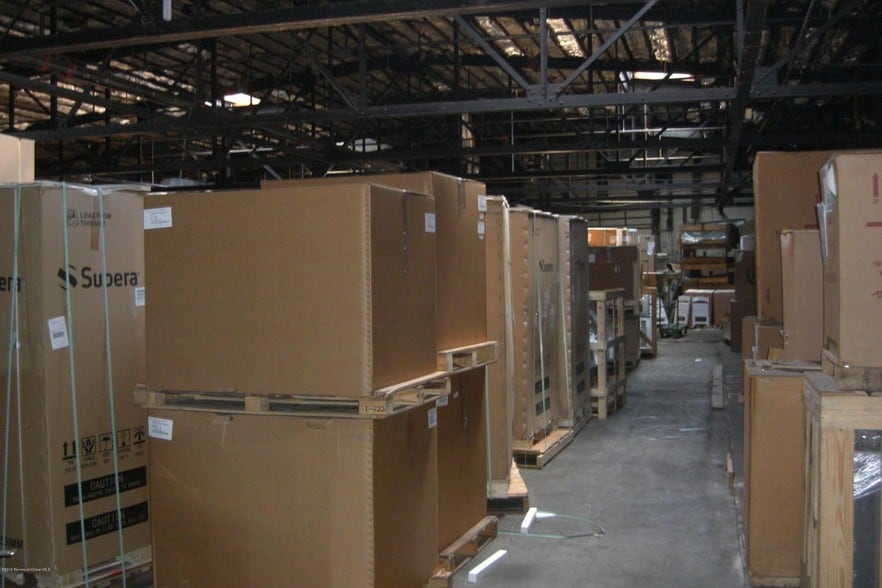
Executive Summary
Property Facts
| Price | $3,500,000 | Rentable Building Area | 14,517 SF |
| Price Per SF | $241.10 | No. Stories | 2 |
| Sale Type | Investment or Owner User | Year Built | 1940 |
| Property Type | Industrial | Parking Ratio | 0.69/1,000 SF |
| Property Subtype | Showroom | Clear Ceiling Height | 18’ |
| Building Class | B | No. Drive In / Grade-Level Doors | 2 |
| Lot Size | 0.47 AC | ||
| Zoning | C-6 - Zoning provides for the following uses... Flex, Office, Retail, Warehouse. | ||
| Price | $3,500,000 |
| Price Per SF | $241.10 |
| Sale Type | Investment or Owner User |
| Property Type | Industrial |
| Property Subtype | Showroom |
| Building Class | B |
| Lot Size | 0.47 AC |
| Rentable Building Area | 14,517 SF |
| No. Stories | 2 |
| Year Built | 1940 |
| Parking Ratio | 0.69/1,000 SF |
| Clear Ceiling Height | 18’ |
| No. Drive In / Grade-Level Doors | 2 |
| Zoning | C-6 - Zoning provides for the following uses... Flex, Office, Retail, Warehouse. |
Amenities
- 24 Hour Access
Utilities
- Gas - Natural
- Water - City
- Sewer - City
- Heating - Gas
Space Availability
- Space
- Size
- Space Use
- Build-Out
- Available
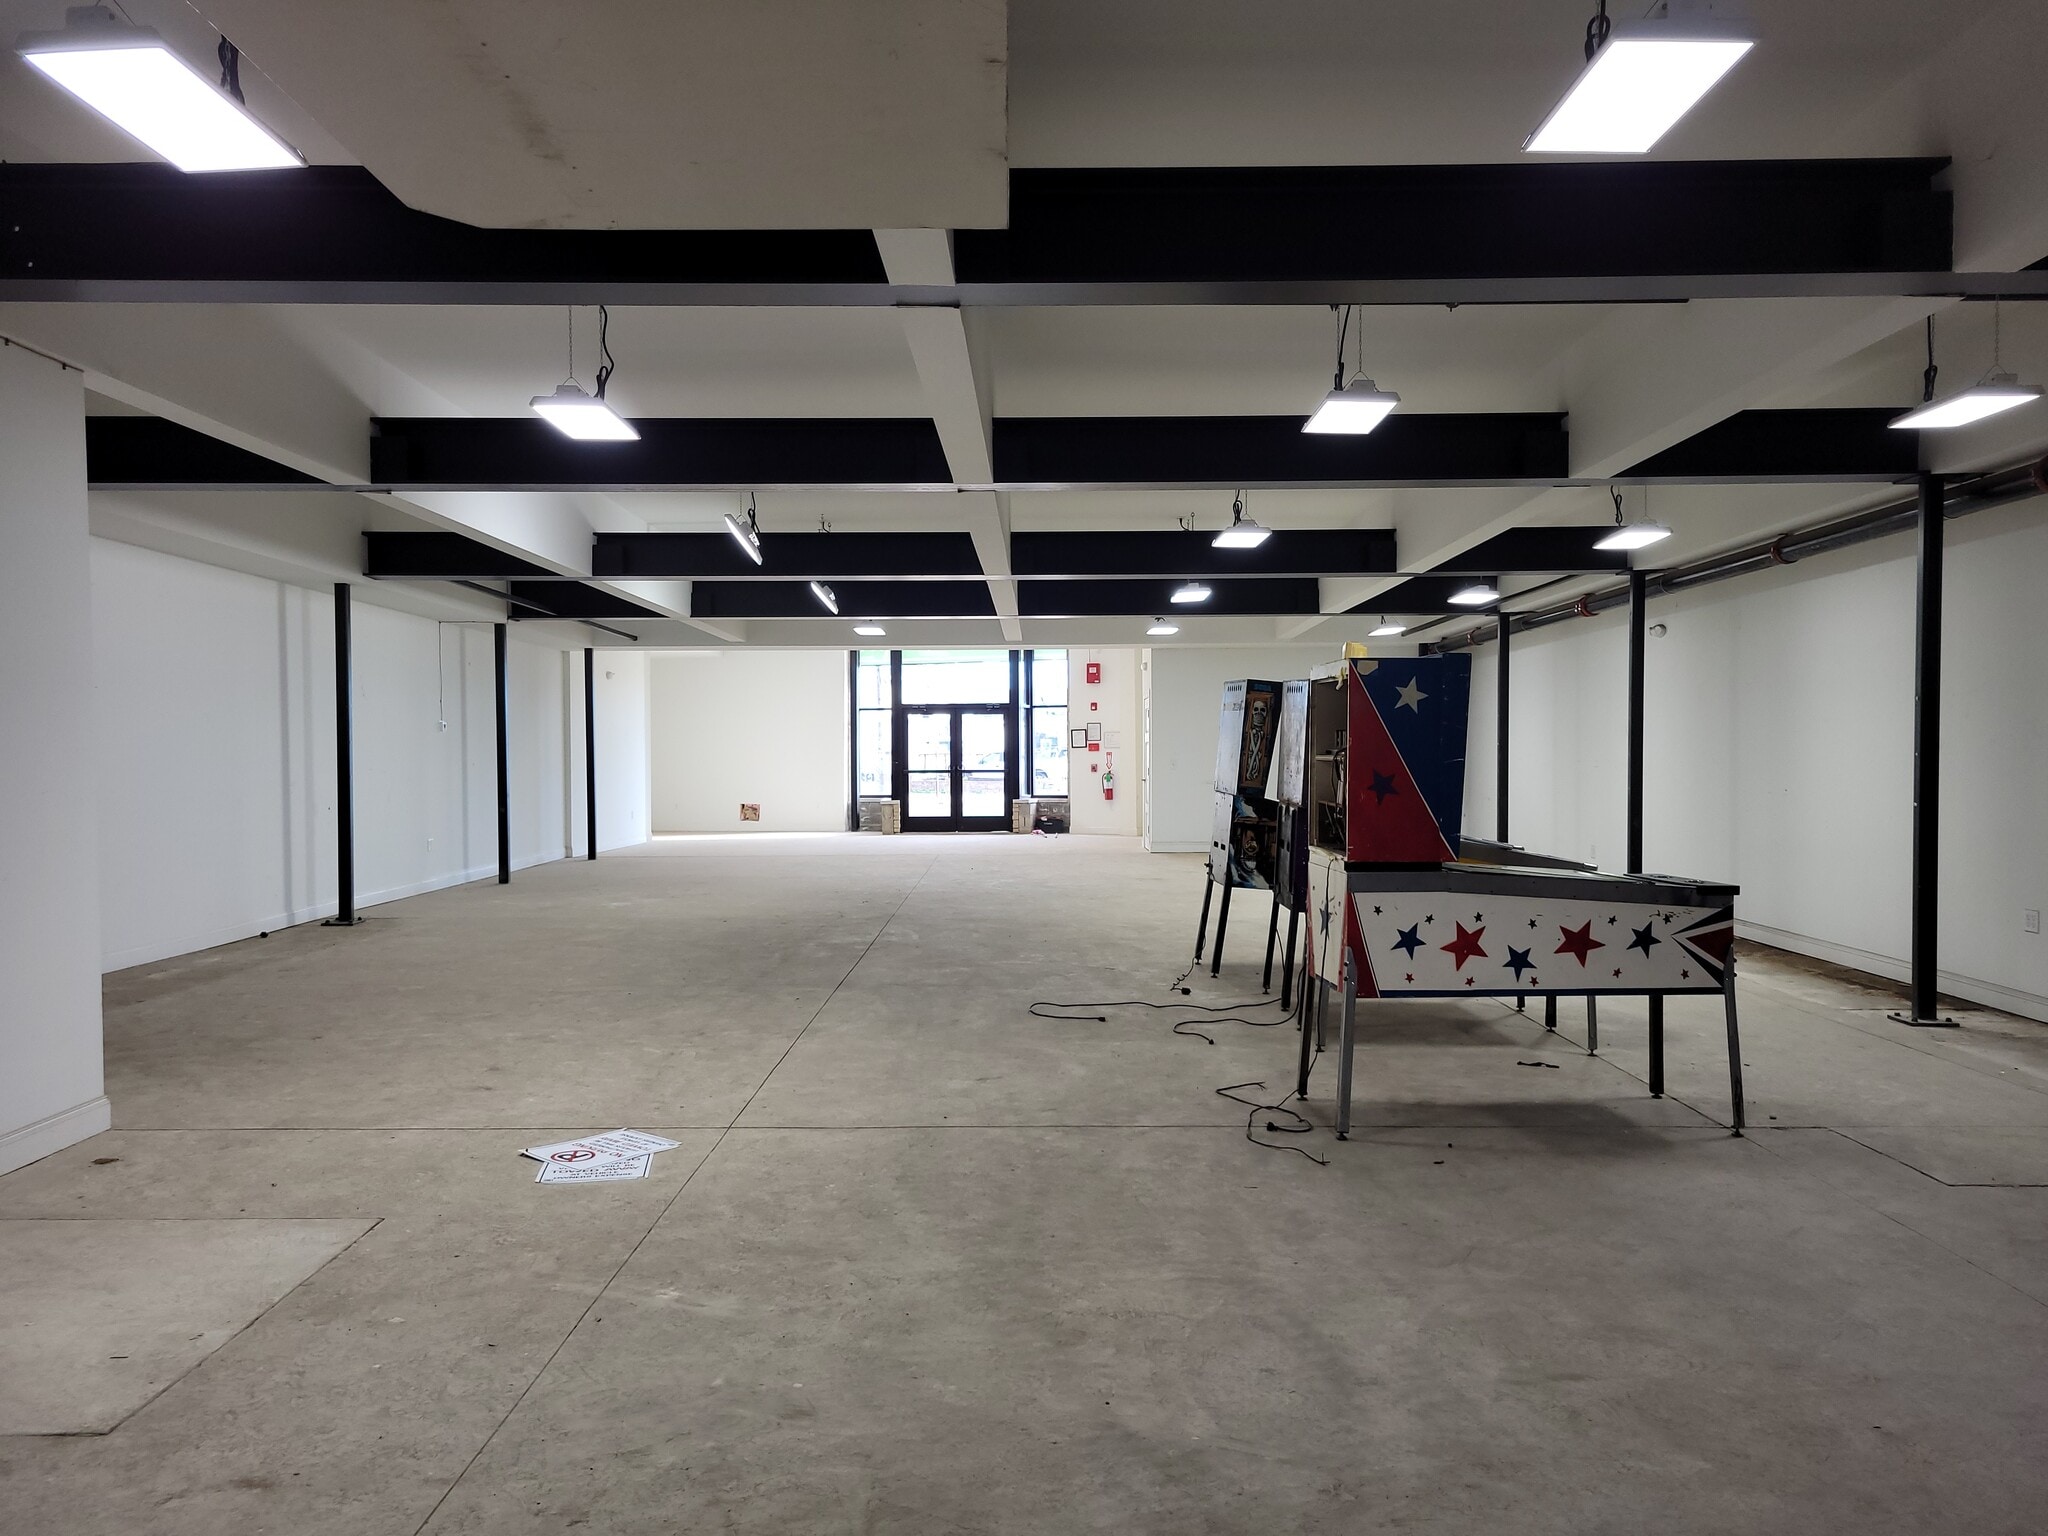


Clear span warehouse/retail flex space. Completely renovated 2023. New roof, utilities, bathrooms (3), fully sprinklered, skylights, new gas blowers, lighting, office offers mini split heat/AC units (2). On-site parking for approximately 10 cars. Roll up door for easy access. Broad zoning offers many uses. Immediate occupancy. Highway frontage. 400 AMP electrical service. 18 foot ceiling height in warehouse section of building.
| Space | Size | Space Use | Build-Out | Available |
| 1st Floor | 14,517 SF | Flex | Shell Space | Now |
1st Floor
| Size |
| 14,517 SF |
| Space Use |
| Flex |
| Build-Out |
| Shell Space |
| Available |
| Now |
1st Floor
| Size | 14,517 SF |
| Space Use | Flex |
| Build-Out | Shell Space |
| Available | Now |
Clear span warehouse/retail flex space. Completely renovated 2023. New roof, utilities, bathrooms (3), fully sprinklered, skylights, new gas blowers, lighting, office offers mini split heat/AC units (2). On-site parking for approximately 10 cars. Roll up door for easy access. Broad zoning offers many uses. Immediate occupancy. Highway frontage. 400 AMP electrical service. 18 foot ceiling height in warehouse section of building.
Property Taxes
| Parcel Number | 35-00308-0000-00005 | Improvements Assessment | $675,200 |
| Land Assessment | $347,600 | Total Assessment | $1,022,800 |
Property Taxes


Contact the Sale Advisor
111 S Main St