Your email has been sent.

WestPark Exchange 111 Westwood Pl 2,663 - 54,322 SF of 4-Star Office/Medical Space Available in Brentwood, TN 37027


Highlights
- Fully renovated Class A office building with turnkey spec suites available for immediate occupancy and custom design-build suites for tenants.
- Located in Maryland Farms, Brentwood's premier corporate office park — neighbors include Tractor Supply, HCA, Comdata, Kirkland's, LBMC and DaVita
- Suite sizes from 2,250 to 24,801 SF, including full-floor opportunities; monument signage and potential building naming rights available.
- Renovations now complete — new façade, front entrance, redesigned lobby, refreshed common areas, and exterior.
- Competitively priced Class A space in a submarket where asking rents average north of $32/SF
- Convenient access to Nashville roughly 15 minutes away, plus retail and dining nearby including Chick-Fil-A, Starbucks, REI and DelFrisco's, etc..
All Available Spaces(8)
Display Rental Rate as
- Space
- Size
- Term
- Rental Rate
- Space Use
- Build-Out
- Available
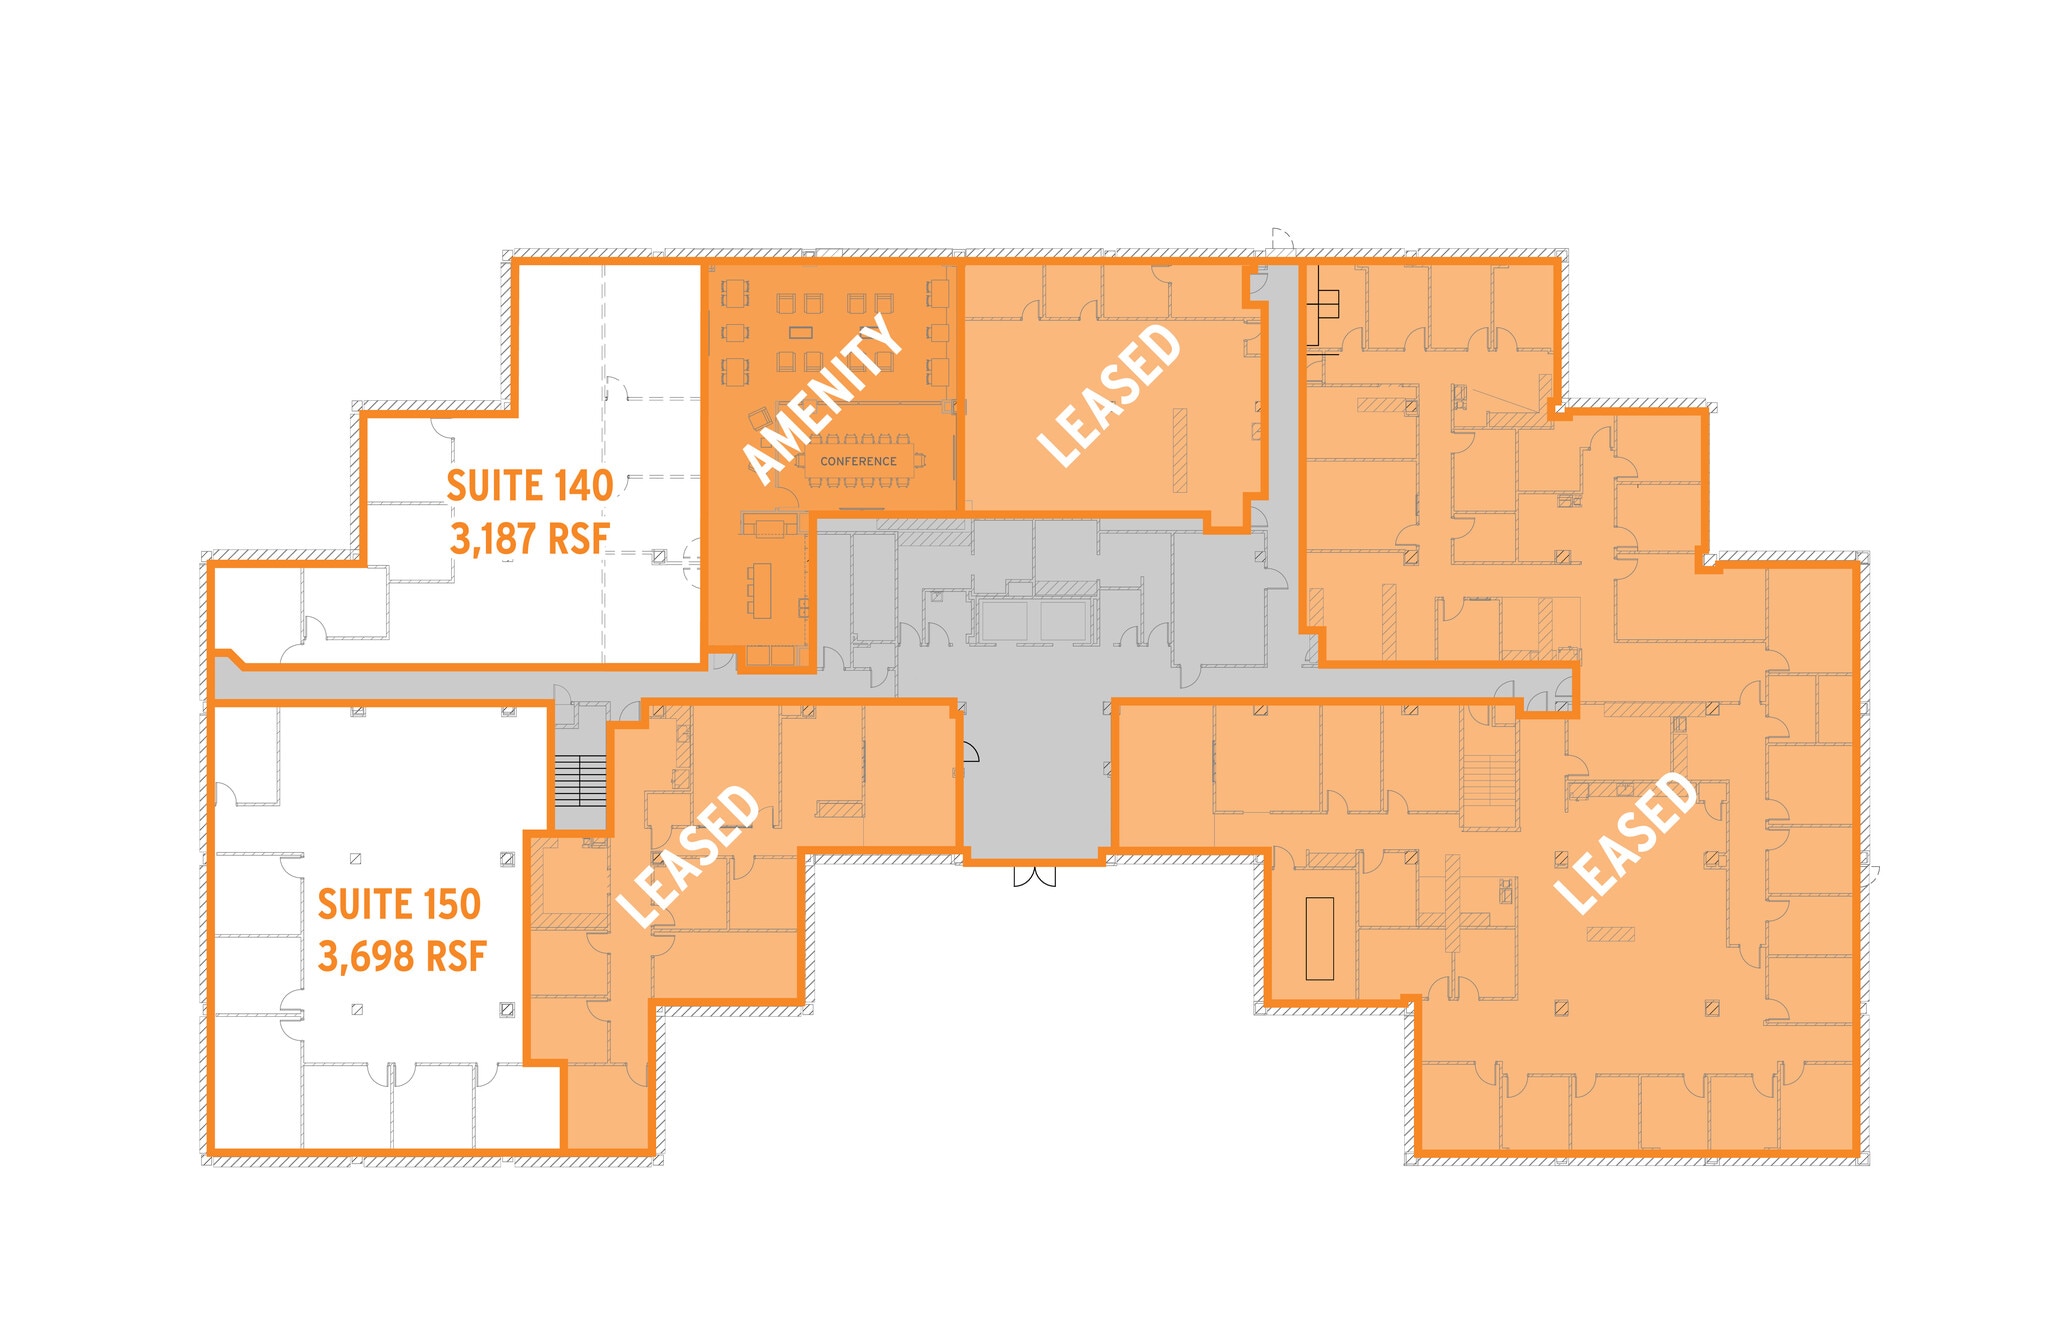
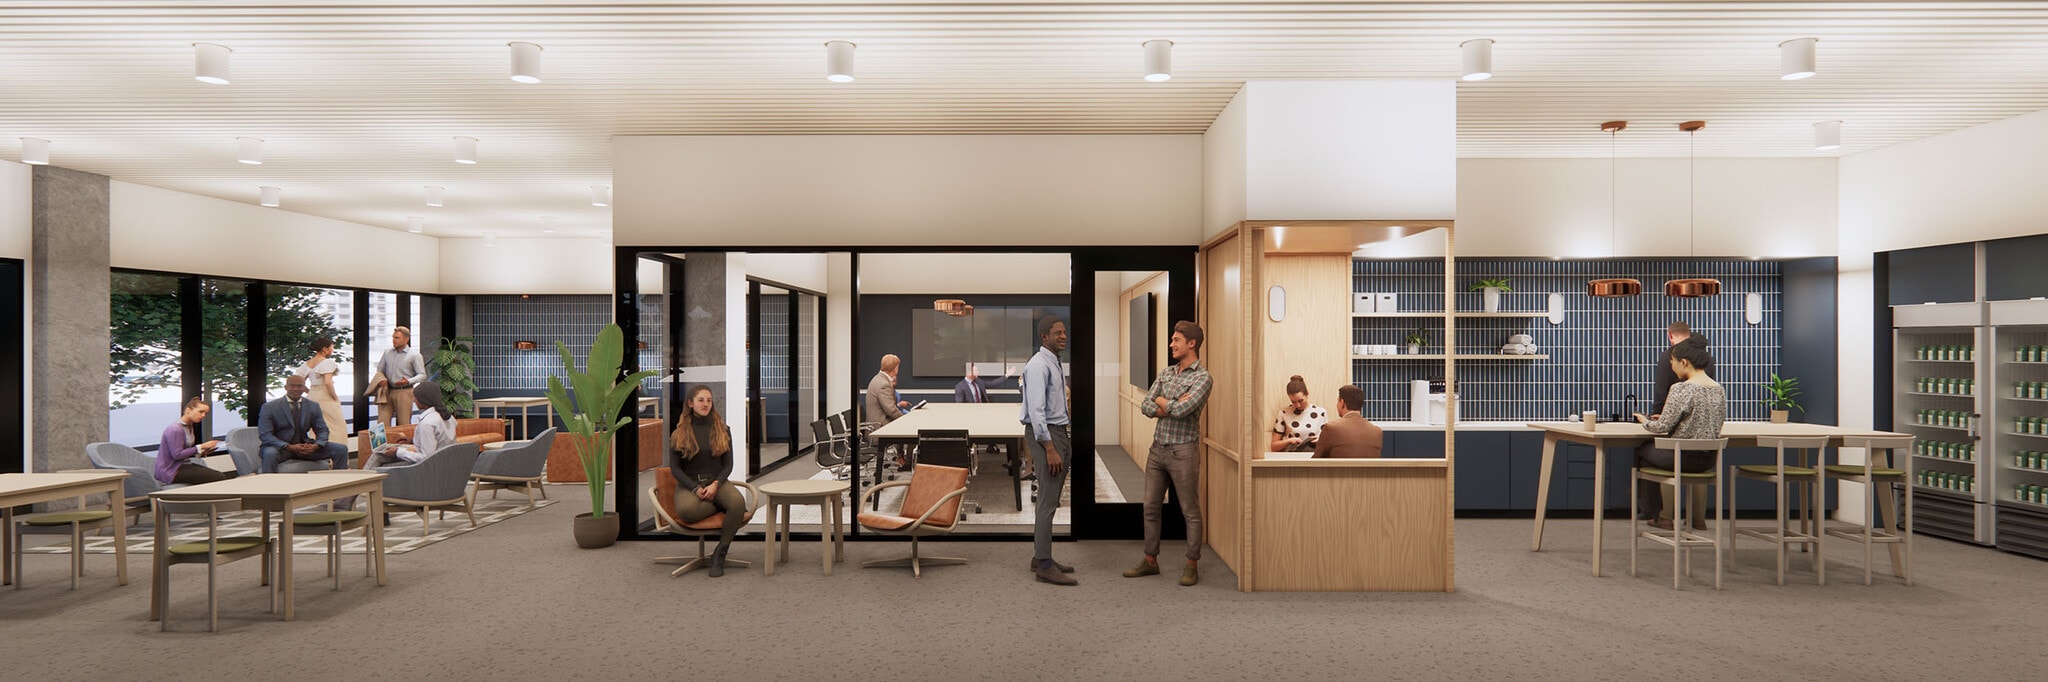

Flexible leasing opportunities and contiguous spaces can be combined. an updated, thoughtfully designed first-floor amenity area is underway, bringing convenience and flexibility to tenants, including: Grab-and-go Market for quick snacks and refreshments, Executive-Style Boardroom with seating for 14, Tenant Lounge with comfortable seating and casual workspaces, and Open, flexible space ideal for informal training, team meetings, or social gathering. Designed to create a modern, convenient space for collaboration, productivity, and connection — all just steps from your office.
- Rate includes utilities, building services and property expenses
- Contiguous spaces can be combined
- Mostly Open Floor Plan Layout
- Floor features a large common amenity area
Flexible leasing opportunities and contiguous spaces can be combined. an updated, thoughtfully designed first-floor amenity area is underway, bringing convenience and flexibility to tenants, including: Grab-and-go Market for quick snacks and refreshments, Executive-Style Boardroom with seating for 14, Tenant Lounge with comfortable seating and casual workspaces, and Open, flexible space ideal for informal training, team meetings, or social gathering. Designed to create a modern, convenient space for collaboration, productivity, and connection — all just steps from your office.
- Rate includes utilities, building services and property expenses
- 7 Private Offices
- Floor features a large common amenity area
- Mostly Open Floor Plan Layout
- Contiguou8s spaces can be combined

Flexible leasing opportunities Contiguous spaces can be combined
- Rate includes utilities, building services and property expenses
- 6 Private Offices
- Mostly Open Floor Plan Layout
- Can be combined with additional space(s) for up to 5,912 SF of adjacent space

- Rate includes utilities, building services and property expenses
- Can be combined with additional space(s) for up to 5,912 SF of adjacent space
- Mostly Open Floor Plan Layout


Renovated, turnkey suite professionally designed on the second floor — ready for immediate occupancy. 6,180 SF plan includes 11 private perimeter offices with side lights, open area with 10 workstations, large conference room, reception with direct elevator exposure, large break room with seating area and new cabinetry, work/copy, storage, and IT room. New finishes throughout, fully carpeted, plug-and-play. Full-service at $29.50/SF. Bring furniture and move in — no build-out required.
- Rate includes utilities, building services and property expenses
- 1 Conference Room
- Finished Ceilings: 9’
- Maryland Way Frontage
- Parking ratio 4.33/1,000 sqft
- Proximity to Maryland Farms Restaurants and Retail
- 11 Private Offices
- 10 Workstations
- Common amenity space with large conference room
- Monument Signage Available
- Lobby and Exterior Renovations Complete

Flexible leasing opportunities Contiguous spaces can be combined Min. divisible: 2,237 SF
- Rate includes utilities, building services and property expenses
- 1 Conference Room
- Finished Ceilings: 9’
- Central Air and Heating
- Print/Copy Room
- Drop Ceilings
- Common Parts WC Facilities
- 7 Private Offices
- 12 Workstations
- Reception Area
- Elevator Access
- Corner Space
- Natural Light

Enjoy the entire 4th floor space for unique privacy with private elevator access, bathrooms, etc... Can be customized to meet various needs from standard office to professional services, medical, etc...
- Rate includes utilities, building services and property expenses
- Conference Rooms
- Reception Area
- Elevator Access
- Print/Copy Room
- Natural Light
- Open-Plan
- Mostly Open Floor Plan Layout
- Partially Demolished Space
- Central Air and Heating
- Private Restrooms
- Drop Ceilings
- Common Parts WC Facilities
- Entire Floor

- Rate includes utilities, building services and property expenses
- 2 Conference Rooms
- Reception Area
- Elevator Access
- Corner Space
- Natural Light
- 15 Private Offices
- Finished Ceilings: 9’
- Central Air and Heating
- Print/Copy Room
- Drop Ceilings
- Common Parts WC Facilities
| Space | Size | Term | Rental Rate | Space Use | Build-Out | Available |
| 1st Floor, Ste 140 | 3,187 SF | Negotiable | $29.50 /SF/YR $2.46 /SF/MO $94,017 /YR $7,835 /MO | Office/Medical | Full Build-Out | Now |
| 1st Floor, Ste 150 | 3,698 SF | Negotiable | $29.50 /SF/YR $2.46 /SF/MO $109,091 /YR $9,091 /MO | Office/Medical | Full Build-Out | Now |
| 2nd Floor, Ste 240 | 2,663 SF | Negotiable | $29.50 /SF/YR $2.46 /SF/MO $78,559 /YR $6,547 /MO | Office/Medical | Full Build-Out | Now |
| 2nd Floor, Ste 250 | 3,249 SF | Negotiable | $29.50 /SF/YR $2.46 /SF/MO $95,846 /YR $7,987 /MO | Office/Medical | Full Build-Out | Now |
| 2nd Floor, Ste 270 | 6,180 SF | Negotiable | $29.50 /SF/YR $2.46 /SF/MO $182,310 /YR $15,193 /MO | Office/Medical | Spec Suite | Now |
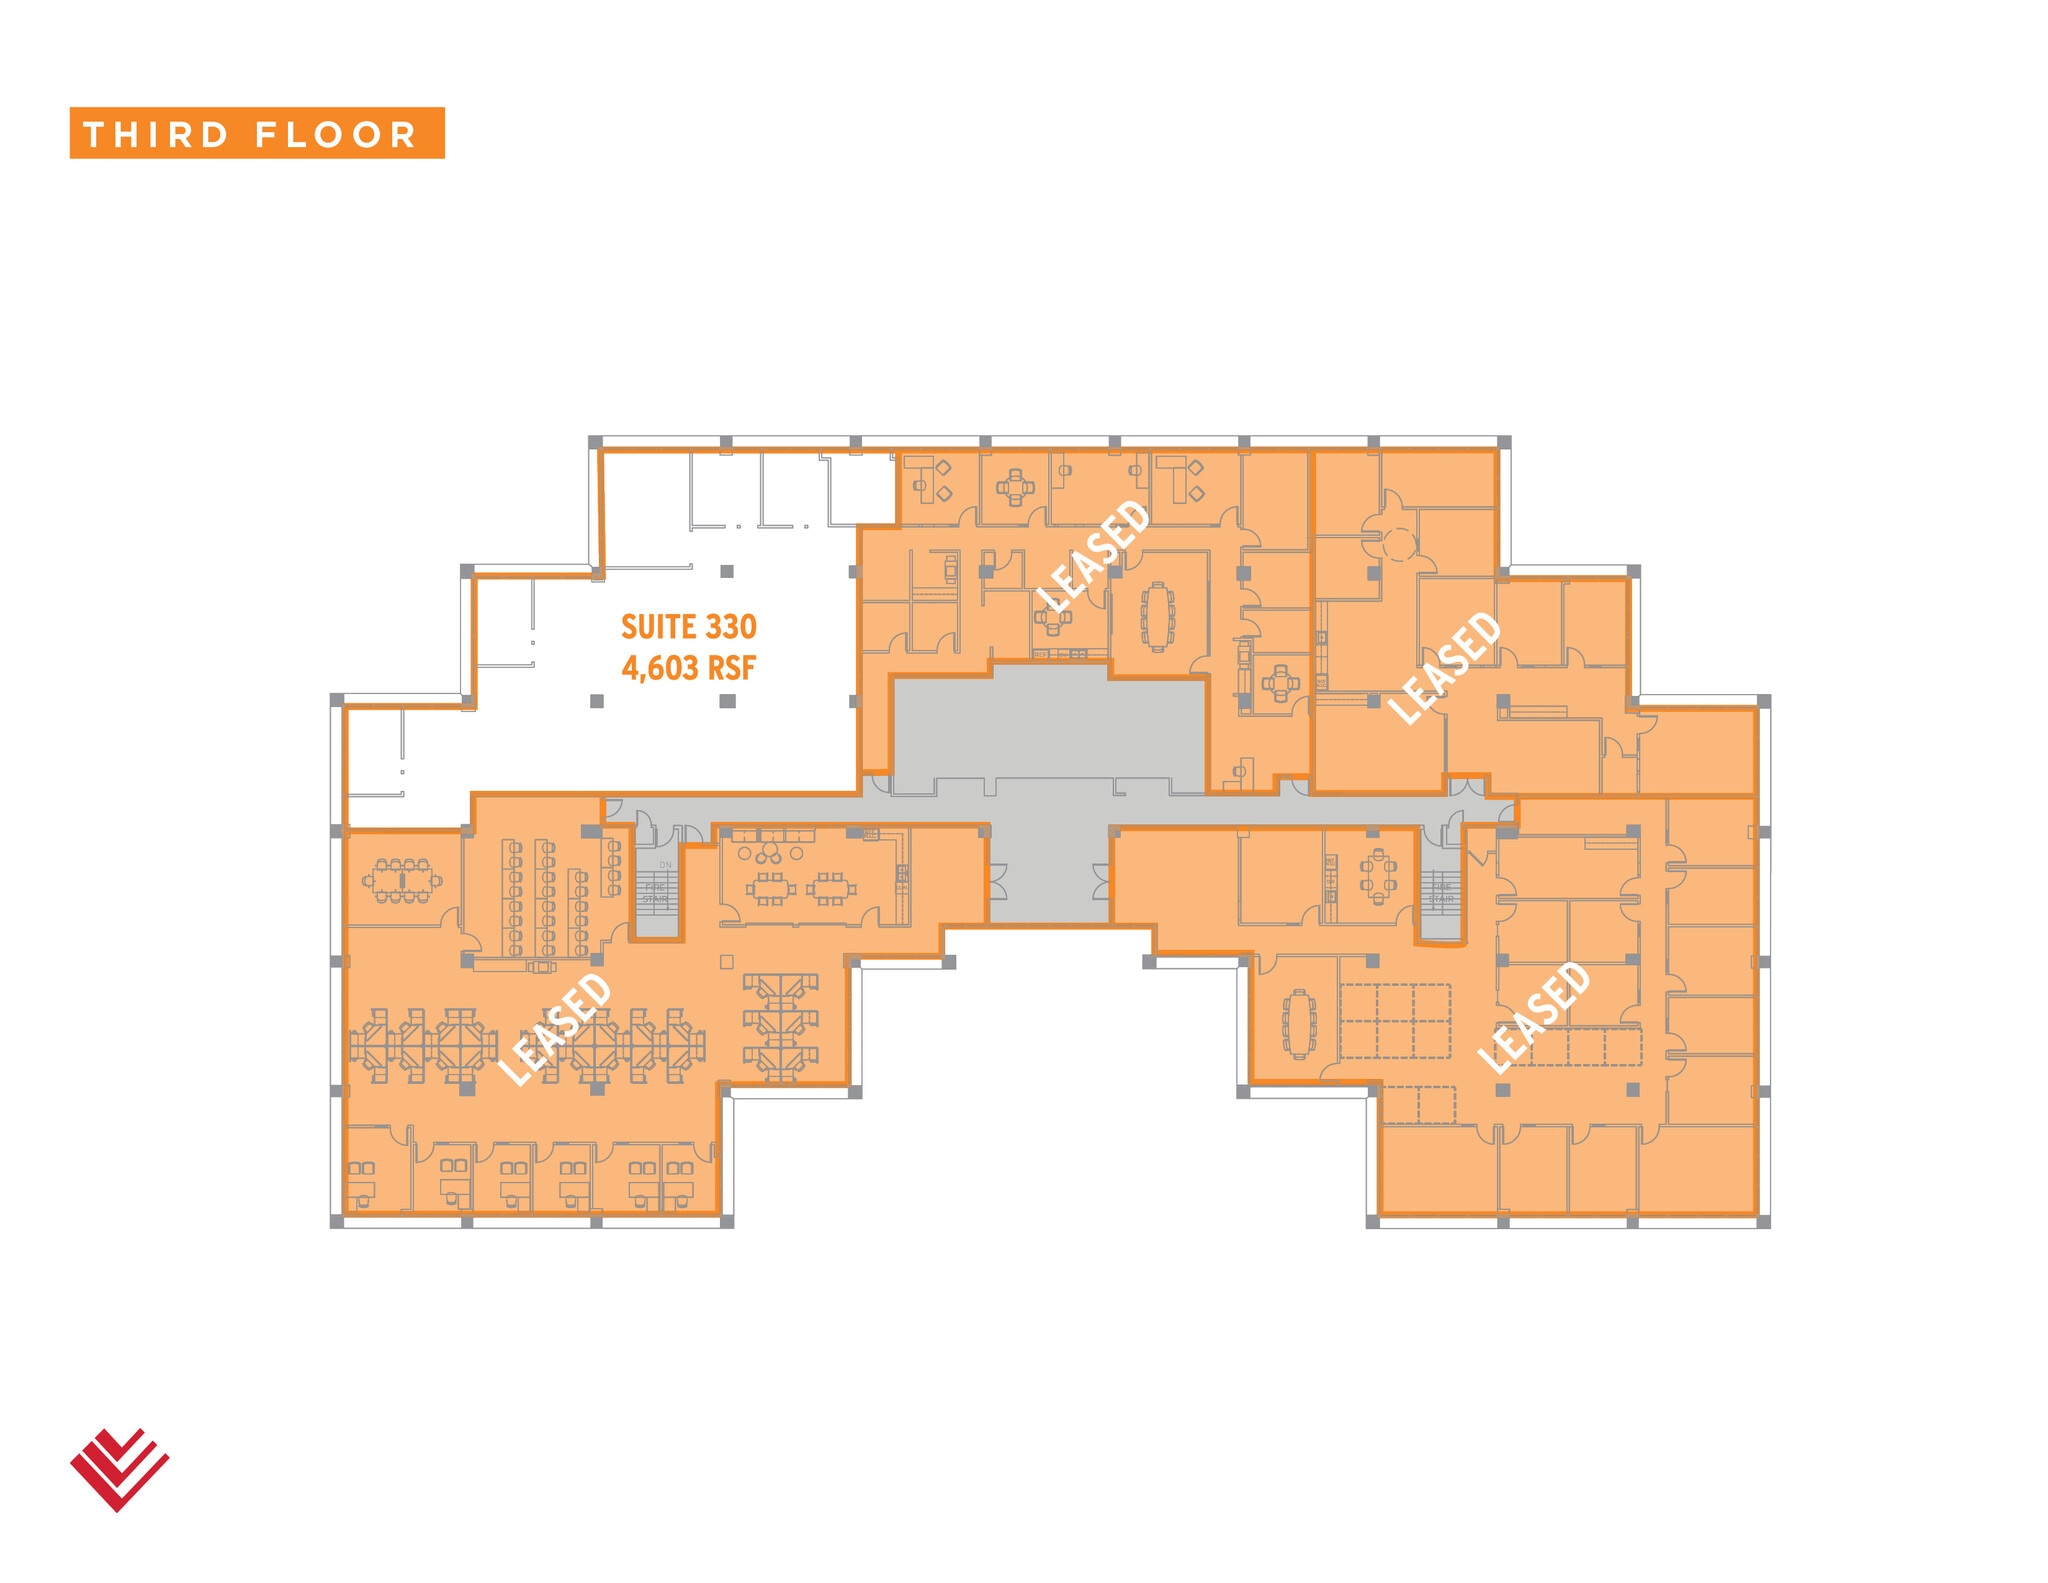
| 3rd Floor, Ste 330 | 4,603 SF | Negotiable | $29.50 /SF/YR $2.46 /SF/MO $135,789 /YR $11,316 /MO | Office/Medical | Spec Suite | Now |
| 4th Floor, Ste 400 | 24,562 SF | Negotiable | $29.50 /SF/YR $2.46 /SF/MO $724,579 /YR $60,382 /MO | Office/Medical | Partial Build-Out | 30 Days |
| 4th Floor, Ste 440 | 6,180 SF | Negotiable | $29.50 /SF/YR $2.46 /SF/MO $182,310 /YR $15,193 /MO | Office/Medical | Spec Suite | September 30, 2026 |
1st Floor, Ste 140
| Size |
| 3,187 SF |
| Term |
| Negotiable |
| Rental Rate |
| $29.50 /SF/YR $2.46 /SF/MO $94,017 /YR $7,835 /MO |
| Space Use |
| Office/Medical |
| Build-Out |
| Full Build-Out |
| Available |
| Now |
1st Floor, Ste 150
| Size |
| 3,698 SF |
| Term |
| Negotiable |
| Rental Rate |
| $29.50 /SF/YR $2.46 /SF/MO $109,091 /YR $9,091 /MO |
| Space Use |
| Office/Medical |
| Build-Out |
| Full Build-Out |
| Available |
| Now |
2nd Floor, Ste 240
| Size |
| 2,663 SF |
| Term |
| Negotiable |
| Rental Rate |
| $29.50 /SF/YR $2.46 /SF/MO $78,559 /YR $6,547 /MO |
| Space Use |
| Office/Medical |
| Build-Out |
| Full Build-Out |
| Available |
| Now |
2nd Floor, Ste 250
| Size |
| 3,249 SF |
| Term |
| Negotiable |
| Rental Rate |
| $29.50 /SF/YR $2.46 /SF/MO $95,846 /YR $7,987 /MO |
| Space Use |
| Office/Medical |
| Build-Out |
| Full Build-Out |
| Available |
| Now |
2nd Floor, Ste 270
| Size |
| 6,180 SF |
| Term |
| Negotiable |
| Rental Rate |
| $29.50 /SF/YR $2.46 /SF/MO $182,310 /YR $15,193 /MO |
| Space Use |
| Office/Medical |
| Build-Out |
| Spec Suite |
| Available |
| Now |
3rd Floor, Ste 330
| Size |
| 4,603 SF |
| Term |
| Negotiable |
| Rental Rate |
| $29.50 /SF/YR $2.46 /SF/MO $135,789 /YR $11,316 /MO |
| Space Use |
| Office/Medical |
| Build-Out |
| Spec Suite |
| Available |
| Now |
4th Floor, Ste 400
| Size |
| 24,562 SF |
| Term |
| Negotiable |
| Rental Rate |
| $29.50 /SF/YR $2.46 /SF/MO $724,579 /YR $60,382 /MO |
| Space Use |
| Office/Medical |
| Build-Out |
| Partial Build-Out |
| Available |
| 30 Days |
4th Floor, Ste 440
| Size |
| 6,180 SF |
| Term |
| Negotiable |
| Rental Rate |
| $29.50 /SF/YR $2.46 /SF/MO $182,310 /YR $15,193 /MO |
| Space Use |
| Office/Medical |
| Build-Out |
| Spec Suite |
| Available |
| September 30, 2026 |
1st Floor, Ste 140
| Size | 3,187 SF |
| Term | Negotiable |
| Rental Rate | $29.50 /SF/YR |
| Space Use | Office/Medical |
| Build-Out | Full Build-Out |
| Available | Now |
Flexible leasing opportunities and contiguous spaces can be combined. an updated, thoughtfully designed first-floor amenity area is underway, bringing convenience and flexibility to tenants, including: Grab-and-go Market for quick snacks and refreshments, Executive-Style Boardroom with seating for 14, Tenant Lounge with comfortable seating and casual workspaces, and Open, flexible space ideal for informal training, team meetings, or social gathering. Designed to create a modern, convenient space for collaboration, productivity, and connection — all just steps from your office.
- Rate includes utilities, building services and property expenses
- Mostly Open Floor Plan Layout
- Contiguous spaces can be combined
- Floor features a large common amenity area
1st Floor, Ste 150
| Size | 3,698 SF |
| Term | Negotiable |
| Rental Rate | $29.50 /SF/YR |
| Space Use | Office/Medical |
| Build-Out | Full Build-Out |
| Available | Now |
Flexible leasing opportunities and contiguous spaces can be combined. an updated, thoughtfully designed first-floor amenity area is underway, bringing convenience and flexibility to tenants, including: Grab-and-go Market for quick snacks and refreshments, Executive-Style Boardroom with seating for 14, Tenant Lounge with comfortable seating and casual workspaces, and Open, flexible space ideal for informal training, team meetings, or social gathering. Designed to create a modern, convenient space for collaboration, productivity, and connection — all just steps from your office.
- Rate includes utilities, building services and property expenses
- Mostly Open Floor Plan Layout
- 7 Private Offices
- Contiguou8s spaces can be combined
- Floor features a large common amenity area
2nd Floor, Ste 240
| Size | 2,663 SF |
| Term | Negotiable |
| Rental Rate | $29.50 /SF/YR |
| Space Use | Office/Medical |
| Build-Out | Full Build-Out |
| Available | Now |
Flexible leasing opportunities Contiguous spaces can be combined
- Rate includes utilities, building services and property expenses
- Mostly Open Floor Plan Layout
- 6 Private Offices
- Can be combined with additional space(s) for up to 5,912 SF of adjacent space
2nd Floor, Ste 250
| Size | 3,249 SF |
| Term | Negotiable |
| Rental Rate | $29.50 /SF/YR |
| Space Use | Office/Medical |
| Build-Out | Full Build-Out |
| Available | Now |
- Rate includes utilities, building services and property expenses
- Mostly Open Floor Plan Layout
- Can be combined with additional space(s) for up to 5,912 SF of adjacent space
2nd Floor, Ste 270
| Size | 6,180 SF |
| Term | Negotiable |
| Rental Rate | $29.50 /SF/YR |
| Space Use | Office/Medical |
| Build-Out | Spec Suite |
| Available | Now |
Renovated, turnkey suite professionally designed on the second floor — ready for immediate occupancy. 6,180 SF plan includes 11 private perimeter offices with side lights, open area with 10 workstations, large conference room, reception with direct elevator exposure, large break room with seating area and new cabinetry, work/copy, storage, and IT room. New finishes throughout, fully carpeted, plug-and-play. Full-service at $29.50/SF. Bring furniture and move in — no build-out required.
- Rate includes utilities, building services and property expenses
- 11 Private Offices
- 1 Conference Room
- 10 Workstations
- Finished Ceilings: 9’
- Common amenity space with large conference room
- Maryland Way Frontage
- Monument Signage Available
- Parking ratio 4.33/1,000 sqft
- Lobby and Exterior Renovations Complete
- Proximity to Maryland Farms Restaurants and Retail
3rd Floor, Ste 330
| Size | 4,603 SF |
| Term | Negotiable |
| Rental Rate | $29.50 /SF/YR |
| Space Use | Office/Medical |
| Build-Out | Spec Suite |
| Available | Now |
Flexible leasing opportunities Contiguous spaces can be combined Min. divisible: 2,237 SF
- Rate includes utilities, building services and property expenses
- 7 Private Offices
- 1 Conference Room
- 12 Workstations
- Finished Ceilings: 9’
- Reception Area
- Central Air and Heating
- Elevator Access
- Print/Copy Room
- Corner Space
- Drop Ceilings
- Natural Light
- Common Parts WC Facilities
4th Floor, Ste 400
| Size | 24,562 SF |
| Term | Negotiable |
| Rental Rate | $29.50 /SF/YR |
| Space Use | Office/Medical |
| Build-Out | Partial Build-Out |
| Available | 30 Days |
Enjoy the entire 4th floor space for unique privacy with private elevator access, bathrooms, etc... Can be customized to meet various needs from standard office to professional services, medical, etc...
- Rate includes utilities, building services and property expenses
- Mostly Open Floor Plan Layout
- Conference Rooms
- Partially Demolished Space
- Reception Area
- Central Air and Heating
- Elevator Access
- Private Restrooms
- Print/Copy Room
- Drop Ceilings
- Natural Light
- Common Parts WC Facilities
- Open-Plan
- Entire Floor
4th Floor, Ste 440
| Size | 6,180 SF |
| Term | Negotiable |
| Rental Rate | $29.50 /SF/YR |
| Space Use | Office/Medical |
| Build-Out | Spec Suite |
| Available | September 30, 2026 |
- Rate includes utilities, building services and property expenses
- 15 Private Offices
- 2 Conference Rooms
- Finished Ceilings: 9’
- Reception Area
- Central Air and Heating
- Elevator Access
- Print/Copy Room
- Corner Space
- Drop Ceilings
- Natural Light
- Common Parts WC Facilities
Matterport 3D Tours
Property Overview
WestPark Exchange is a fully renovated Class A office building in the sought-after Maryland Farms submarket of Brentwood, Tennessee. Located at 111 Westwood Place, the four-story, 96,500-square-foot property is anchored by Crye-Leike Realtors, occupying approximately 25,000 square feet, and has completed a comprehensive top-to-bottom transformation. Half of the building has been fully renovated, delivered, and leased, with move-in-ready spec suites available for immediate occupancy and custom design-build suites available on the balance to accommodate a tenant's exact program. Suite sizes range from 2,250 to 24,801 square feet, with full-floor layouts, spec suites, and turnkey opportunities offered at competitive rates for the submarket. Ownership's transformative capital program is complete across the building's public and shared environments. Exterior renovations — including a new façade, redesigned front entrance, and refreshed hardscaping and landscaping throughout the site — deliver elevated curb appeal and a clear sense of arrival. Inside, the lobby, common areas, and tenant amenity spaces have been fully redesigned and are open and in use today, creating a modern, hospitality-inspired environment for tenants and their guests. Large occupying tenants have the opportunity for monument signage and potential building naming rights. Brentwood is one of Tennessee's most desirable places to live and work — an established Nashville suburb served by Williamson County Schools, the top-ranked public district in the state, and consistently recognized among Tennessee's best suburbs. The area's strong schools, low crime, parks, and quality of life have driven steady population and employer growth for two decades, supported by Tennessee's no-state-income-tax structure. Maryland Farms is Brentwood's premier corporate office park and has anchored the submarket for decades. Neighboring headquarters and major operations include Tractor Supply Company, Brookdale Senior Living, Comdata, Kirkland's Home, LBMC, DaVita, SpecialtyCare, and HCA Healthcare's long-established Brentwood presence — a credit-tenant roster that speaks for itself. Class A asking rents in the Brentwood submarket average north of $32/SF per Cushman & Wakefield, positioning WestPark Exchange competitively for renovated Class A space with full amenities. Within a 2-mile radius of WestPark Exchange, tenants have immediate access to Chick-fil-A, Publix, Starbucks, Nordstrom Rack, T.J. Maxx, HomeGoods, 55 South, Lululemon, REI, Kroger, and Maple Street Biscuit Co., among many others, plus a daycare center directly across the street. Convenient access to US Highway 31 and Interstate 65 puts Downtown Nashville roughly 15 minutes away and Nashville International Airport within an easy commute — a rare combination of a top-tier suburban address with true metro connectivity. With its completed renovation, anchor tenancy, elevated amenities, and Maryland Farms location, WestPark Exchange is where high-end work environments, connectivity, and convenience come together.
- 24 Hour Access
- Atrium
- Controlled Access
- Conferencing Facility
- Courtyard
- Security System
- Signage
- Wheelchair Accessible
- Reception
- Storage Space
- Monument Signage
- Outdoor Seating
- Air Conditioning
- Balcony
- Fiber Optic Internet
- Smoke Detector
Property Facts
Marketing Brochure
Nearby Amenities
Hospitals |
|||
|---|---|---|---|
| TriStar Southern Hills Medical Center | Acute Care | 12 min drive | 7.4 mi |
| Vanderbilt University Medical Center | Acute Care | 15 min drive | 10.6 mi |
| Saint Thomas Midtown Hospital | Acute Care | 16 min drive | 11.5 mi |
| Saint Thomas Hospital for Spinal Surgery | Acute Care | 16 min drive | 11.8 mi |
| TriStar Centennial Medical Center | Acute Care | 17 min drive | 12 mi |
Restaurants |
|||
|---|---|---|---|
| Maple Street Biscuit Company | - | - | 10 min walk |
| Starbucks | - | - | 10 min walk |
| J. Alexander's | - | - | 10 min walk |
| Starbucks | - | - | 10 min walk |
| Greek Cafe | Cafe | $ | 10 min walk |
| Giardino's Salads & Wraps | Salad | $ | 11 min walk |
| Jimmy John's | - | - | 12 min walk |
| Jefferson's Restaurant | - | - | 13 min walk |
| Del Frisco's Grill | - | - | 24 min walk |
| Uncle Julio's Mexican | - | - | 25 min walk |
Retail |
||
|---|---|---|
| The Goddard School | Daycare | 5 min walk |
| Kirkland's Home | Furniture/Mattress | 8 min walk |
| Bank of America | Bank | 9 min walk |
| Sola Salon Studios | Salon/Barber/Spa | 11 min walk |
| The UPS Store | Business/Copy/Postal Services | 12 min walk |
| Club Pilates | Fitness | 12 min walk |
| Publix | Supermarket | 12 min walk |
| Great Clips | Salon/Barber/Spa | 12 min walk |
| Burn Boot Camp | Fitness | 13 min walk |
Hotels |
|
|---|---|
| Homewood Suites by Hilton |
121 rooms
3 min drive
|
| Sonesta Simply Suites |
122 rooms
3 min drive
|
| AC Hotels by Marriott |
148 rooms
3 min drive
|
| MainStay Suites |
99 rooms
4 min drive
|
| Courtyard |
145 rooms
4 min drive
|
Leasing Team
Leasing Team

Tom Corcoran, Broker
Tom has successfully negotiated numerous office leases ranging from 2K to 50K square feet on behalf of ownership groups. He has a reputation for going above and beyond for his clients and is dedicated to helping them achieve their real estate goals.

Michael Finucane, Principal