Your email has been sent.
1110 Hamilton Blvd 873 SF of Office/Medical Space Available in South Plainfield, NJ 07080


All Available Space(1)
Display Rental Rate as
- Space
- Size
- Term
- Rental Rate
- Space Use
- Build-Out
- Available
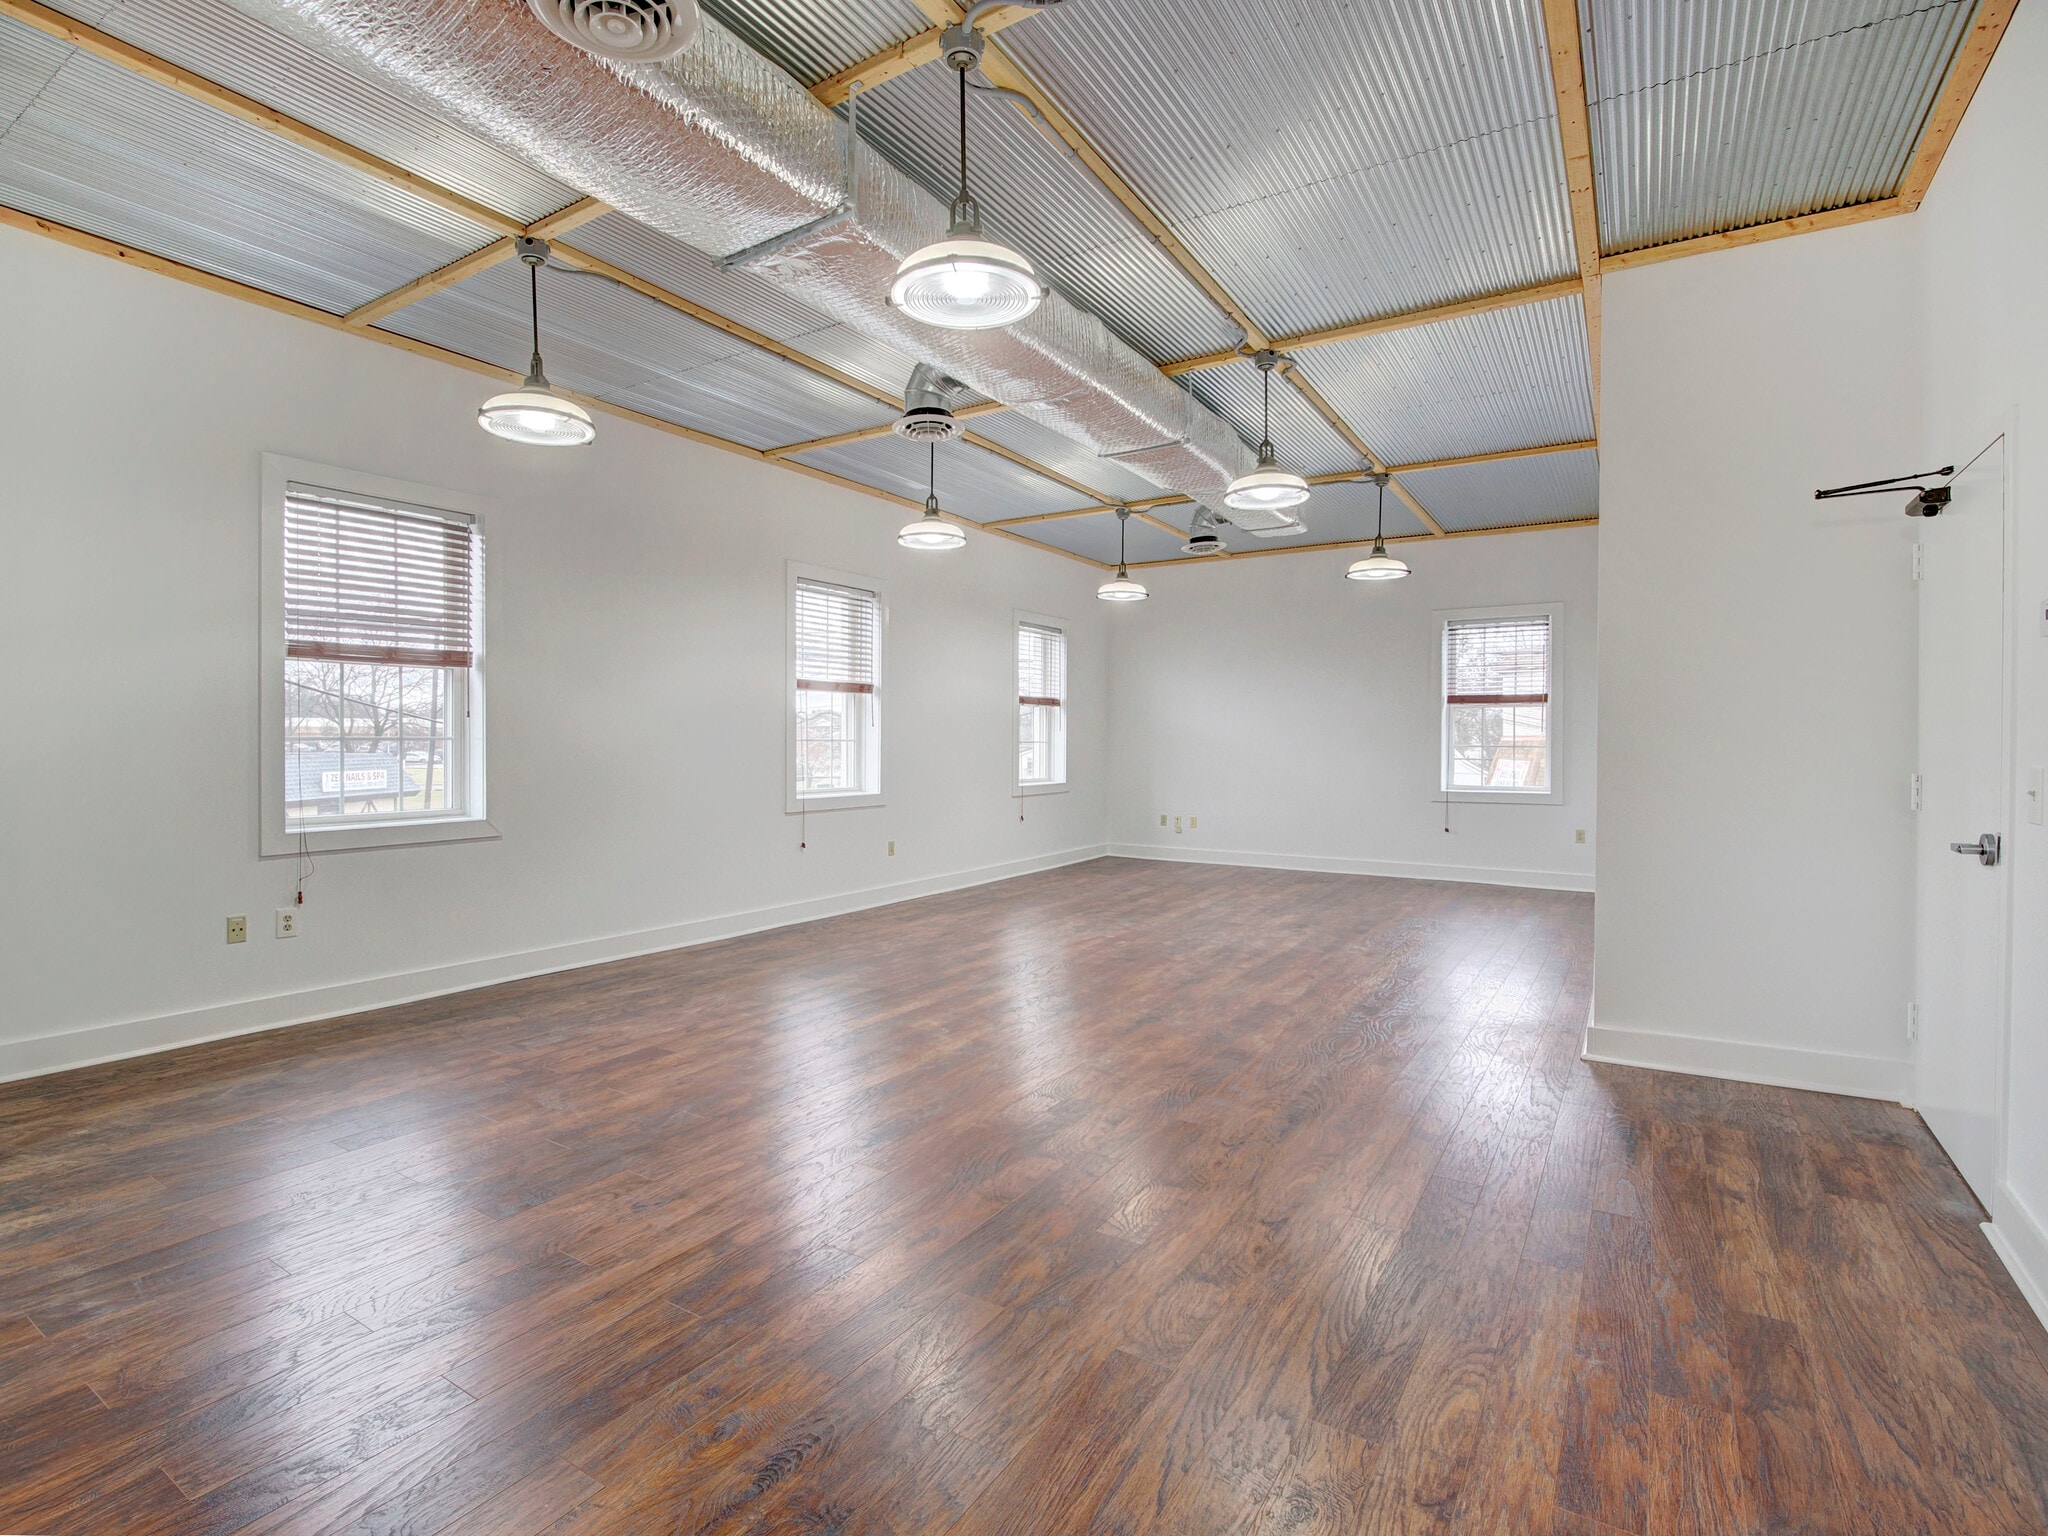


Updated Office Suite with open-plenum ceilings, offering you a NYC-like modern space in Central NJ to work from! Situated on the second floor of this professional building, minutes from Route 287 and GSP, warehouses, office complexes, plus NJ/NYC transportation. No CAM charges!
- Tenant responsible for usage of lights and electrical outlets
- Fits 3 - 7 People
- Central Air and Heating
- Corner Space
- Open-Plan
- Open Floor Plan Layout
- Laboratory
- Private Restrooms
- Natural Light
- Busy road/traffic. Great visibility.
| Space | Size | Term | Rental Rate | Space Use | Build-Out | Available |
| 2nd Floor, Ste 2D | 873 SF | Negotiable | $13.08 /SF/YR $1.09 /SF/MO $11,419 /YR $951.57 /MO | Office/Medical | - | Now |
2nd Floor, Ste 2D
| Size |
| 873 SF |
| Term |
| Negotiable |
| Rental Rate |
| $13.08 /SF/YR $1.09 /SF/MO $11,419 /YR $951.57 /MO |
| Space Use |
| Office/Medical |
| Build-Out |
| - |
| Available |
| Now |
2nd Floor, Ste 2D
| Size | 873 SF |
| Term | Negotiable |
| Rental Rate | $13.08 /SF/YR |
| Space Use | Office/Medical |
| Build-Out | - |
| Available | Now |
Updated Office Suite with open-plenum ceilings, offering you a NYC-like modern space in Central NJ to work from! Situated on the second floor of this professional building, minutes from Route 287 and GSP, warehouses, office complexes, plus NJ/NYC transportation. No CAM charges!
- Tenant responsible for usage of lights and electrical outlets
- Open Floor Plan Layout
- Fits 3 - 7 People
- Laboratory
- Central Air and Heating
- Private Restrooms
- Corner Space
- Natural Light
- Open-Plan
- Busy road/traffic. Great visibility.
Property Overview
Updated Office Suite with open-plenum ceilings, offering you a NYC-like modern space in Central NJ to work from! Situated on the second floor of this professional building, minutes from Route 287 and GSP, warehouses, office complexes, plus NJ/NYC transportation. No CAM charges!
Property Facts
Select Tenants
- Floor
- Tenant Name
- Industry
- 1st
- Carone Family Chiropractor
- Health Care and Social Assistance
- 1st
- Smile Pharmacy & Surgical Supplies
- Retailer


Contact the Leasing Agent
1110 Hamilton Blvd