Your email has been sent.

112 Avenue Franklin Roosevelt 6,770 - 31,312 SF of Flex Space Available in 69120 Vaulx-en-Velin


Some information has been automatically translated.
Highlights
- A42/A43 motorway
- Tram T3/T7 15 minutes away on foot
- Secure and fenced site
- Metro A Vaulx en Velin La Soie
- Porte du Vinatier ring road (Lyon ring road)
Features
All Available Spaces(3)
Display Rental Rate as
- Space
- Size
- Term
-
Rental Rate
- Space Use
- Build-Out
- Available
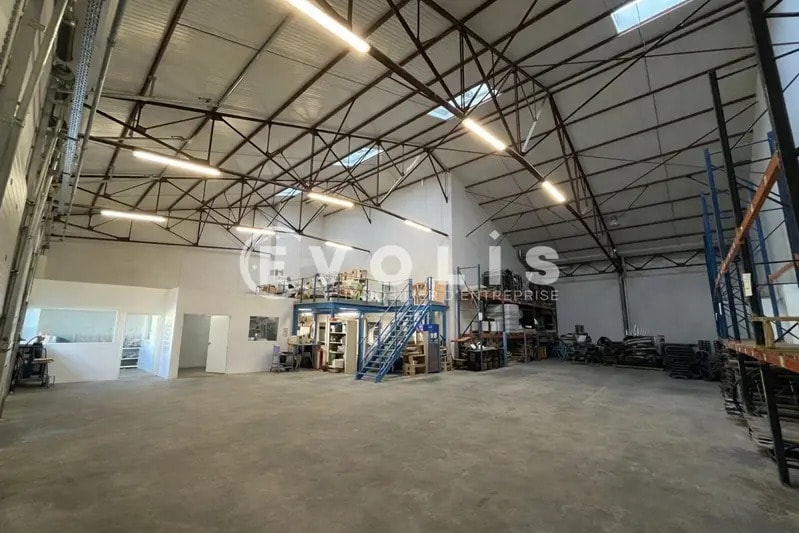


This activity space offers a functional and versatile environment adapted to light industrial, artisanal or storage uses. It benefits from an optimized configuration combining an operating area and integrated offices to ensure a smooth organization between production and administrative functions. The set offers a good level of comfort with qualitative amenities including complete sanitary facilities with showers and changing rooms, as well as a kitchenette facilitating daily use. The useful height allows the installation of bulky equipment or storage racks, while the resistance of the ground allows the passage of heavy loads. The single-storey accesses facilitate loading and unloading operations, making the site particularly suitable for logistical or technical activities requiring good accessibility. Technical equipment such as efficient lighting and the heating and air conditioning system contribute to optimal comfort for occupants.
- Agency Fee: 15.00% of annual rent
- Security Deposit: 3 months of rent
- Includes 840 SF of dedicated office space
- Central Air Conditioning
- Closed Circuit Television Monitoring (CCTV)
- Shower Facilities
- Free heights: 6 m under girder
- Expansion of parking
-
Rental Charges: $0.76 /SF/YR $0.06 /SF/MO $5,120 /YR $426.67 /MO
-
Property Tax: $0.77 /SF/YR $0.06 /SF/MO $5,208 /YR $434.00 /MO
- Can be combined with additional space(s) for up to 31,312 SF of adjacent space
- Private Restrooms
- Secure Storage
- Finished Ceilings: 19’8”
- Ground resistance: 3T/m²
- Outdoor cameras
This business unit is developing a coherent and functional real estate complex, combining operating spaces with office space spread over several levels. This configuration allows an effective separation of flows between operational activities and administrative functions, suitable for companies looking for a structured organization. The space benefits from a comfortable useful height allowing volume storage as well as the installation of specific equipment. The strength of the ground and the access to the ground level facilitate logistical operations, especially for loading and unloading goods. The presence of integrated offices offers a qualitative working environment for teams, with bright and furnished spaces. The technical services ensure a good level of comfort on a daily basis with efficient lighting, a heating and air conditioning system, as well as complete sanitary equipment including changing rooms and showers. The whole constitutes a solution adapted to light industrial, logistical or mixed activities requiring both production and management on site.
- Agency Fee: 15.00% of annual rent
- Security Deposit: 3 months of rent
- Includes 8,730 SF of dedicated office space
- Central Air Conditioning
- Secure Storage
- Finished Ceilings: 19’8”
- Résistance au sol : 3T/m²
- Outdoor cameras
- Voirie lourde pour les aires de manoeuvre
-
Rental Charges: $0.91 /SF/YR $0.08 /SF/MO $13,949 /YR $1,162 /MO
-
Property Tax: $0.91 /SF/YR $0.08 /SF/MO $13,949 /YR $1,162 /MO
- Can be combined with additional space(s) for up to 31,312 SF of adjacent space
- Closed Circuit Television Monitoring (CCTV)
- Shower Facilities
- Free heights: 6 m under girder
- Changing rooms: numerous sanitary facilities and showers
- Stationnement en foisonnement
This business unit offers a versatile and immediately usable space, ideal for companies looking for a functional site for craft, light industrial or storage activities. The organization of the volumes allows a fluid use, combining business area and integrated office spaces. The usable height favors vertical storage or the installation of technical equipment, while direct single-storey accesses allow efficient management of goods flows. The set is designed to meet operational needs with simplified traffic and optimized working conditions. The offices offer a comfortable environment for administrative teams thanks to neat layouts and adapted equipment. The services also include complete sanitary facilities and technical installations guaranteeing good thermal and light comfort. This unit is a relevant opportunity for a company wishing to combine logistical performance and quality of use.
- Agency Fee: 15.00% of annual rent
- Security Deposit: 3 months of rent
- Can be combined with additional space(s) for up to 31,312 SF of adjacent space
- Secure Storage
- Finished Ceilings: 19’8”
- Ground resistance: 3T/m²
- Expansion of parking
-
Rental Charges: $0.81 /SF/YR $0.07 /SF/MO $7,441 /YR $620.07 /MO
- Includes 2,497 SF of dedicated office space
- Central Air Conditioning
- Shower Facilities
- Heavy roads for manoeuvring areas
- Free heights: 6 m under girder
- Changing rooms: numerous sanitary facilities and showers
| Space | Size | Term | Rental Rate | Space Use | Build-Out | Available |
| Ground - Atelier J | 6,770 SF | 3/6/9 | $9.62 /SF/YR HT-HC $0.80 /SF/MO HT-HC $65,100 /YR HT-HC $5,425 /MO HT-HC | Flex | Full Build-Out | Now |
| Ground - FDSL | 15,371 SF | 3/6/9 | $11.34 /SF/YR HT-HC $0.95 /SF/MO HT-HC $174,365 /YR HT-HC $14,530 /MO HT-HC | Flex | Full Build-Out | October 31, 2026 |
| Ground - GFF | 9,171 SF | 3/6/9 | $10.14 /SF/YR HT-HC $0.85 /SF/MO HT-HC $93,035 /YR HT-HC $7,753 /MO HT-HC | Flex | Full Build-Out | Now |
Ground - Atelier J
| Size |
| 6,770 SF |
| Term |
| 3/6/9 |
|
Rental Rate
|
| $9.62 /SF/YR HT-HC $0.80 /SF/MO HT-HC $65,100 /YR HT-HC $5,425 /MO HT-HC |
| Space Use |
| Flex |
| Build-Out |
| Full Build-Out |
| Available |
| Now |
Ground - FDSL
| Size |
| 15,371 SF |
| Term |
| 3/6/9 |
|
Rental Rate
|
| $11.34 /SF/YR HT-HC $0.95 /SF/MO HT-HC $174,365 /YR HT-HC $14,530 /MO HT-HC |
| Space Use |
| Flex |
| Build-Out |
| Full Build-Out |
| Available |
| October 31, 2026 |
Ground - GFF
| Size |
| 9,171 SF |
| Term |
| 3/6/9 |
|
Rental Rate
|
| $10.14 /SF/YR HT-HC $0.85 /SF/MO HT-HC $93,035 /YR HT-HC $7,753 /MO HT-HC |
| Space Use |
| Flex |
| Build-Out |
| Full Build-Out |
| Available |
| Now |
Ground - Atelier J
| Size | 6,770 SF |
| Term | 3/6/9 |
|
Rental Rate
|
$9.62 /SF/YR HT-HC |
| Space Use | Flex |
| Build-Out | Full Build-Out |
| Available | Now |
This activity space offers a functional and versatile environment adapted to light industrial, artisanal or storage uses. It benefits from an optimized configuration combining an operating area and integrated offices to ensure a smooth organization between production and administrative functions. The set offers a good level of comfort with qualitative amenities including complete sanitary facilities with showers and changing rooms, as well as a kitchenette facilitating daily use. The useful height allows the installation of bulky equipment or storage racks, while the resistance of the ground allows the passage of heavy loads. The single-storey accesses facilitate loading and unloading operations, making the site particularly suitable for logistical or technical activities requiring good accessibility. Technical equipment such as efficient lighting and the heating and air conditioning system contribute to optimal comfort for occupants.
- Agency Fee: 15.00% of annual rent
-
Rental Charges: $0.76 /SF/YR $0.06 /SF/MO $5,120 /YR $426.67 /MO
- Security Deposit: 3 months of rent
-
Property Tax: $0.77 /SF/YR $0.06 /SF/MO $5,208 /YR $434.00 /MO
- Includes 840 SF of dedicated office space
- Can be combined with additional space(s) for up to 31,312 SF of adjacent space
- Central Air Conditioning
- Private Restrooms
- Closed Circuit Television Monitoring (CCTV)
- Secure Storage
- Shower Facilities
- Finished Ceilings: 19’8”
- Free heights: 6 m under girder
- Ground resistance: 3T/m²
- Expansion of parking
- Outdoor cameras
Ground - FDSL
| Size | 15,371 SF |
| Term | 3/6/9 |
|
Rental Rate
|
$11.34 /SF/YR HT-HC |
| Space Use | Flex |
| Build-Out | Full Build-Out |
| Available | October 31, 2026 |
This business unit is developing a coherent and functional real estate complex, combining operating spaces with office space spread over several levels. This configuration allows an effective separation of flows between operational activities and administrative functions, suitable for companies looking for a structured organization. The space benefits from a comfortable useful height allowing volume storage as well as the installation of specific equipment. The strength of the ground and the access to the ground level facilitate logistical operations, especially for loading and unloading goods. The presence of integrated offices offers a qualitative working environment for teams, with bright and furnished spaces. The technical services ensure a good level of comfort on a daily basis with efficient lighting, a heating and air conditioning system, as well as complete sanitary equipment including changing rooms and showers. The whole constitutes a solution adapted to light industrial, logistical or mixed activities requiring both production and management on site.
- Agency Fee: 15.00% of annual rent
-
Rental Charges: $0.91 /SF/YR $0.08 /SF/MO $13,949 /YR $1,162 /MO
- Security Deposit: 3 months of rent
-
Property Tax: $0.91 /SF/YR $0.08 /SF/MO $13,949 /YR $1,162 /MO
- Includes 8,730 SF of dedicated office space
- Can be combined with additional space(s) for up to 31,312 SF of adjacent space
- Central Air Conditioning
- Closed Circuit Television Monitoring (CCTV)
- Secure Storage
- Shower Facilities
- Finished Ceilings: 19’8”
- Free heights: 6 m under girder
- Résistance au sol : 3T/m²
- Changing rooms: numerous sanitary facilities and showers
- Outdoor cameras
- Stationnement en foisonnement
- Voirie lourde pour les aires de manoeuvre
Ground - GFF
| Size | 9,171 SF |
| Term | 3/6/9 |
|
Rental Rate
|
$10.14 /SF/YR HT-HC |
| Space Use | Flex |
| Build-Out | Full Build-Out |
| Available | Now |
This business unit offers a versatile and immediately usable space, ideal for companies looking for a functional site for craft, light industrial or storage activities. The organization of the volumes allows a fluid use, combining business area and integrated office spaces. The usable height favors vertical storage or the installation of technical equipment, while direct single-storey accesses allow efficient management of goods flows. The set is designed to meet operational needs with simplified traffic and optimized working conditions. The offices offer a comfortable environment for administrative teams thanks to neat layouts and adapted equipment. The services also include complete sanitary facilities and technical installations guaranteeing good thermal and light comfort. This unit is a relevant opportunity for a company wishing to combine logistical performance and quality of use.
- Agency Fee: 15.00% of annual rent
-
Rental Charges: $0.81 /SF/YR $0.07 /SF/MO $7,441 /YR $620.07 /MO
- Security Deposit: 3 months of rent
- Includes 2,497 SF of dedicated office space
- Can be combined with additional space(s) for up to 31,312 SF of adjacent space
- Central Air Conditioning
- Secure Storage
- Shower Facilities
- Finished Ceilings: 19’8”
- Heavy roads for manoeuvring areas
- Ground resistance: 3T/m²
- Free heights: 6 m under girder
- Expansion of parking
- Changing rooms: numerous sanitary facilities and showers
Property Overview
Evolis offers for rent a 1,428 m² industrial space ideally located on Avenue Franklin Roosevelt in Vaulx-en-Velin. Benefiting from excellent public transport connections and quick access to major roadways, this property includes a spacious activity area as well as a fully equipped office space, ready for immediate use. The business park is fully enclosed and secured, with ample parking spaces available for your employees and clients. The space is available immediately. Contact us for more information or to schedule a visit! **Specifications:** - **Clear height:** 6 meters under beam - **Floor load capacity:** 3 tons/m² - **Facades:** Double-skin cladding - **Structure and framework:** Steel frame structure - **Roofing:** Double-skin steel tray - **Ground-level doors:** 3 units - 3 m x 3.5 m - **Lighting:** Neon panels - **Height under false ceiling:** 2.70 meters - **Flooring:** Tile / PVC / Carpet - **Restrooms:** Tiled floors and full-height ceramic wall coverings - **Locker rooms:** Multiple restrooms and showers - **Lighting:** LED panels - **Heating/air conditioning:** Cassette systems - **Kitchenette** - **Secured site** - **Ample parking** - **Heavy-duty roadways for maneuvering areas** - **Exterior cameras** - **Ground floor area:** 901 m² **Location/Transportation:** - Access to highways A42 / A43 - Close to the Vinatier Gate (Lyon Ring Road) - Metro Line A: Vaulx-en-Velin La Soie station - Tram T3/T7: 15-minute walk - Bus: Z.I. Ouest (Line ZI3) **Security deposit:** 3 months' rent excluding taxes and charges **Special rental conditions:** - **PNO insurance:** €1.16/m²/year (2025) - **Potable water:** Shared supply with individual sub-metering, billed annually - **Electricity:** Shared supply with individual sub-metering, billed quarterly
Property Facts


Presented by
112 Avenue Franklin Roosevelt
Hmm, there seems to have been an error sending your message. Please try again.
Thanks! Your message was sent.