Your email has been sent.


Tower B 112 Kent St 2,821 - 41,049 SF of 4-Star Office Space Available in Ottawa, ON K1R 5A3
Highlights
- In walking distance to Ottawa's new light rail system.
- Quick access to Highway 417 for easy city access.
- Ample retail amenities in surrounding area.
All Available Spaces(6)
Display Rental Rate as
- Space
- Size
- Term
- Rental Rate
- Space Use
- Build-Out
- Available


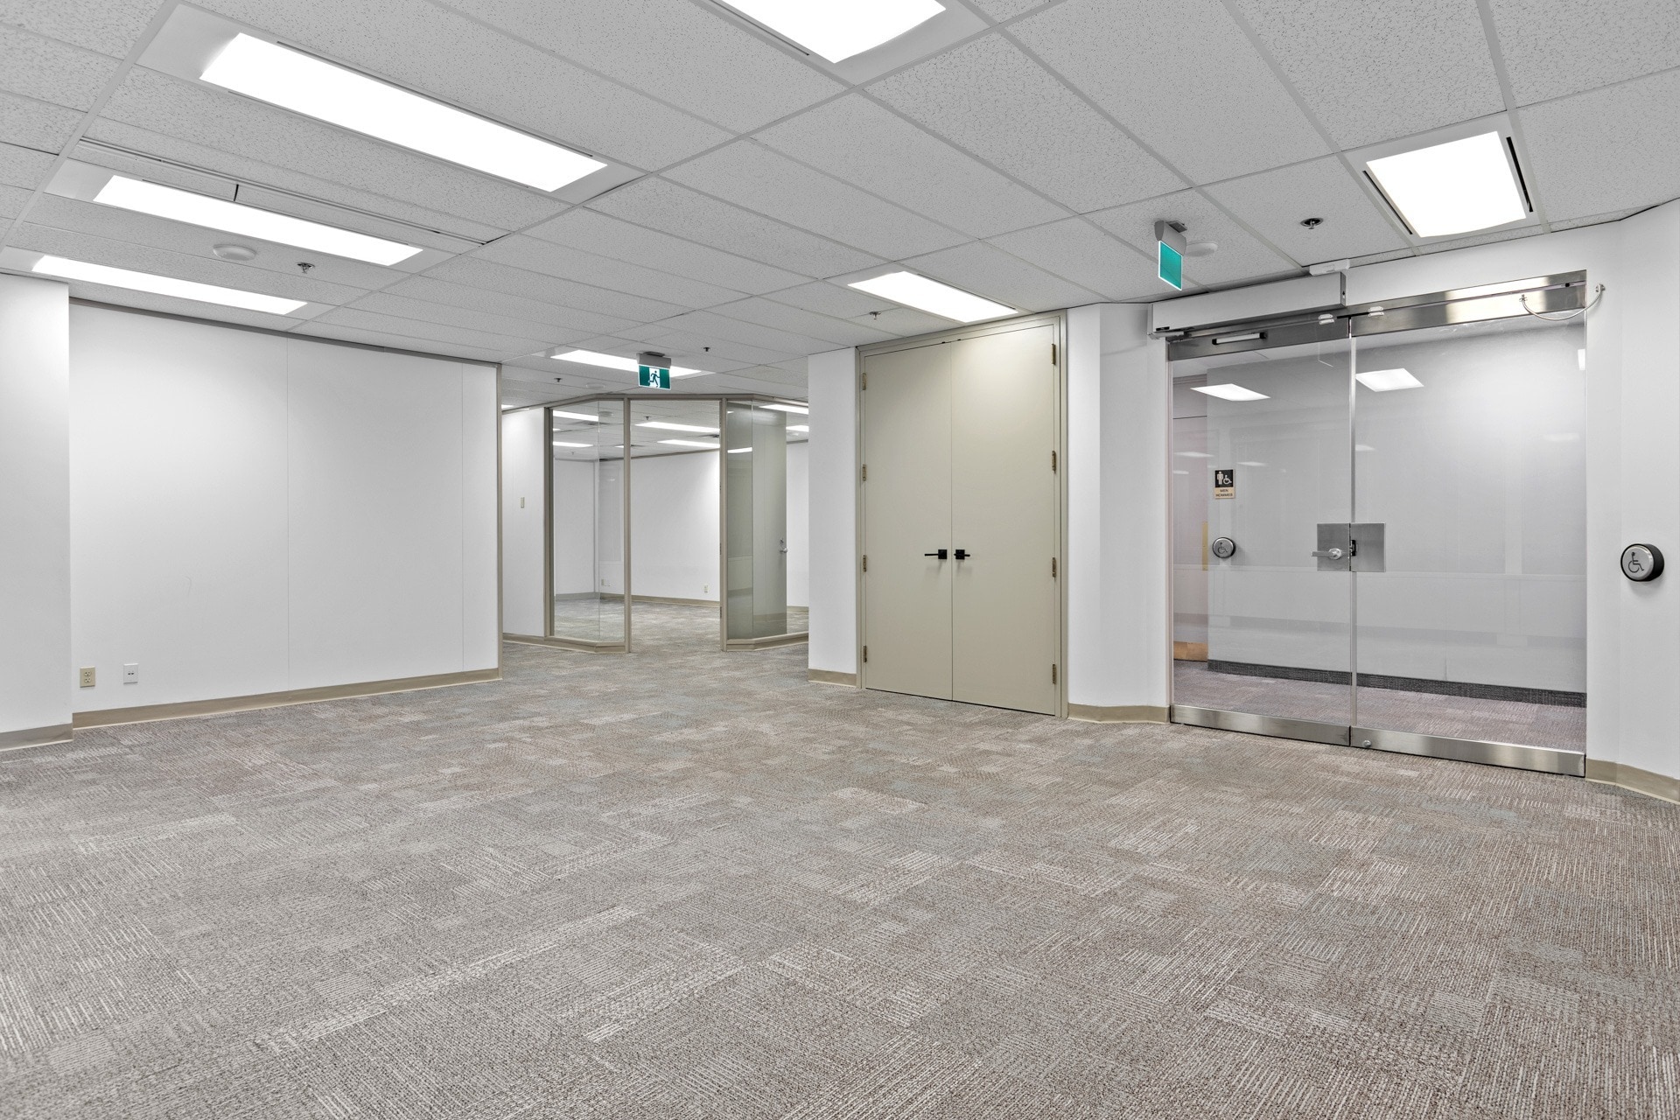


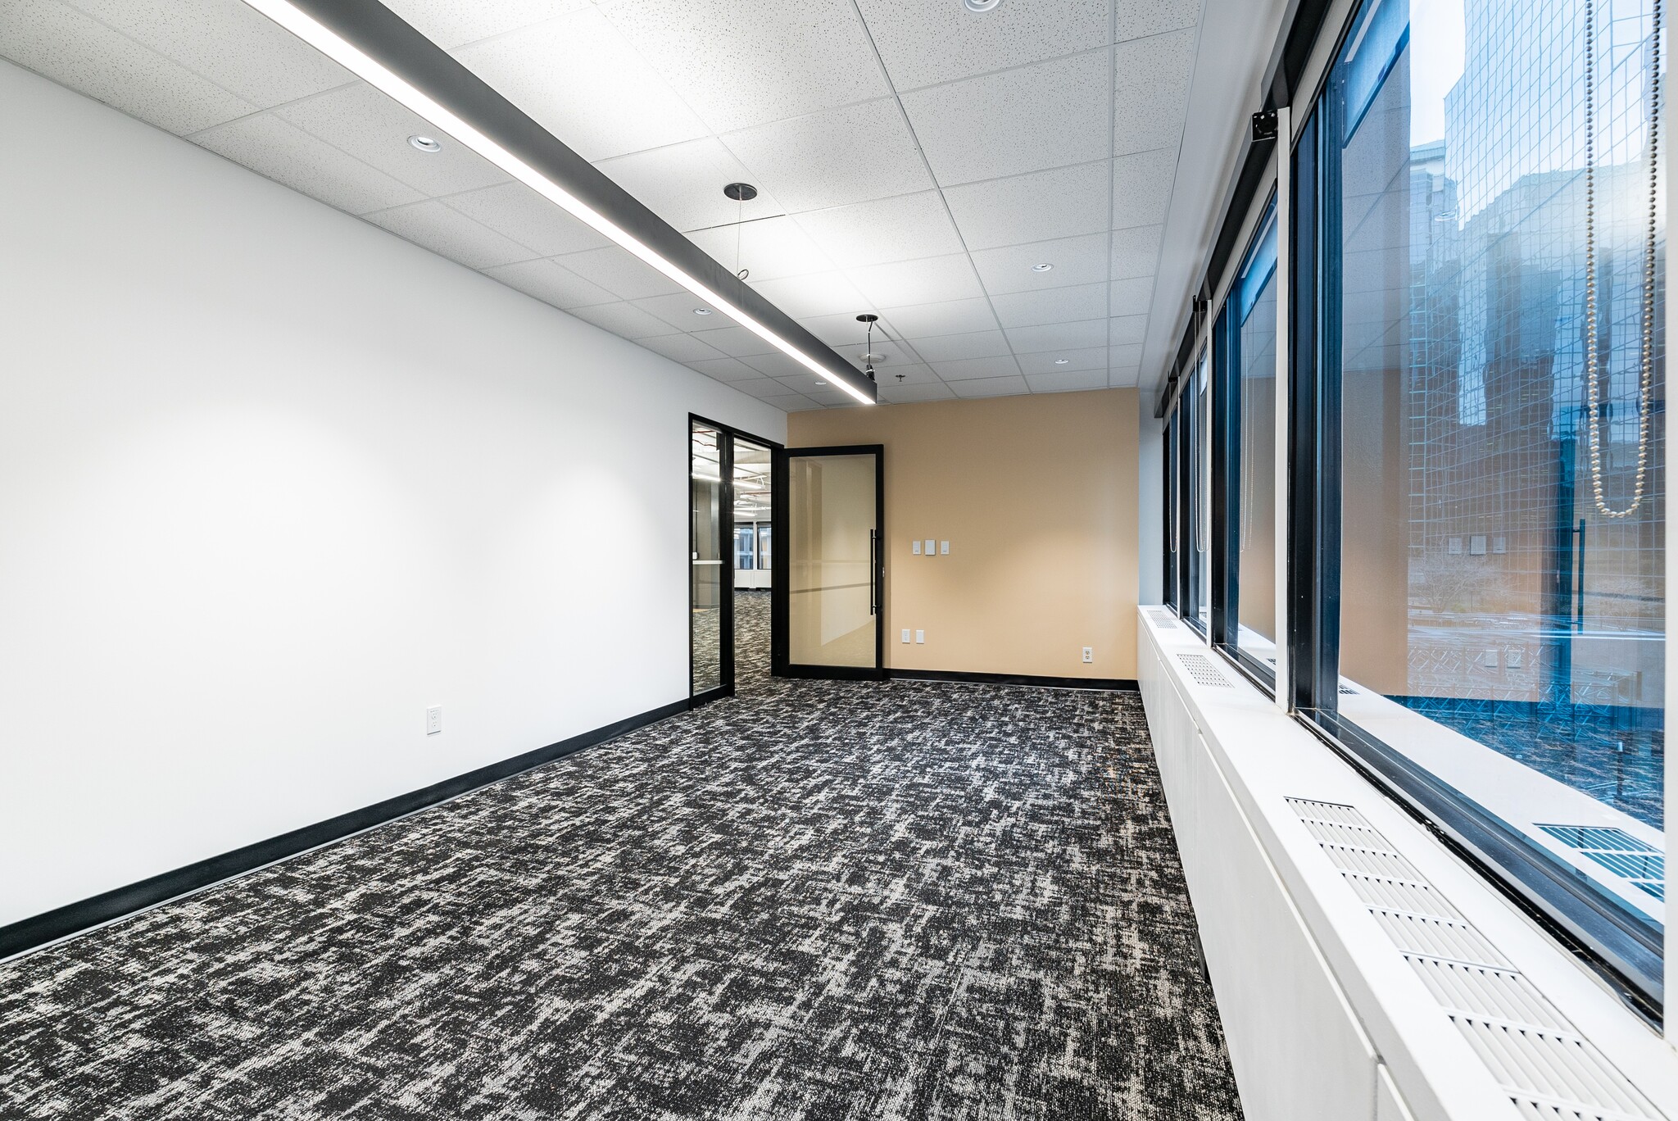
South Facing Office Space
- Lease rate does not include utilities, property expenses or building services
- 6 Private Offices
- Space is in Excellent Condition
- Base Building Condition
- Fits 11 - 35 People
- 1 Conference Room
- Central Air Conditioning
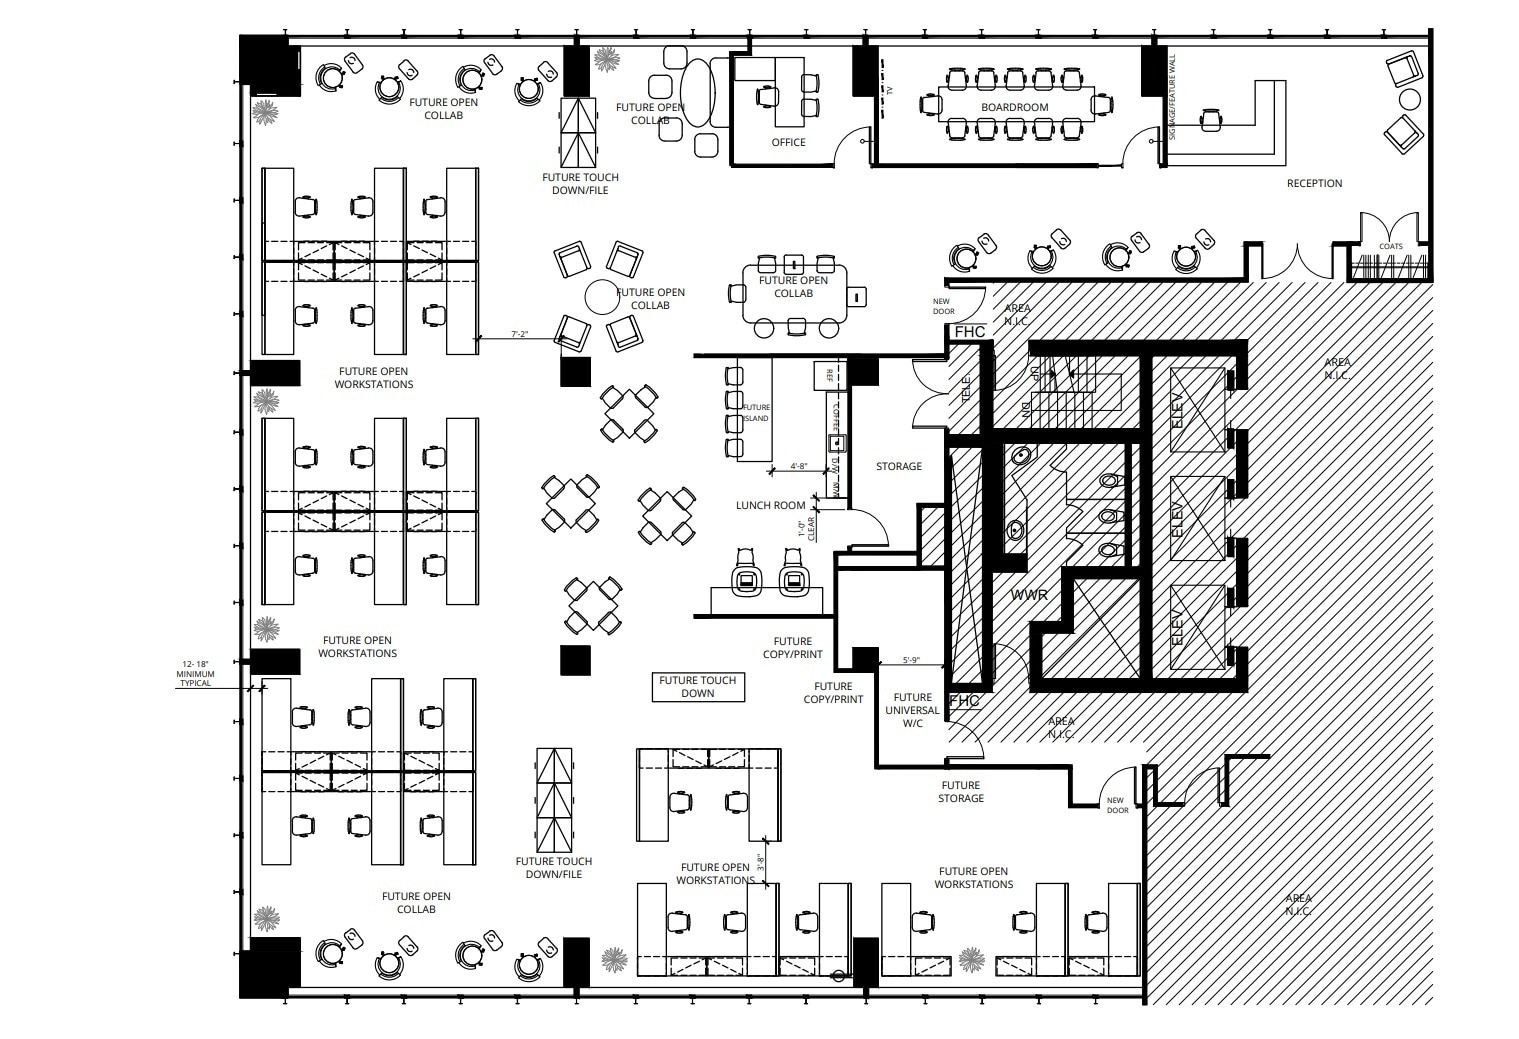



South Facing Office Space
- Lease rate does not include utilities, property expenses or building services
- Fits 18 - 56 People
- 1 Conference Room
- Space is in Excellent Condition
- Kitchen
- Model Suite
- Fully Built-Out as Standard Office
- 1 Private Office
- 26 Workstations
- Central Air Conditioning
- Base Building Condition


East Facing Office Space
- Lease rate does not include utilities, property expenses or building services
- Central Air Conditioning
- Nice Views
- Fits 8 - 24 People
- Base Building Condition


Full floor suite with a large open concept work space, with two washrooms built in.
- Lease rate does not include utilities, property expenses or building services
- Space In Need of Renovation
- Fits 36 - 116 People


- Lease rate does not include utilities, property expenses or building services
- Open Floor Plan Layout
- Fully Built-Out as Professional Services Office
- Fits 8 - 23 People


New Base Building Standard, Views of Parliament Hill
- Lease rate does not include utilities, property expenses or building services
- Fits 24 - 75 People
- Space is in Excellent Condition
- Reception Area
- Private Restrooms
- Open Floor Plan Layout
- Partitioned Offices
- Central Air Conditioning
- Kitchen
- Nice Views
| Space | Size | Term | Rental Rate | Space Use | Build-Out | Available |
| 4th Floor, Ste 480 | 4,335 SF | 5-10 Years | $16.68 USD/SF/YR $1.39 USD/SF/MO $72,306 USD/YR $6,025 USD/MO | Office | Shell Space | Now |
| 5th Floor, Ste 501 | 7,064 SF | 5-10 Years | $16.68 USD/SF/YR $1.39 USD/SF/MO $117,824 USD/YR $9,819 USD/MO | Office | Full Build-Out | Now |
| 7th Floor, Ste 700 | 2,895 SF | 5-10 Years | $16.68 USD/SF/YR $1.39 USD/SF/MO $48,287 USD/YR $4,024 USD/MO | Office | Shell Space | Now |
| 15th Floor, Ste 1501 | 14,391 SF | Negotiable | $16.68 USD/SF/YR $1.39 USD/SF/MO $240,034 USD/YR $20,003 USD/MO | Office | Shell Space | Now |
| 17th Floor, Ste 1702 | 2,821 SF | Negotiable | $16.68 USD/SF/YR $1.39 USD/SF/MO $47,053 USD/YR $3,921 USD/MO | Office | Full Build-Out | Now |
| 21st Floor, Ste 2120 | 9,543 SF | 5-10 Years | $16.68 USD/SF/YR $1.39 USD/SF/MO $159,172 USD/YR $13,264 USD/MO | Office | Partial Build-Out | Now |
4th Floor, Ste 480
| Size |
| 4,335 SF |
| Term |
| 5-10 Years |
| Rental Rate |
| $16.68 USD/SF/YR $1.39 USD/SF/MO $72,306 USD/YR $6,025 USD/MO |
| Space Use |
| Office |
| Build-Out |
| Shell Space |
| Available |
| Now |
5th Floor, Ste 501
| Size |
| 7,064 SF |
| Term |
| 5-10 Years |
| Rental Rate |
| $16.68 USD/SF/YR $1.39 USD/SF/MO $117,824 USD/YR $9,819 USD/MO |
| Space Use |
| Office |
| Build-Out |
| Full Build-Out |
| Available |
| Now |
7th Floor, Ste 700
| Size |
| 2,895 SF |
| Term |
| 5-10 Years |
| Rental Rate |
| $16.68 USD/SF/YR $1.39 USD/SF/MO $48,287 USD/YR $4,024 USD/MO |
| Space Use |
| Office |
| Build-Out |
| Shell Space |
| Available |
| Now |
15th Floor, Ste 1501
| Size |
| 14,391 SF |
| Term |
| Negotiable |
| Rental Rate |
| $16.68 USD/SF/YR $1.39 USD/SF/MO $240,034 USD/YR $20,003 USD/MO |
| Space Use |
| Office |
| Build-Out |
| Shell Space |
| Available |
| Now |
17th Floor, Ste 1702
| Size |
| 2,821 SF |
| Term |
| Negotiable |
| Rental Rate |
| $16.68 USD/SF/YR $1.39 USD/SF/MO $47,053 USD/YR $3,921 USD/MO |
| Space Use |
| Office |
| Build-Out |
| Full Build-Out |
| Available |
| Now |
21st Floor, Ste 2120
| Size |
| 9,543 SF |
| Term |
| 5-10 Years |
| Rental Rate |
| $16.68 USD/SF/YR $1.39 USD/SF/MO $159,172 USD/YR $13,264 USD/MO |
| Space Use |
| Office |
| Build-Out |
| Partial Build-Out |
| Available |
| Now |
4th Floor, Ste 480
| Size | 4,335 SF |
| Term | 5-10 Years |
| Rental Rate | $16.68 USD/SF/YR |
| Space Use | Office |
| Build-Out | Shell Space |
| Available | Now |
South Facing Office Space
- Lease rate does not include utilities, property expenses or building services
- Fits 11 - 35 People
- 6 Private Offices
- 1 Conference Room
- Space is in Excellent Condition
- Central Air Conditioning
- Base Building Condition
5th Floor, Ste 501
| Size | 7,064 SF |
| Term | 5-10 Years |
| Rental Rate | $16.68 USD/SF/YR |
| Space Use | Office |
| Build-Out | Full Build-Out |
| Available | Now |
South Facing Office Space
- Lease rate does not include utilities, property expenses or building services
- Fully Built-Out as Standard Office
- Fits 18 - 56 People
- 1 Private Office
- 1 Conference Room
- 26 Workstations
- Space is in Excellent Condition
- Central Air Conditioning
- Kitchen
- Base Building Condition
- Model Suite
7th Floor, Ste 700
| Size | 2,895 SF |
| Term | 5-10 Years |
| Rental Rate | $16.68 USD/SF/YR |
| Space Use | Office |
| Build-Out | Shell Space |
| Available | Now |
East Facing Office Space
- Lease rate does not include utilities, property expenses or building services
- Fits 8 - 24 People
- Central Air Conditioning
- Base Building Condition
- Nice Views
15th Floor, Ste 1501
| Size | 14,391 SF |
| Term | Negotiable |
| Rental Rate | $16.68 USD/SF/YR |
| Space Use | Office |
| Build-Out | Shell Space |
| Available | Now |
Full floor suite with a large open concept work space, with two washrooms built in.
- Lease rate does not include utilities, property expenses or building services
- Fits 36 - 116 People
- Space In Need of Renovation
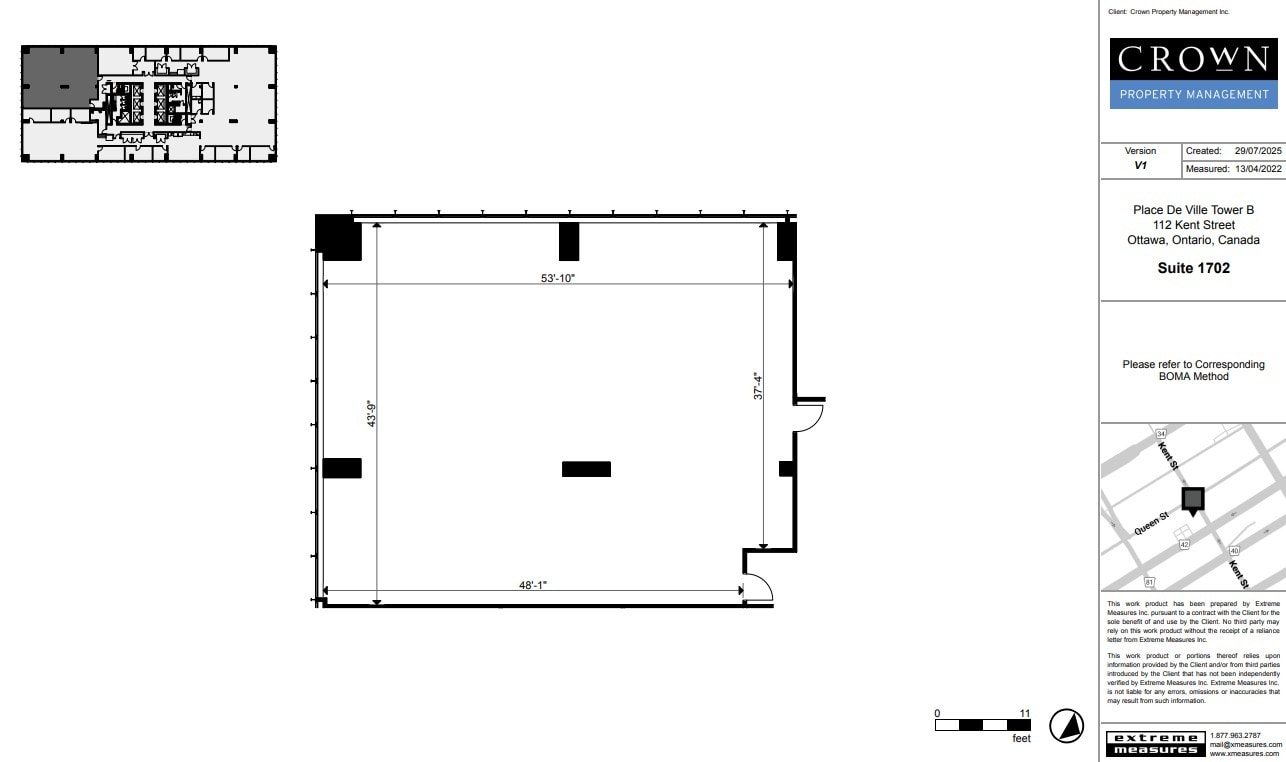
17th Floor, Ste 1702
| Size | 2,821 SF |
| Term | Negotiable |
| Rental Rate | $16.68 USD/SF/YR |
| Space Use | Office |
| Build-Out | Full Build-Out |
| Available | Now |
- Lease rate does not include utilities, property expenses or building services
- Fully Built-Out as Professional Services Office
- Open Floor Plan Layout
- Fits 8 - 23 People
21st Floor, Ste 2120
| Size | 9,543 SF |
| Term | 5-10 Years |
| Rental Rate | $16.68 USD/SF/YR |
| Space Use | Office |
| Build-Out | Partial Build-Out |
| Available | Now |
New Base Building Standard, Views of Parliament Hill
- Lease rate does not include utilities, property expenses or building services
- Open Floor Plan Layout
- Fits 24 - 75 People
- Partitioned Offices
- Space is in Excellent Condition
- Central Air Conditioning
- Reception Area
- Kitchen
- Private Restrooms
- Nice Views
Property Overview

Place de Ville is a major office complex consisting of two phases, covering two city blocks, linked underground both by a retail service concourse and the first level of a multi-level parking garage. Phase I located between Kent and Lyon Streets (east to west) and Queen and Albert Streets (north to south), comprises of Towers A & B, two twenty two (22) storey buildings, a below grade Shops area which includes office space, retail/food outlets, and a five-level underground parking facility with nine hundred and seventy six (976) parking stalls and storage facilities.
- 24 Hour Access
- Atrium
- Bus Line
- Controlled Access
- Concierge
- Conferencing Facility
- Dry Cleaner
- Food Court
- Restaurant
- Security System
- Signage
- Skylights
- Energy Star Labeled
- Wheelchair Accessible
- Monument Signage
- Outdoor Seating
- Air Conditioning
- Smoke Detector
- On-Site Security Staff
Property Facts
Sustainability

Sustainability
ENERGY STAR® Energy Star is a program run by Natural Resources Canada (NRCan) that promotes energy efficiency and provides simple, credible, and unbiased information that consumers and businesses rely on to make well-informed decisions. Thousands of industrial, commercial, utility, state, and local organizations partner with the NRCan to deliver cost-saving energy efficiency solutions that protect the climate while improving air quality and protecting public health. The Energy Star score compares a building’s energy performance to similar buildings nationwide and accounts for differences in operating conditions, regional weather data, and other important considerations. Certification is given on an annual basis, so a building must maintain its high performance to be certified year to year. To be eligible for Energy Star certification, a building must earn a score of 75 or higher on a 1 – 100 scale, indicating that it performs better than at least 75 percent of similar buildings nationwide. This 1 – 100 Energy Star score is calculated within the Energy Star Portfolio Manager tool and is based on the Survey of Commercial and Institutional Energy Use (SCIEU), a national survey of building energy consumption conducted by Statistics Canada. NRCan currently has seven building types eligible to receive a 1-100 ENERGY STAR score and is working hard to provide scores for other building types.


Presented by

Tower B | 112 Kent St
Hmm, there seems to have been an error sending your message. Please try again.
Thanks! Your message was sent.