Log In/Sign Up
Your email has been sent.

112 Key Dr 8,300 SF of Industrial Space Available in Brunswick, GA 31520


Highlights
- ±8,300 SF with 1/2 acres lay down yard
- 13’ Min, 16’ Max Ceiling Height
- ±1 Acre total with half acre lay down yard
- 3 Grade Level Roll Up Doors: 13'x12’, 13'x13’, 12’x14’
- Parking - Front: 12 Auto Spots, Rear: 15-20 Truck spots/equipment storage
Features
Drive In Bays
3
All Available Space(1)
Display Rental Rate as
- Space
- Size
- Term
- Rental Rate
- Space Use
- Build-Out
- Available
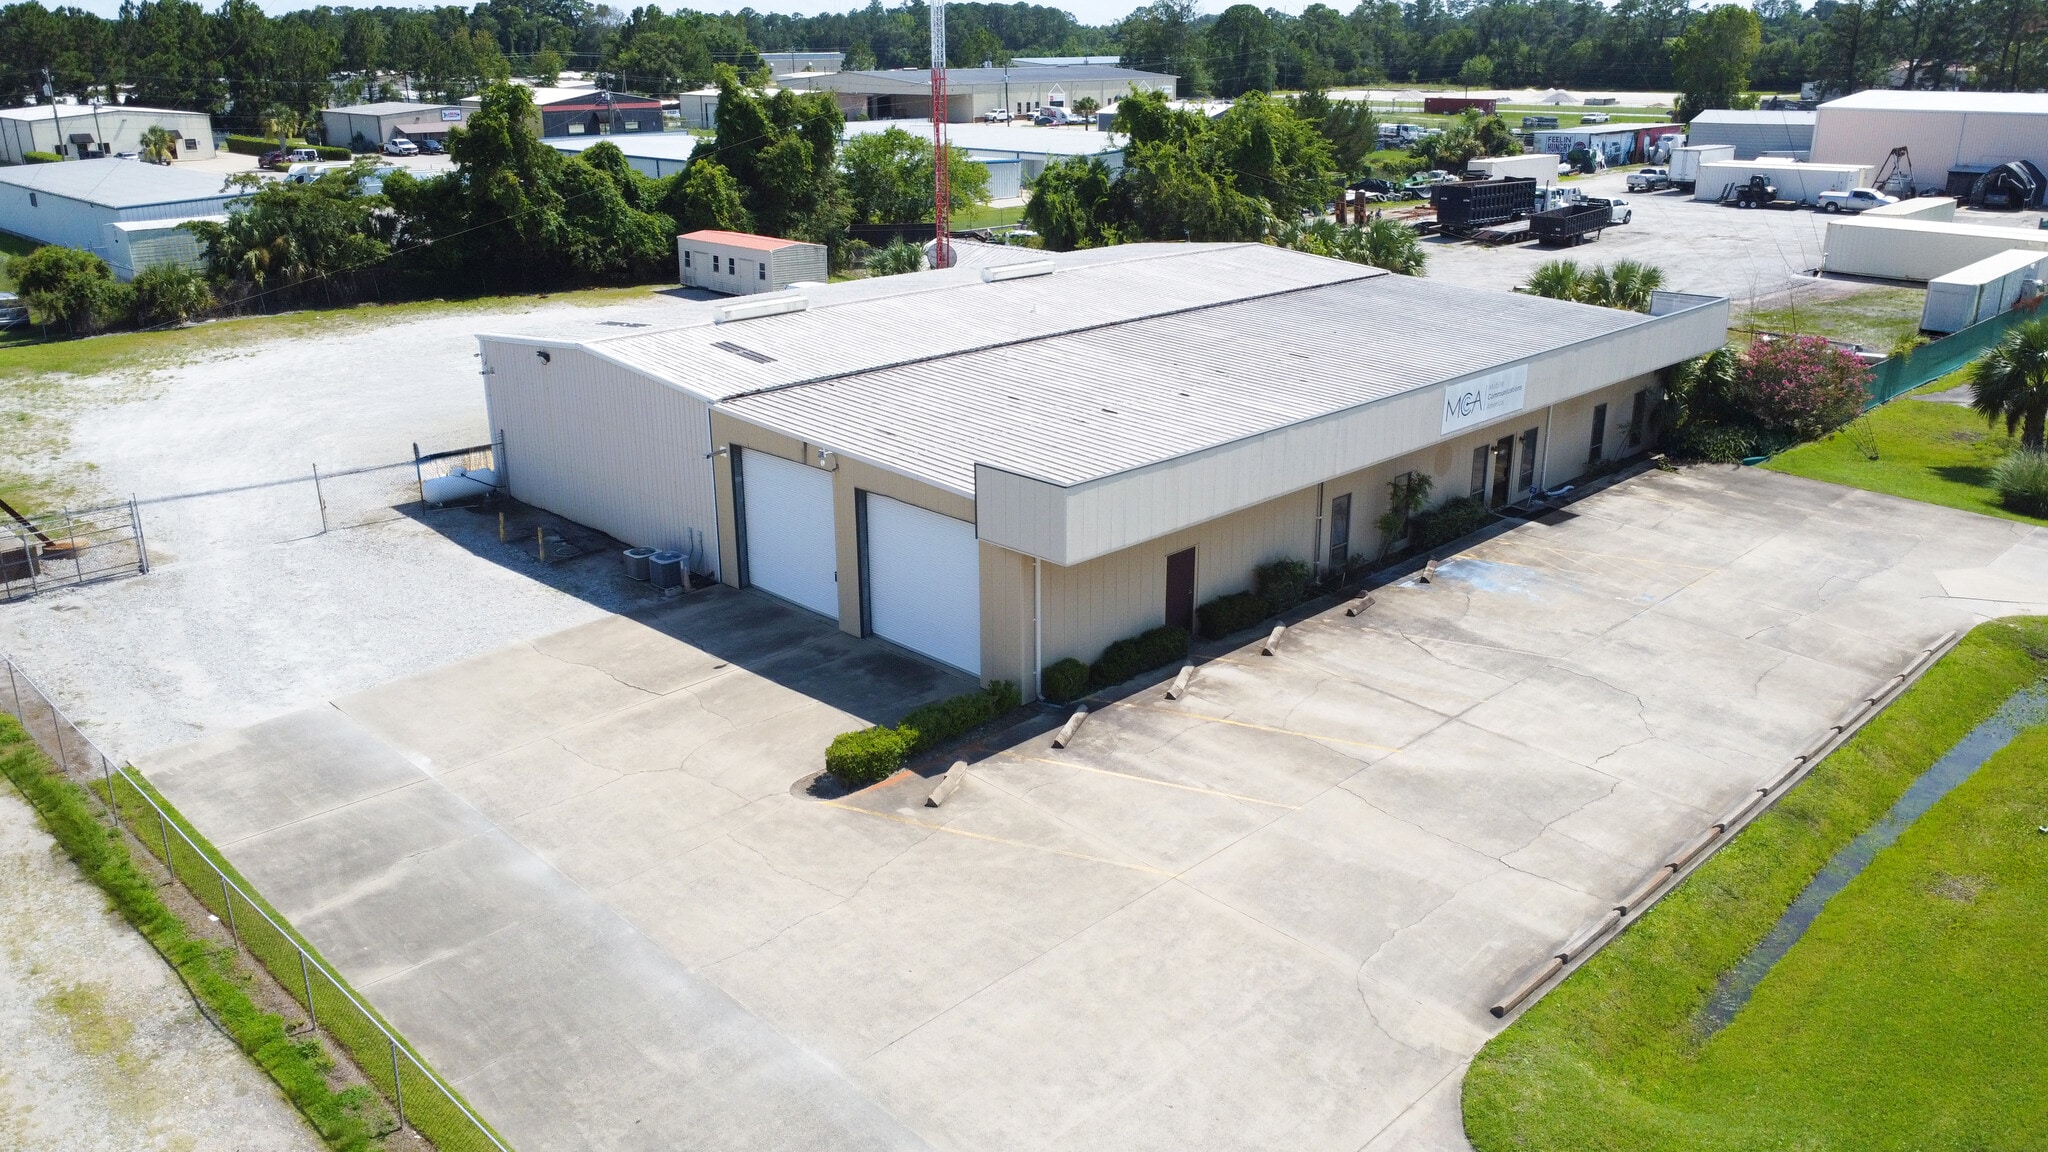


±8,300 SF 3 Grade Level Roll Up Doors: 13'x12’, 13'x13’, 12’x14’ 13' Minimum, 16' Maximum 1/2 acre laydown yard
- Lease rate does not include utilities, property expenses or building services
- 3 Drive Ins
| Space | Size | Term | Rental Rate | Space Use | Build-Out | Available |
| 1st Floor | 8,300 SF | Negotiable | $10.00 /SF/YR $0.83 /SF/MO $83,000 /YR $6,917 /MO | Industrial | - | Now |
1st Floor
| Size |
| 8,300 SF |
| Term |
| Negotiable |
| Rental Rate |
| $10.00 /SF/YR $0.83 /SF/MO $83,000 /YR $6,917 /MO |
| Space Use |
| Industrial |
| Build-Out |
| - |
| Available |
| Now |
1 of 7
Videos
Matterport 3D Exterior
Matterport 3D Tour
Photos
Street View
Street
Map
1st Floor
| Size | 8,300 SF |
| Term | Negotiable |
| Rental Rate | $10.00 /SF/YR |
| Space Use | Industrial |
| Build-Out | - |
| Available | Now |
±8,300 SF 3 Grade Level Roll Up Doors: 13'x12’, 13'x13’, 12’x14’ 13' Minimum, 16' Maximum 1/2 acre laydown yard
- Lease rate does not include utilities, property expenses or building services
- 3 Drive Ins
Property Overview
±8,300 SF WAREHOUSE SPACE FOR LEASE
Manufacturing Facility Facts
Building Size
8,300 SF
Lot Size
1.00 AC
Year Built
1985
Zoning
IL - Light Industrial
1 1
Fairly walkable
40/100
Exceptionally drivable
90/100
Fairly bikeable
50/100


1 of 8
Videos
Matterport 3D Exterior
Matterport 3D Tour
Photos
Street View
Street
Map

1 of 1
