Your email has been sent.

1120 E Kennedy Blvd - Grand Central Office and Retail Condos- West 2,219 - 3,153 SF Condo Units in Tampa, FL 33602



Executive Summary

Grand Central Office West, located at 1120 E Kennedy, offers a premium experience at the heart of Tampa’s vibrant Channel District. This meticulously designed mixed-use building hosts a variety of offices, restaurants, and 392 luxurious residential office/condos, reflecting the area’s lively atmosphere. Office tenants benefit from convenient amenities including on-site parking and ground floor dining options. Situated within easy reach of The University of Tampa and just a 15-minute drive from Tampa International Airport, the property enjoys a prime location overlooking Selmon Expressway and is less than a mile from Amalie Arena, home to the Tampa Bay Lightning hockey team.
2 Units Available
- Unit
- Unit Size
- Condo Use
- Price
- NOI

| Sale Type | Investment or Owner User |
| Sale Type | Investment or Owner User |
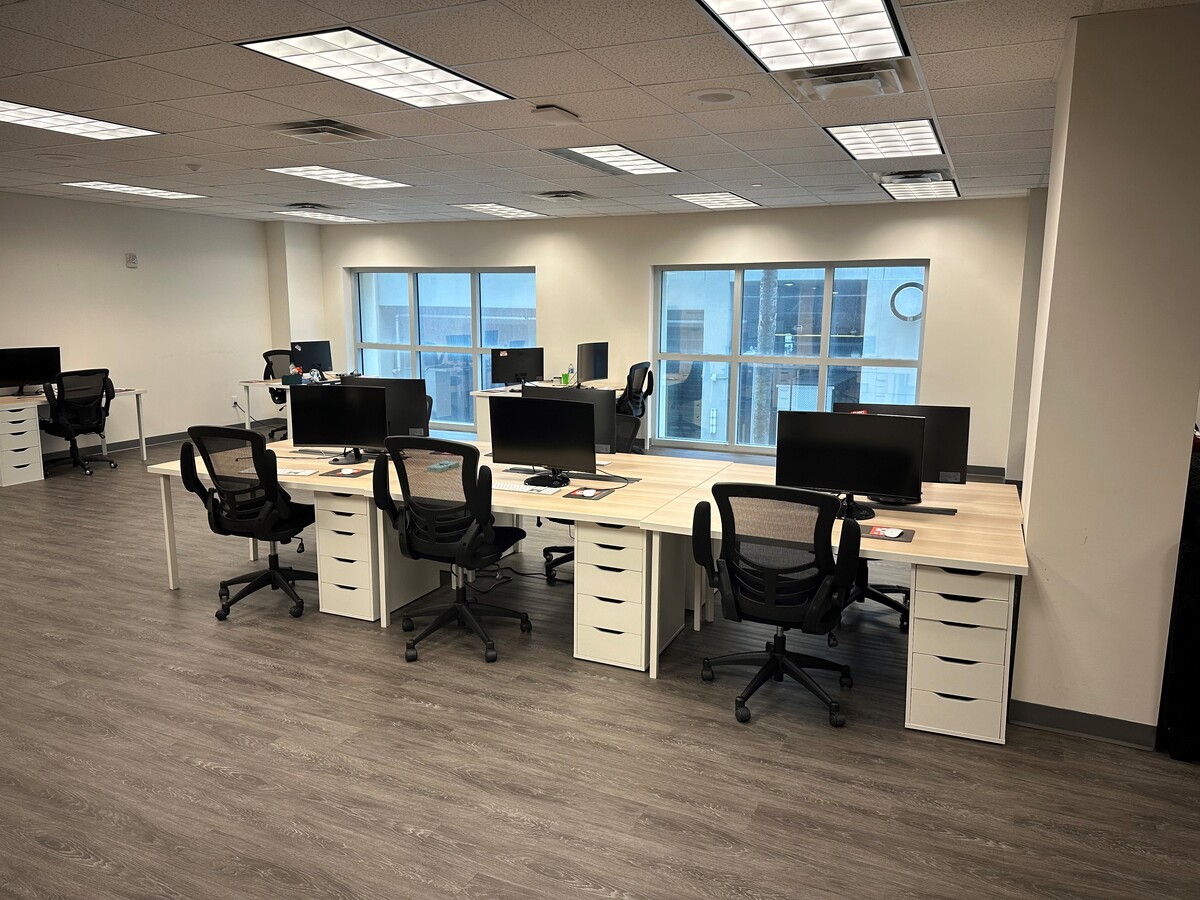
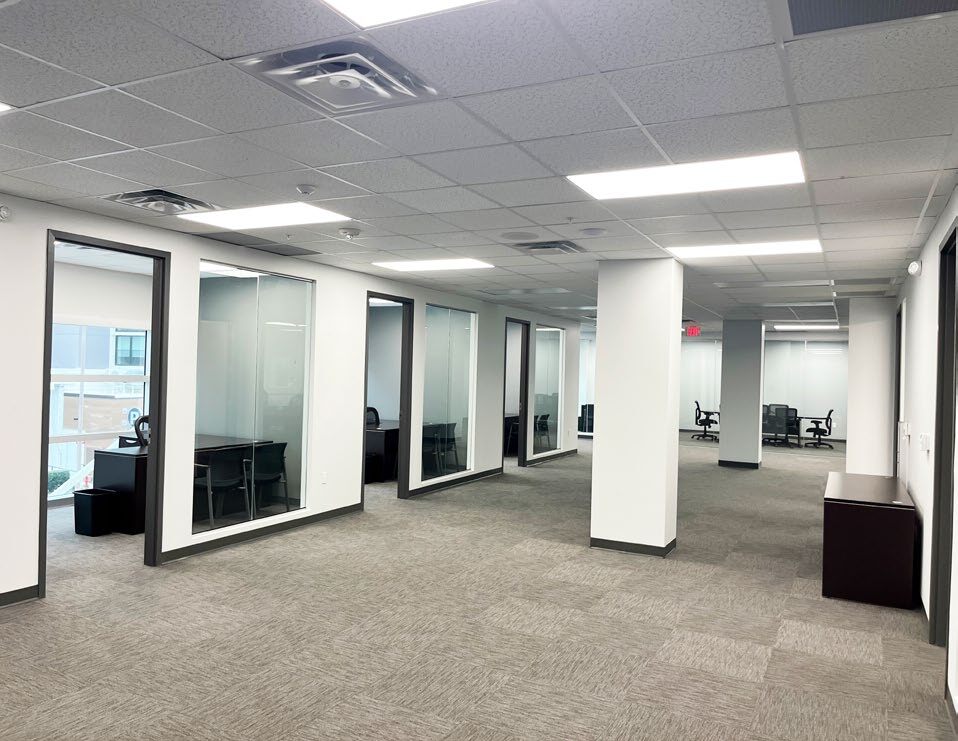
Open floor plan
Kitchen
Windows that span floor to ceiling allowing great natural light into the space

| Sale Type | Owner User |
| Sale Type | Owner User |
| Unit | Unit Size | Condo Use | Price | NOI |
| Unit 228 | 2,219 SF | Office | Upon Request | - |
| Unit 235 | 3,153 SF | Office/Medical | Upon Request | - |
Unit 228
| Unit Size |
| 2,219 SF |
| Condo Use |
| Office |
| Price |
| Upon Request |
| NOI |
| - |
Unit 235
| Unit Size |
| 3,153 SF |
| Condo Use |
| Office/Medical |
| Price |
| Upon Request |
| NOI |
| - |
Unit 228
| Unit Size | 2,219 SF |
| Condo Use | Office |
| Price | Upon Request |
| NOI | - |
| Sale Type | Investment or Owner User |
| Description | |
| 4 private offices<br> Open floor plan<br> Kitchen<br> Windows that span floor to ceiling allowing great natural light into the space</li></ul> |
Unit 235
| Unit Size | 3,153 SF |
| Condo Use | Office/Medical |
| Price | Upon Request |
| NOI | - |
| Sale Type | Owner User |
Property Facts
| Total Building Size | 96,942 SF | Typical Floor Size | 2,809 SF |
| Property Type | Office | Year Built | 2007 |
| Property Subtype | Medical | Lot Size | 2.39 AC |
| Building Class | A | Parking Ratio | 0.18/1,000 SF |
| Floors | 2 | ||
| Zoning | CD-2 - Includes Office and Medical Office | ||
| Total Building Size | 96,942 SF |
| Property Type | Office |
| Property Subtype | Medical |
| Building Class | A |
| Floors | 2 |
| Typical Floor Size | 2,809 SF |
| Year Built | 2007 |
| Lot Size | 2.39 AC |
| Parking Ratio | 0.18/1,000 SF |
| Zoning | CD-2 - Includes Office and Medical Office |
Amenities
- 24 Hour Access
- Bus Line
- Courtyard
- Security System
- Air Conditioning
- On-Site Security Staff


Major Tenant Information
| TENANT | SF Occupied | LEASE END DATE |
|---|---|---|
| Digi International Inc. |
-

|
August 2025
|



Presented by
1120 E Kennedy Blvd - Grand Central Office and Retail Condos- West
Hmm, there seems to have been an error sending your message. Please try again.
Thanks! Your message was sent.